
3444 Stettinius Avenue, Cincinnati, OH 45208
Local realty services provided by:ERA Real Solutions Realty
Listed by: tom canning, julie b. canning
Office: comey & shepherd513-489-2100
MLS#:1893504
Source:OH_CINCY
Price summary
- Price:$1,500,000
- Price per sq. ft.:$371.1
About this home
Just Hit the Market! OPEN HOUSE TODAY, Sunday 9/27 from 1-3 PM! A rare Hyde Park offering, this extraordinary 1912 residence is a complete transformation, featuring a 2023 addition that expands the living space while seamlessly blending timeless architectural character with modern living. 4,042 SF, 11 rooms, 4/5 bdrms, 4 full baths and 4 working fireplaces. An uncommon advantage for a home of this era, all in-wall mechanicals are 15 years old or newer. The improvements continue outdoors with a new 2-car garage w/attached garden she shed, new driveway, restored front porch & steps, side porches, private courtyard & patios, fencing & irrigation. The professionally designed gardens, created by the owner, a Master Gardener, feature 50 native plant species, and recognized by the Cincinnati Zoo as certified pollinator gardens. Even the front wall tells a story, incorporating salvaged stone from an 1845 Miami & Erie Canal lock keeper's home. This is one you want to experience in person!
Contact an agent
Home facts
- Year built:1912
- Subdivision & Development:HYDE PARK SUBDIVISION
- Listing ID #:1893504
- Added:17 day(s) ago
- Updated:October 06, 2026 at 08:46 AM
Rooms and interior
- Bedrooms:4
- Total bathrooms:4
- Full bathrooms:4
- Rooms Total:13
- Dining Description:Wood Floor
- Kitchen Description:Convection Oven, Counter Bar, Dishwasher, Double Oven, Eat-In, Gas Cooktop, Marble/Granite/Slate, Microwave, Pantry, Refrigerator, Wood Cabinets, Wood Floor
- Bedroom Description:Bath Adjoins, Dressing Area, Fireplace, Walk-in Closet, Walkout, Wall-to-Wall Carpet
- Basement Description:Partial, Unfinished
- Living area:4,042 sq. ft.
Heating and cooling
- Cooling:Central Air
- Heating:Forced Air, Gas, Zoned
Structure and exterior
- Roof:Shingle
- Year built:1912
- Building area:4,042 sq. ft.
- Lot area:0.17 Acres
- Architectural Style:Historical
- Construction Materials:Brick
- Exterior Features:Balcony, Sprinklers
- Foundation Description:Poured, Stone
- Levels:3 Story
Utilities
- Water:Public
- Sewer:Public Sewer
Finances and disclosures
- Price:$1,500,000
- Price per sq. ft.:$371.1
Features and amenities
- Appliances:Convection Oven, Dishwasher, Double Oven, Gas Cooktop, Microwave, Refrigerator
- Amenities:9Ft + Ceiling
Parking
- Parking description:Driveway, On Street
- Garage:Yes
- Garage spaces:2
 Information deemed reliable but not guaranteed. The data relating to real estate for sale on this web site comes in part from the Broker Reciprocity program of the Multiple Listing Service of Greater Cincinnati. Real estate listings held by brokerage firms other than ERA Real Solutions Realty are marked with the Broker Reciprocity™ logo (the small house as shown to the left) and detailed information about them includes the name of the listing brokers. 2026, MLS of Greater Cincinnati, Inc. All rights reserved.
New listings near 3444 Stettinius Avenue
- New
 $230,000Active2 beds 2 baths
801 Delta Avenue #4, Cincinnati, OH 45226
MLS# 1896205Listed by: EXP REALTY - New
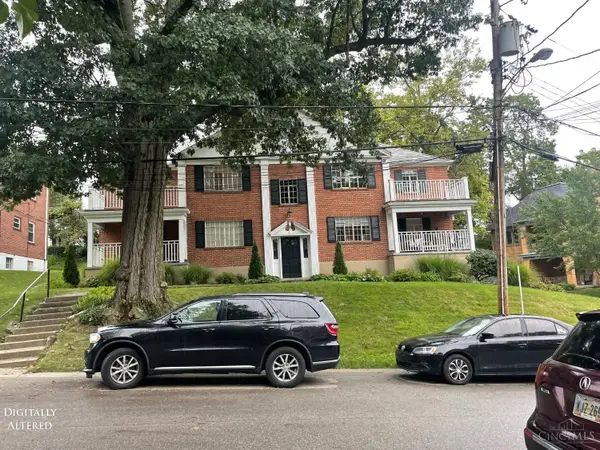 $899,000Active-- beds -- baths
841 Van Dyke, Cincinnati, OH 45226
MLS# 1896329Listed by: OWNERLAND REALTY, INC. - New
 $425,000Active5 beds 3 baths2,282 sq. ft.
2611 Little Dry Run Road, Cincinnati, OH 45244
MLS# 1896248Listed by: EXP REALTY - New
 $195,000Active4 beds 2 baths1,172 sq. ft.
1147 Nancy Lee Lane, Cincinnati, OH 45238
MLS# 1896349Listed by: RE/MAX PREFERRED GROUP - New
 $274,500Active2 beds 3 baths
2600 Morrow Place, Cincinnati, OH 45204
MLS# 1895073Listed by: HUFF REALTY - New
 $184,900Active3 beds 2 baths1,116 sq. ft.
2885 W Tower Avenue, Cincinnati, OH 45238
MLS# 1895966Listed by: RE/MAX PREFERRED GROUP - New
 $169,900Active2 beds 1 baths1,159 sq. ft.
2668 Queen City Avenue, Cincinnati, OH 45238
MLS# 1896330Listed by: 3 B REALTY GROUP LLC - New
 $184,900Active2 beds 1 baths
720 Main Street #4, Cincinnati, OH 45202
MLS# 1896332Listed by: COMEY & SHEPHERD - New
 $244,900Active4 beds 2 baths900 sq. ft.
6435 Louese Lane, Cincinnati, OH 45248
MLS# 1896321Listed by: HAND IN HAND REALTY, LLC - New
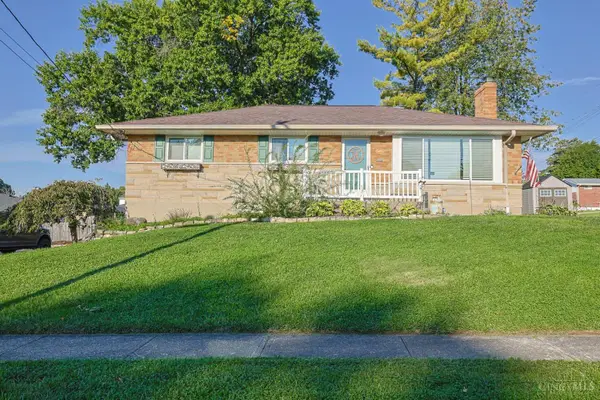 $270,000Active3 beds 2 baths1,173 sq. ft.
3491 Coral Gables Road, Cincinnati, OH 45248
MLS# 1896322Listed by: SIBCY CLINE, INC.


Protect your home and budget from life's surprises with an Assurant Home Warranty, backed by a partner that supports you through every step of homeownership. Explore Plans.
© 2023 - 2026 ERA Franchise Systems LLC. All rights reserved. ERA Franchise Systems LLC fully supports the principles of the Fair Housing Act and the Equal Opportunity Act. ERA, ERA Real Estate powered, and their respective logos are registered service marks of ERA Franchise Systems LLC. Each office is independently owned and operated.