
4133 Club View Drive, Cincinnati, OH 45209
Local realty services provided by:ERA Martin & Associates
Listed by: skip koesterman, denise y koesterman
Office: keller williams advisors513-766-9200
MLS#:1891796
Source:OH_CINCY
Price summary
- Price:$3,000
- Price per sq. ft.:$1.45
About this home
Welcome to 4133 Club View Drive, where timeless character meets modern convenience. This delightful Cape Cod welcomes you with a cozy front porch and elegant arched doorways throughout. The updated kitchen shines with stainless steel appliances, granite countertops, and a pantry. The washer and dryer are included for use in this lease. Beautiful hardwood floors flow throughout the home. The second-floor primary suite is complete with a private attached bath and walk-in closet. Step outside to a great rear patio, perfect for relaxing or entertaining. The backyard is completely fenced in. A one-car garage adds everyday convenience. Unbeatable location, with downtown Cincinnati, universities, major hospitals, and the Kenwood Mall all just 10-15 minutes away. Don't miss this gem in one of Cincinnati's most sought-after neighborhoods.
Contact an agent
Home facts
- Year built:1940
- Listing ID #:1891796
- Added:1 day(s) ago
- Updated:August 31, 2026 at 04:37 PM
Rooms and interior
- Bedrooms:3
- Total bathrooms:3
- Full bathrooms:2
- Half bathrooms:1
- Rooms Total:6
- Dining Description:Wood Floor
- Kitchen Description:Dishwasher, Garbage Disposal, Marble/Granite/Slate, Microwave, Oven/Range, Pantry, Refrigerator, Wood Cabinets
- Bedroom Description:Bath Adjoins, Walk-in Closet, Wood Floor
- Basement Description:Full, Unfinished
- Living area:2,063 sq. ft.
Heating and cooling
- Cooling:Central Air
- Heating:Forced Air, Gas
Structure and exterior
- Roof:Shingle
- Year built:1940
- Building area:2,063 sq. ft.
- Lot area:0.12 Acres
- Architectural Style:Cape Cod
- Construction Materials:Brick
- Exterior Features:Patio, Porch
- Foundation Description:Poured
- Levels:One and One Half
Utilities
- Water:Public
- Sewer:Public Sewer
Finances and disclosures
- Price:$3,000
- Price per sq. ft.:$1.45
Features and amenities
- Appliances:Dishwasher, Dryer, Garbage Disposal, Microwave, Oven/Range, Refrigerator, Washer
- Laundry features:Dryer, Washer
Parking
- Parking description:Driveway, On Street
- Garage:Yes
- Garage spaces:1
 Information deemed reliable but not guaranteed. The data relating to real estate for sale on this web site comes in part from the Broker Reciprocity program of the Multiple Listing Service of Greater Cincinnati. Real estate listings held by brokerage firms other than ERA Martin & Associates are marked with the Broker Reciprocity™ logo (the small house as shown to the left) and detailed information about them includes the name of the listing brokers. 2026, MLS of Greater Cincinnati, Inc. All rights reserved.
New listings near 4133 Club View Drive
- New
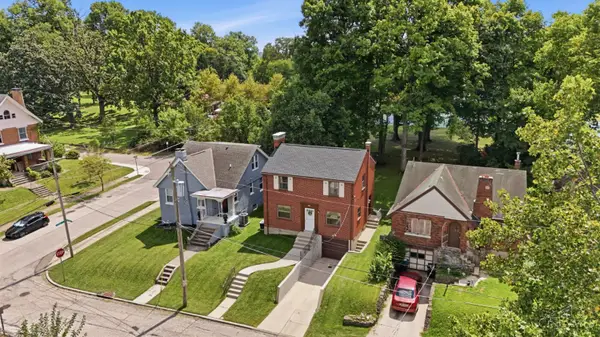 $235,000Active3 beds 2 baths1,344 sq. ft.
3505 Rosecliff Drive, Cincinnati, OH 45205
MLS# 1892256Listed by: COLDWELL BANKER REALTY - New
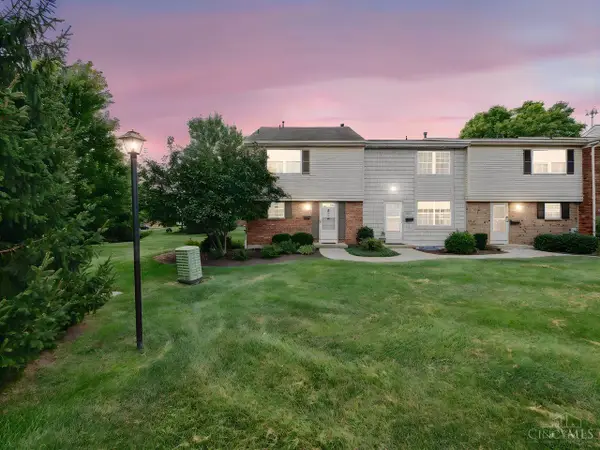 $155,900Active3 beds 2 baths1,496 sq. ft.
3394 Amberway Court, Cincinnati, OH 45251
MLS# 1892297Listed by: COLDWELL BANKER REALTY - New
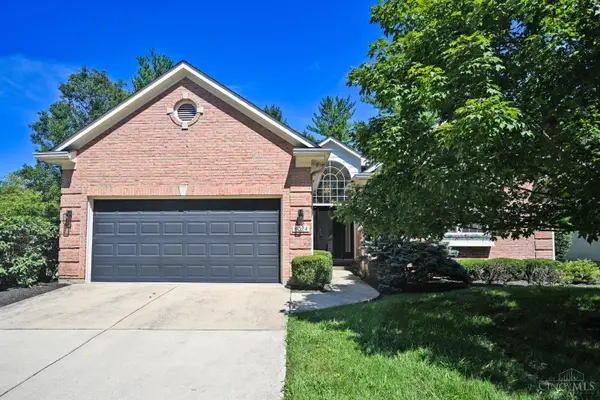 $425,000Active3 beds 3 baths
8024 Witts Mill Lane, Cincinnati, OH 45255
MLS# 1892314Listed by: COMEY & SHEPHERD - New
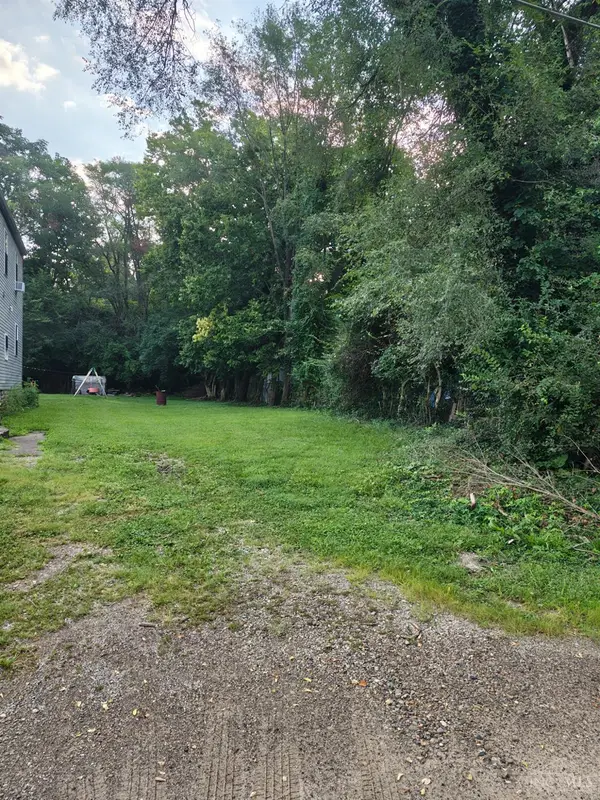 $39,900Active0.08 Acres
3750 Mead Avenue, Cincinnati, OH 45226
MLS# 1891998Listed by: COMEY & SHEPHERD - New
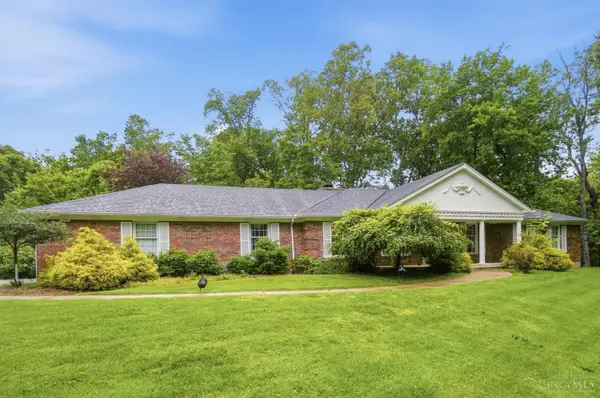 $570,000Active4 beds 3 baths2,709 sq. ft.
4 Beechurst Woods Lane, Cincinnati, OH 45233
MLS# 1879683Listed by: COMEY & SHEPHERD - New
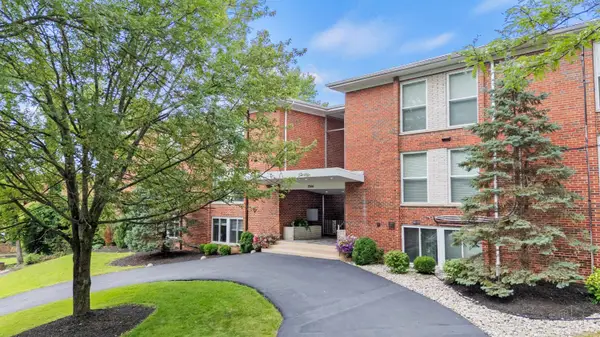 $225,000Active2 beds 2 baths
3563 Amberacres Drive #10, Cincinnati, OH 45237
MLS# 1892193Listed by: KELLER WILLIAMS ADVISORS - New
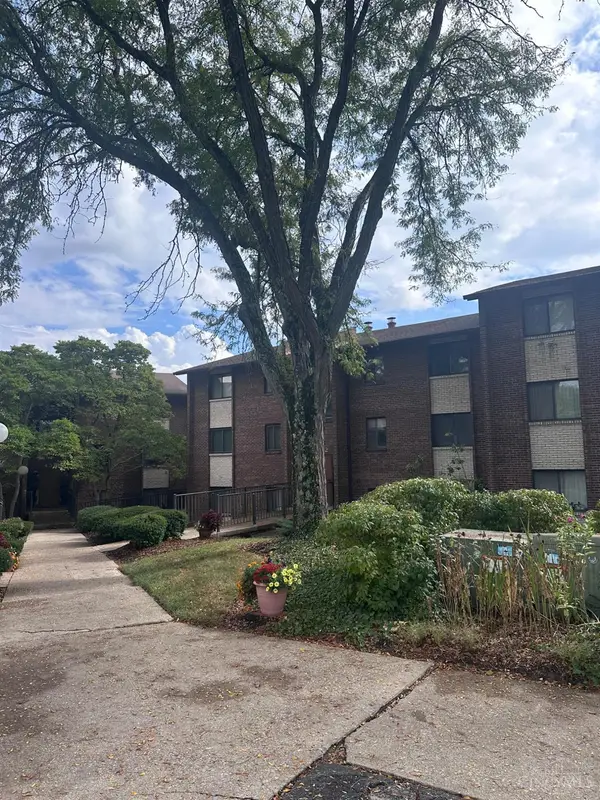 $89,900Active2 beds 1 baths884 sq. ft.
452 Grand Avenue #3, Cincinnati, OH 45205
MLS# 1892289Listed by: COMEY & SHEPHERD - New
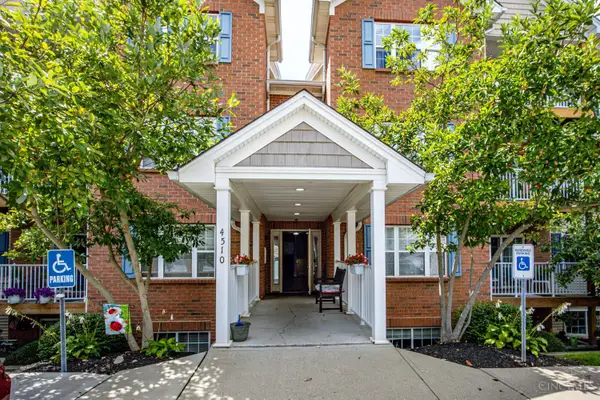 $225,000Active2 beds 2 baths1,408 sq. ft.
4510 Clearwater Place #12, Cincinnati, OH 45248
MLS# 1891655Listed by: COLDWELL BANKER REALTY - New
 $329,900Active4 beds 3 baths2,332 sq. ft.
5526 Deervalley Court, Cincinnati, OH 45247
MLS# 1892177Listed by: HOETING, REALTORS


Protect your home and budget from life's surprises with an Assurant Home Warranty, backed by a partner that supports you through every step of homeownership. Explore Plans.
© 2023 - 2026 ERA Franchise Systems LLC. All rights reserved. ERA Franchise Systems LLC fully supports the principles of the Fair Housing Act and the Equal Opportunity Act. ERA, ERA Real Estate powered, and their respective logos are registered service marks of ERA Franchise Systems LLC. Each office is independently owned and operated.