
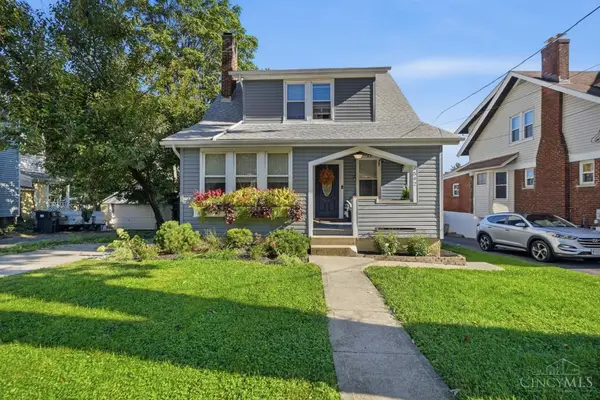
4877 Le Blond Avenue, Cincinnati, OH 45208
Local realty services provided by:ERA Real Solutions Realty
4877 Le Blond Avenue,Cincinnati, OH 45208
$789,500
- 3 Beds
- 3 Baths
- 1,920 sq. ft.
- Single family
- Coming Soon
Listed by: michael hinckley, jack c hinckley
Office: coldwell banker realty513-321-9944
MLS#:1895447
Source:OH_CINCY
Price summary
- Price:$789,500
- Price per sq. ft.:$411.2
About this home
Ideal Mt. Lookout location just blocks to Ault Park, Kilgour & the square! Sun-filled 2600 sqft. level lot - spacious family room with WB fireplace walks out to large private terrace - great Quartz & stainless equipped eat-in kitchen - wonderful closets & lower level storage - real 2 car garage- insulated windows - entry foyer - Leave offers open for 48 hours, seller reserves the right to accept an offer prior. No escalation clauses.
Contact an agent
Home facts
- Year built:1957
- Listing ID #:1895447
- Updated:October 01, 2026 at 08:44 PM
Rooms and interior
- Bedrooms:3
- Total bathrooms:3
- Full bathrooms:2
- Half bathrooms:1
- Rooms Total:8
- Dining Description:WW Carpet
- Kitchen Description:Dishwasher, Eat-In, Microwave, Oven/Range, Pantry, Quartz Counters, Refrigerator, Wood Floor
- Bedroom Description:Bath Adjoins, Wall-to-Wall Carpet
- Basement Description:Finished, Partial, Walkout, Wall-to-Wall Carpet
- Living area:1,920 sq. ft.
Heating and cooling
- Cooling:Central Air
- Heating:Forced Air, Gas
Structure and exterior
- Roof:Shingle
- Year built:1957
- Building area:1,920 sq. ft.
- Lot area:0.35 Acres
- Architectural Style:Transitional
- Construction Materials:Brick
- Exterior Features:Patio, Porch, Wooded Lot
- Foundation Description:Poured
- Levels:Quad-Level
Utilities
- Water:Public
- Sewer:Public Sewer
Finances and disclosures
- Price:$789,500
- Price per sq. ft.:$411.2
Features and amenities
- Appliances:Dishwasher, Microwave, Oven/Range, Refrigerator
- Amenities:Multi Panel Doors
Parking
- Parking description:Driveway, Off Street
- Garage:Yes
- Garage spaces:2
 Information deemed reliable but not guaranteed. The data relating to real estate for sale on this web site comes in part from the Broker Reciprocity program of the Multiple Listing Service of Greater Cincinnati. Real estate listings held by brokerage firms other than ERA Real Solutions Realty are marked with the Broker Reciprocity™ logo (the small house as shown to the left) and detailed information about them includes the name of the listing brokers. 2026, MLS of Greater Cincinnati, Inc. All rights reserved.
New listings near 4877 Le Blond Avenue
- New
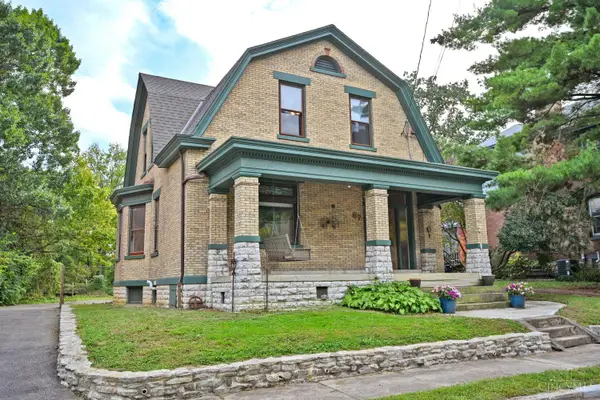 $299,000Active3 beds 2 baths2,370 sq. ft.
67 Juergens Avenue, Cincinnati, OH 45220
MLS# 1893855Listed by: COMEY & SHEPHERD - New
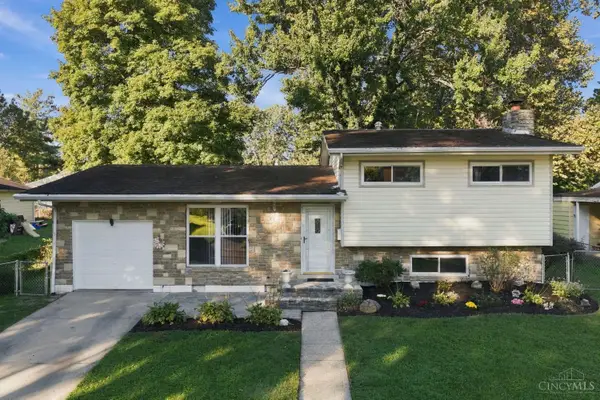 $235,000Active3 beds 2 baths1,608 sq. ft.
11391 Folkstone Drive, Cincinnati, OH 45240
MLS# 1895296Listed by: RE/MAX PREFERRED GROUP - New
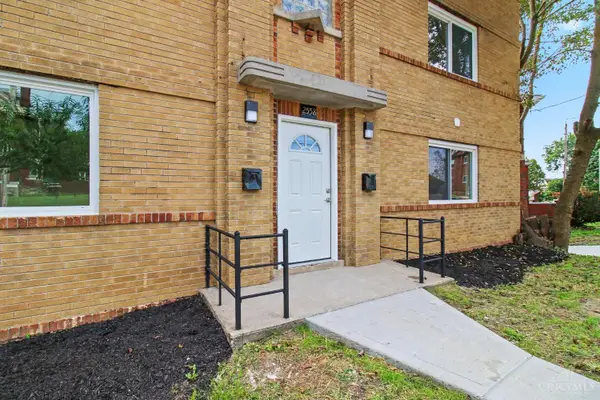 $275,000Active-- beds -- baths2,592 sq. ft.
2558 Orland, Cincinnati, OH 45211
MLS# 1895981Listed by: HHG REALTY SERVICES, LLC - New
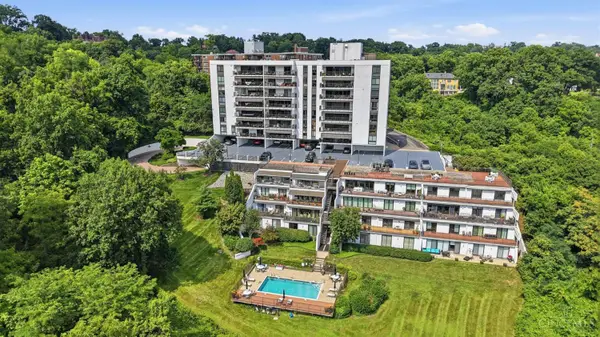 $420,000Active3 beds 2 baths1,645 sq. ft.
415 Bond Place #4C, Cincinnati, OH 45206
MLS# 1895980Listed by: RE/MAX PREFERRED GROUP - New
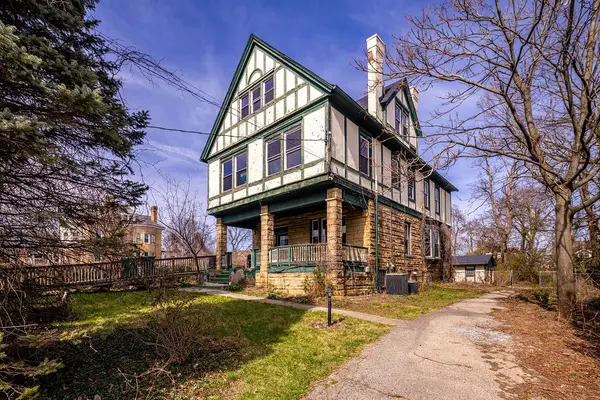 $269,000Active6 beds 3 baths4,631 sq. ft.
990 Burton Avenue, Cincinnati, OH 45229
MLS# 970213Listed by: OWNERLAND REALTY, INC. - New
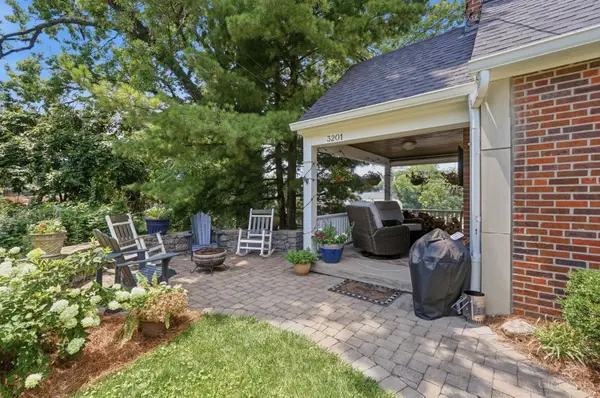 $497,000Active3 beds 2 baths1,452 sq. ft.
3201 Grischy Lane, Cincinnati, OH 45208
MLS# 1895884Listed by: COLDWELL BANKER REALTY - New
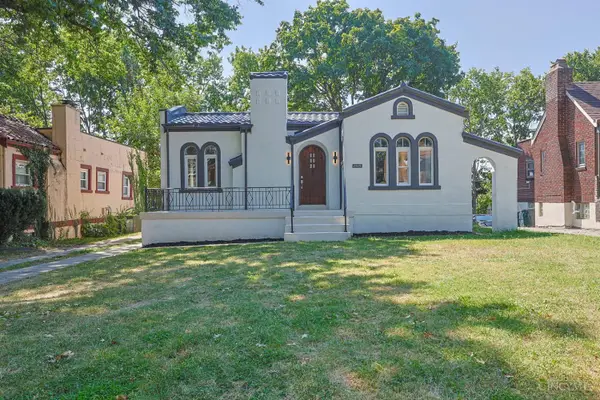 $240,000Active2 beds 2 baths1,079 sq. ft.
1515 Kenova Avenue, Cincinnati, OH 45237
MLS# 1895887Listed by: SIBCY CLINE, INC. 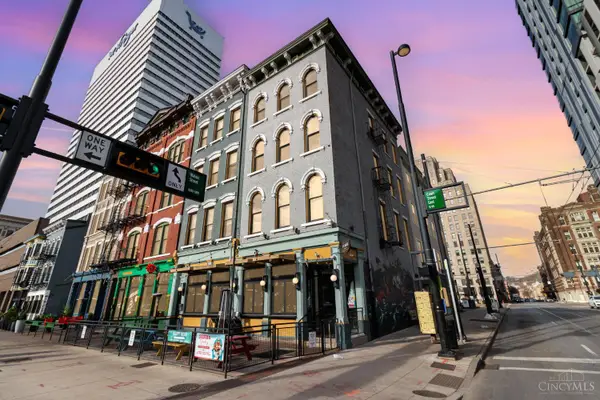 $299,000Pending1 beds 2 baths983 sq. ft.
1003 Walnut Street #309, Cincinnati, OH 45202
MLS# 1895930Listed by: PLUM TREE REALTY- New
 $384,900Active3 beds 3 baths1,914 sq. ft.
6536 Springmyer Drive, Cincinnati, OH 45248
MLS# 1895433Listed by: COLDWELL BANKER REALTY - New
 $400,000Active3 beds 2 baths1,434 sq. ft.
2542 Cypress, Cincinnati, OH 45212
MLS# 1895722Listed by: COMEY & SHEPHERD


Protect your home and budget from life's surprises with an Assurant Home Warranty, backed by a partner that supports you through every step of homeownership. Explore Plans.
© 2023 - 2026 ERA Franchise Systems LLC. All rights reserved. ERA Franchise Systems LLC fully supports the principles of the Fair Housing Act and the Equal Opportunity Act. ERA, ERA Real Estate powered, and their respective logos are registered service marks of ERA Franchise Systems LLC. Each office is independently owned and operated.