
4906 Chalet Drive, Cincinnati, OH 45217
Local realty services provided by:ERA Martin & Associates
4906 Chalet Drive,Cincinnati, OH 45217
$64,000
- 1 Beds
- 1 Baths
- - sq. ft.
- Condominium
- Active
Listed by: deron schell
Office: huff realty513-474-3500
MLS#:1891896
Source:OH_CINCY
Price summary
- Price:$64,000
- Monthly HOA dues:$318
About this home
Completely updated unit at Alpine Terrace! This one bed/one bath condo on the bottom level has been totally transformed. Boasting wood look/plank tile throughout, the open floorplan is ready for you! Beautifully remodeled kitchen with new white cabinetry, granite countertops, tile backsplash, and stainless steel appliances. Gorgeous bathroom with luxury stand up shower. Walk out to covered patio. One off street parking spot. Neighborhood features in ground pool and basketball court. HOA includes water, sanitation, trash pickup, and heat. Schedule your private showing today!
Contact an agent
Home facts
- Year built:1969
- Listing ID #:1891896
- Added:4 day(s) ago
- Updated:August 31, 2026 at 02:33 PM
Rooms and interior
- Bedrooms:1
- Total bathrooms:1
- Full bathrooms:1
- Rooms Total:3
- Kitchen Description:Marble/Granite/Slate, Solid Surface Ctr, Tile Floor, Wood Cabinets
Heating and cooling
- Cooling:Wall Unit
- Heating:Baseboard
Structure and exterior
- Roof:Shingle
- Year built:1969
- Architectural Style:Traditional
- Construction Materials:Brick
- Foundation Description:Slab
- Levels:1 Story
Utilities
- Water:Public
- Sewer:Public Sewer
Finances and disclosures
- Price:$64,000
Parking
- Parking description:1 Assigned, On Street
 Information deemed reliable but not guaranteed. The data relating to real estate for sale on this web site comes in part from the Broker Reciprocity program of the Multiple Listing Service of Greater Cincinnati. Real estate listings held by brokerage firms other than ERA Martin & Associates are marked with the Broker Reciprocity™ logo (the small house as shown to the left) and detailed information about them includes the name of the listing brokers. 2026, MLS of Greater Cincinnati, Inc. All rights reserved.
New listings near 4906 Chalet Drive
- New
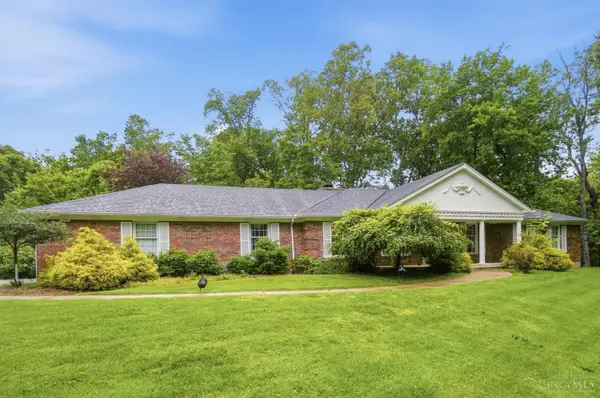 $570,000Active4 beds 3 baths2,709 sq. ft.
4 Beechurst Woods Lane, Cincinnati, OH 45233
MLS# 1879683Listed by: COMEY & SHEPHERD - New
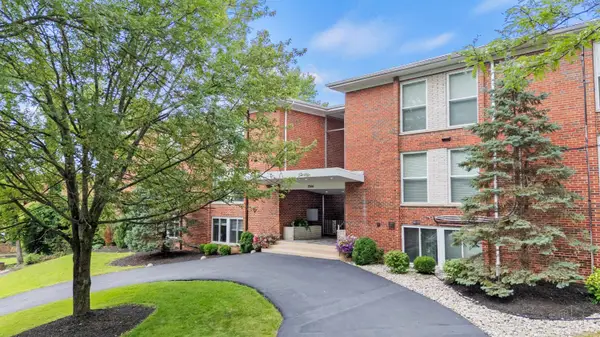 $225,000Active2 beds 2 baths
3563 Amberacres Drive #10, Cincinnati, OH 45237
MLS# 1892193Listed by: KELLER WILLIAMS ADVISORS - New
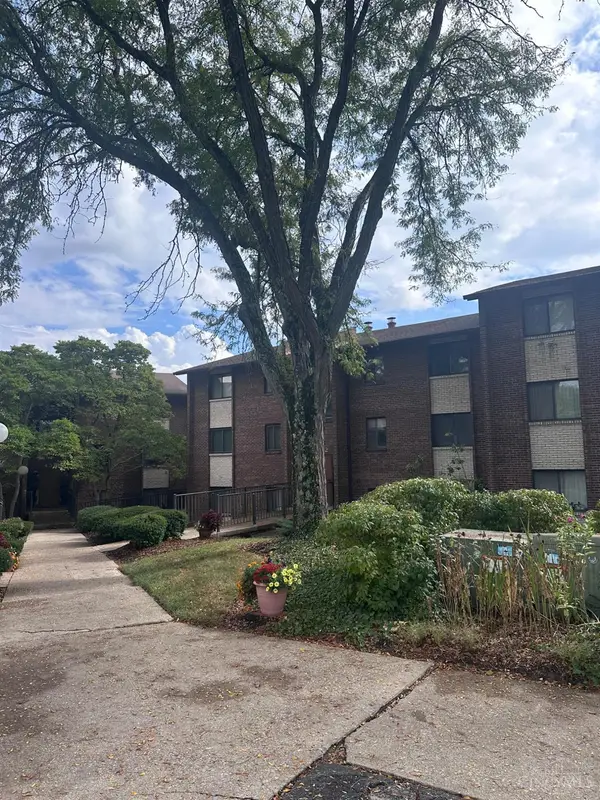 $89,900Active2 beds 1 baths884 sq. ft.
452 Grand Avenue #3, Cincinnati, OH 45205
MLS# 1892289Listed by: COMEY & SHEPHERD - New
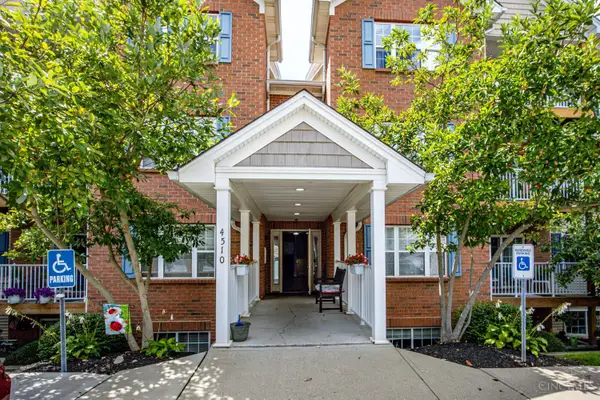 $225,000Active2 beds 2 baths1,408 sq. ft.
4510 Clearwater Place #12, Cincinnati, OH 45248
MLS# 1891655Listed by: COLDWELL BANKER REALTY - New
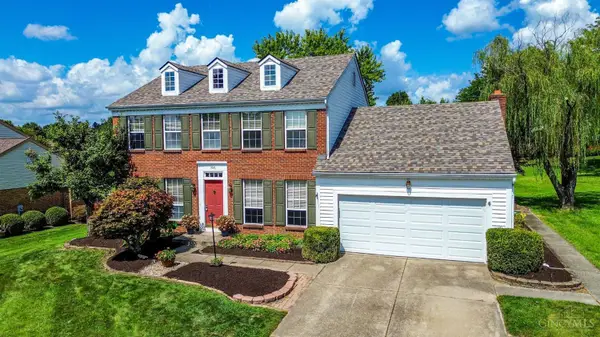 $329,900Active4 beds 3 baths2,332 sq. ft.
5526 Deervalley Court, Cincinnati, OH 45247
MLS# 1892177Listed by: HOETING, REALTORS - New
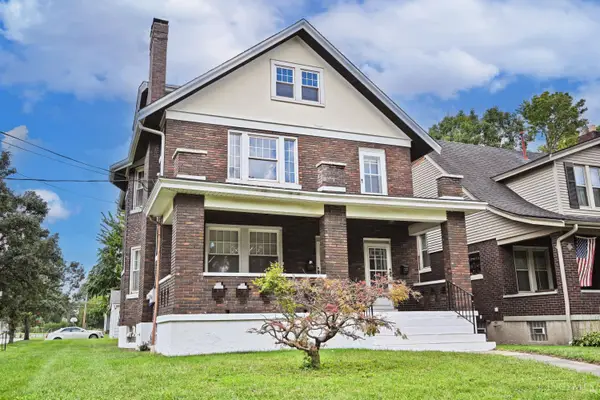 $369,900Active-- beds -- baths2,450 sq. ft.
141 Nansen Street, Cincinnati, OH 45216
MLS# 1892232Listed by: COMEY & SHEPHERD - New
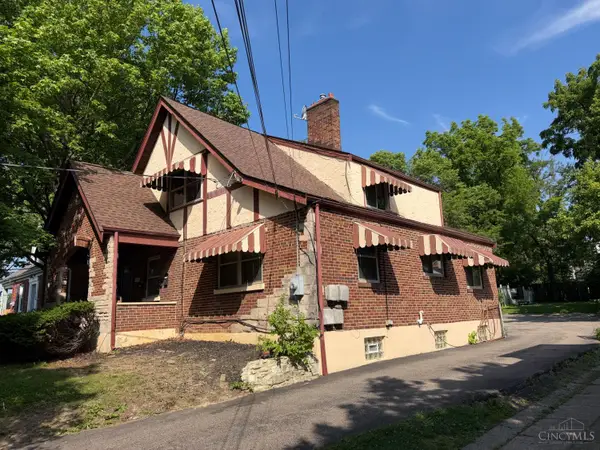 $259,000Active4 beds 3 baths2,142 sq. ft.
3420 Lumardo Avenue, Cincinnati, OH 45238
MLS# 1892224Listed by: ALIGN RIGHT REALTY INFINITY - New
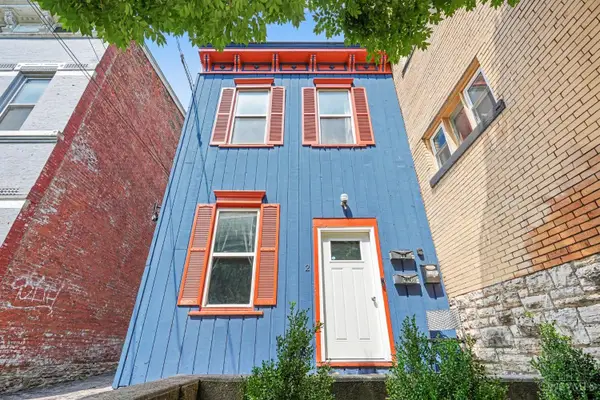 $270,000Active-- beds -- baths1,344 sq. ft.
2149 W Clifton Avenue, Cincinnati, OH 45219
MLS# 1892225Listed by: EXP REALTY - New
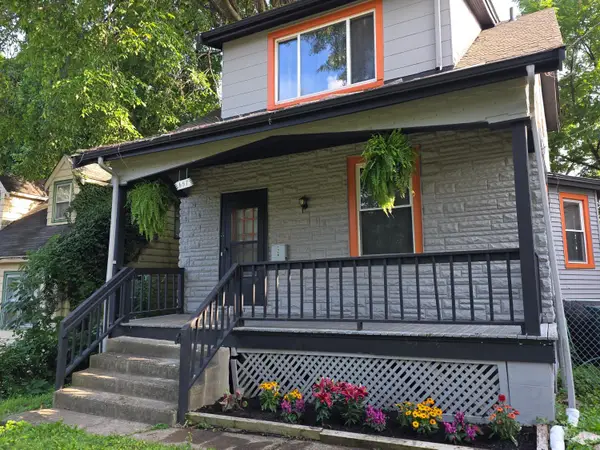 $165,900Active3 beds 2 baths1,338 sq. ft.
657 Froome Avenue, Cincinnati, OH 45232
MLS# 1885551Listed by: PRIME LIFE REALTY LLC - New
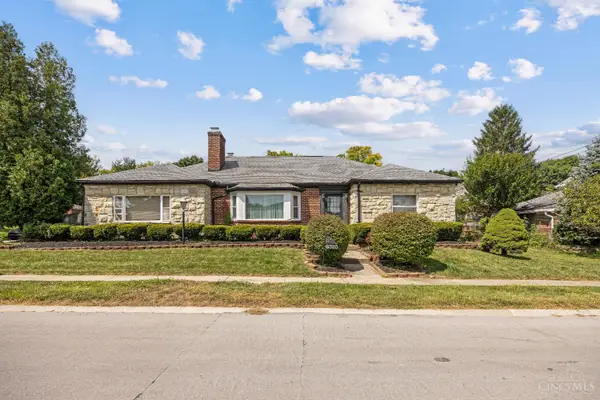 $220,000Active3 beds 5 baths2,698 sq. ft.
6325 Elm View Place, Elmwood Place, OH 45216
MLS# 1892215Listed by: KELLER WILLIAMS SEVEN HILLS RE


Protect your home and budget from life's surprises with an Assurant Home Warranty, backed by a partner that supports you through every step of homeownership. Explore Plans.
© 2023 - 2026 ERA Franchise Systems LLC. All rights reserved. ERA Franchise Systems LLC fully supports the principles of the Fair Housing Act and the Equal Opportunity Act. ERA, ERA Real Estate powered, and their respective logos are registered service marks of ERA Franchise Systems LLC. Each office is independently owned and operated.