
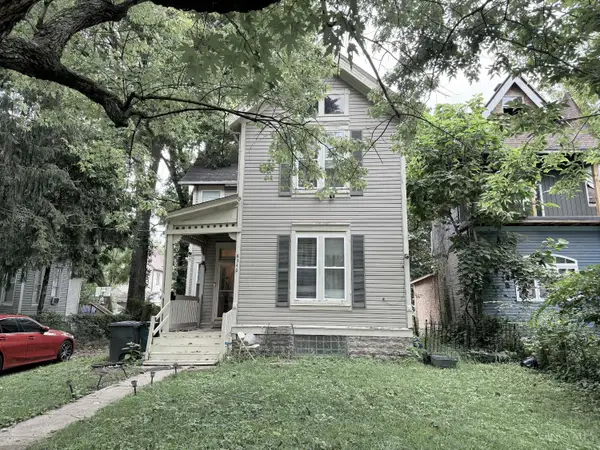
502 Baum Street, Cincinnati, OH 45202
Local realty services provided by:ERA Real Solutions Realty
502 Baum Street,Cincinnati, OH 45202
$1,150,000
- 3 Beds
- 5 Baths
- - sq. ft.
- Single family
- Sold
Listed by: julie back
Office: sibcy cline, inc.513-321-9922
MLS#:1886260
Source:OH_CINCY
Sorry, we are unable to map this address
Price summary
- Price:$1,150,000
About this home
Panoramic views of Downtown Cincinnati & the Ohio River define this exceptional four story residence with elevator access to every level. Walls of windows fill the living spaces with natural light while showcasing breathtaking city & river vistas. Thoughtful architectural details, including hardwood floors, custom built-ins, & inviting sitting areas, add warmth & character throughout. The well-appointed kitchen features a large center island, abundant custom cabinetry, & ample space for gathering & entertaining. Retreat to the luxurious primary suite, where a wall of windows frames stunning views & the spa-inspired bath offers a serene escape. Outdoor living is equally impressive with a rooftop deck designed to capture sweeping skyline views, plus a private patio perfect for grilling & entertaining. Lovingly maintained & enhanced with a whole-house audio/video system, this home offers an unparalleled city-living experience. Offers open for 48 hrs. No escalation clauses.
Contact an agent
Home facts
- Year built:2013
- Listing ID #:1886260
- Added:41 day(s) ago
- Updated:August 24, 2026 at 08:44 PM
Rooms and interior
- Bedrooms:3
- Total bathrooms:5
- Full bathrooms:2
- Half bathrooms:3
- Rooms Total:9
- Dining Description:Built-ins, Chandelier, Wood Floor
- Kitchen Description:Convection Oven, Counter Bar, Dishwasher, Eat-In, Electric Cooktop, Garbage Disposal, Island, Marble/Granite/Slate, Microwave, Pantry, Refrigerator, Walkout, Wine Cooler, Wood Cabinets, Wood Floor
- Bedroom Description:Bath Adjoins, Fireplace, Walk-in Closet, Wood Floor
Heating and cooling
- Cooling:Ceiling Fans
- Heating:Forced Air, Gas
Structure and exterior
- Roof:Membrane
- Year built:2013
- Architectural Style:Contemporary/Modern
- Construction Materials:Brick
- Exterior Features:Deck, Patio
- Foundation Description:Slab
- Levels:3 Story
Utilities
- Water:Public
- Sewer:Public Sewer
Finances and disclosures
- Price:$1,150,000
Features and amenities
- Appliances:Convection Oven, Dishwasher, Dryer, Electric Cooktop, Garbage Disposal, Microwave, Refrigerator, Washer, Wine Cooler
- Laundry features:Dryer, Washer
- Amenities:9Ft + Ceiling, Elevator
Parking
- Parking description:Driveway, On Street
- Garage:Yes
- Garage spaces:2
 Information deemed reliable but not guaranteed. The data relating to real estate for sale on this web site comes in part from the Broker Reciprocity program of the Multiple Listing Service of Greater Cincinnati. Real estate listings held by brokerage firms other than ERA Real Solutions Realty are marked with the Broker Reciprocity™ logo (the small house as shown to the left) and detailed information about them includes the name of the listing brokers. 2026, MLS of Greater Cincinnati, Inc. All rights reserved. OH_CINCY Member Broker: Jeremy Raby
New listings near 502 Baum Street
- New
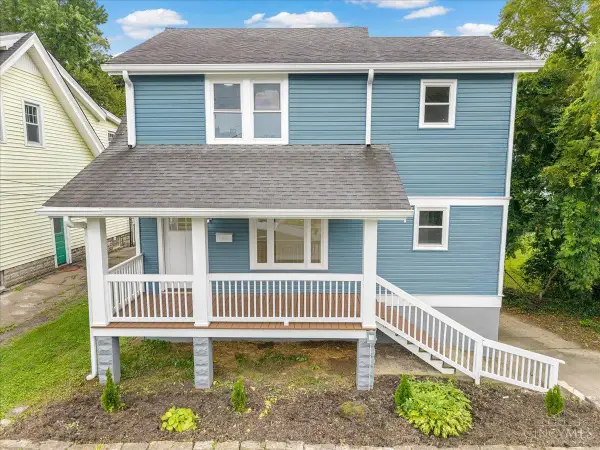 $349,500Active4 beds 3 baths1,562 sq. ft.
6813 Merwin Avenue, Cincinnati, OH 45227
MLS# 1890890Listed by: RAGAN MCKINNEY REAL ESTATE - New
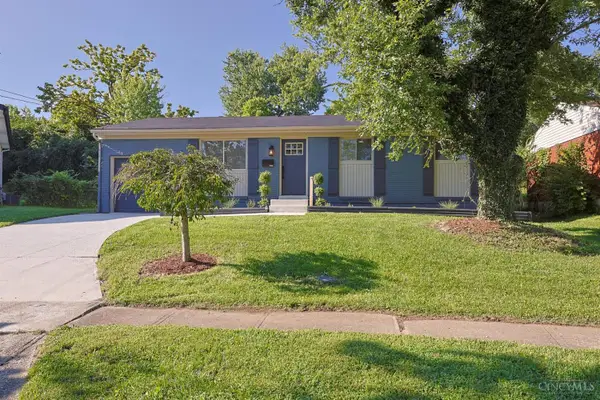 $249,900Active3 beds 2 baths925 sq. ft.
11513 Gaffney Place, Cincinnati, OH 45240
MLS# 1891504Listed by: SIBCY CLINE, INC. - New
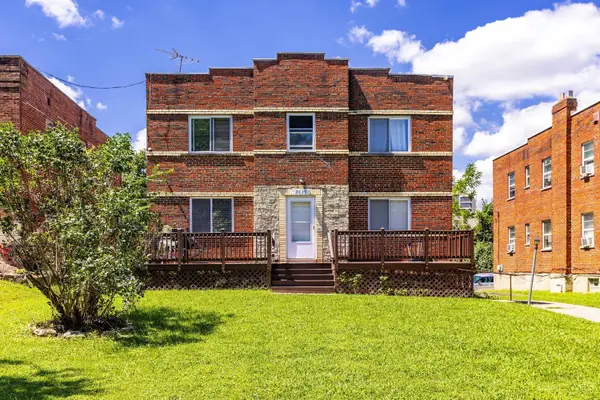 $359,000Active-- beds -- baths
7119 Eastlawn Drive, Cincinnati, OH 45237
MLS# 1891528Listed by: 3CRE RESIDENTIAL ADVISORS, LLC - New
 $225,000Active2 beds 3 baths1,456 sq. ft.
2442 Elderberry Court, Cincinnati, OH 45239
MLS# 1890185Listed by: KELLER WILLIAMS ADVISORS - New
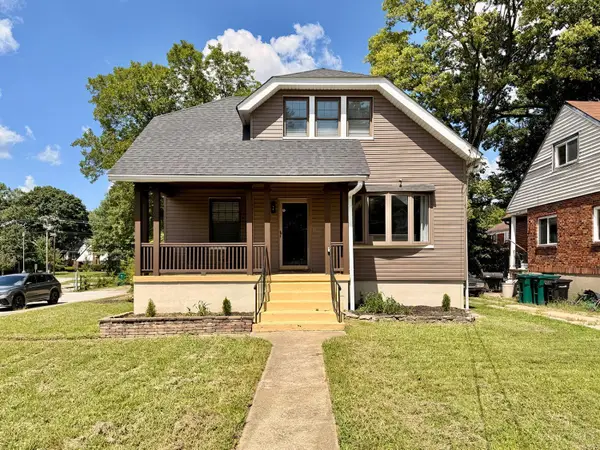 $339,900Active4 beds 3 baths2,229 sq. ft.
1602 Rose Place, Cincinnati, OH 45237
MLS# 1891380Listed by: KELLER WILLIAMS ADVISORS - New
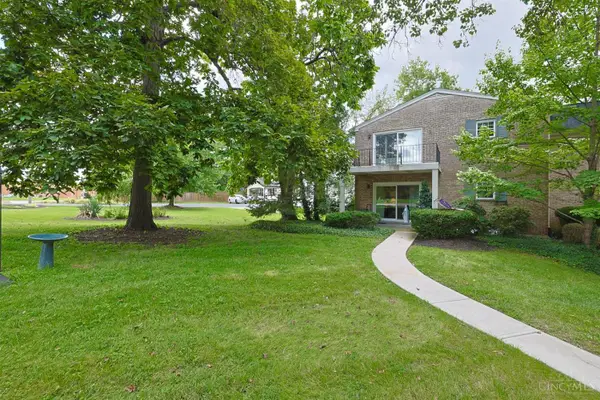 $178,500Active2 beds 2 baths1,485 sq. ft.
1816 Belle Meade Court, Cincinnati, OH 45230
MLS# 1891269Listed by: SIBCY CLINE, INC. - New
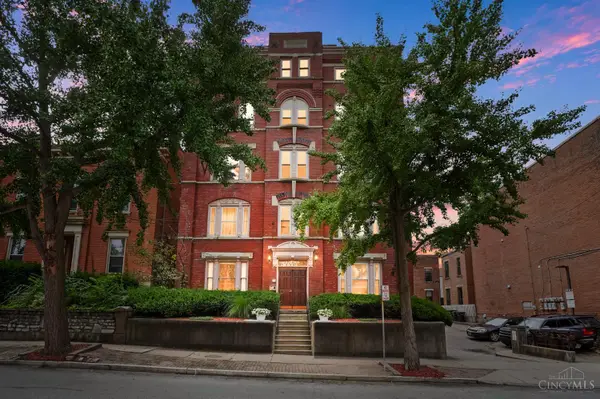 $249,900Active2 beds 2 baths1,136 sq. ft.
427 Hopkins Street #8, Cincinnati, OH 45203
MLS# 1887850Listed by: COMEY & SHEPHERD - New
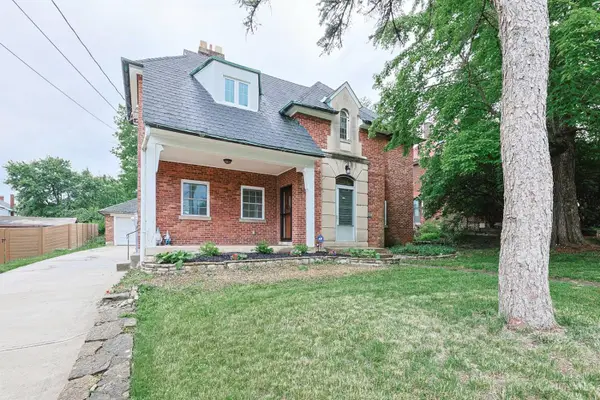 $369,900Active3 beds 2 baths2,018 sq. ft.
2003 Crane Avenue, Cincinnati, OH 45207
MLS# 1891436Listed by: SIBCY CLINE, INC. - New
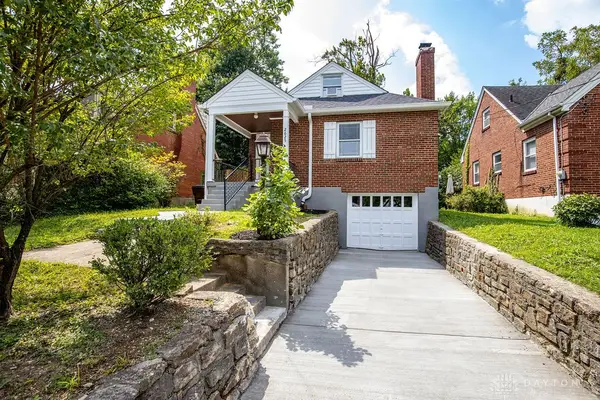 $299,000Active3 beds 3 baths1,601 sq. ft.
2625 Saint Albans Avenue, Cincinnati, OH 45237
MLS# 967258Listed by: OWNERLAND REALTY, INC. - New
 $260,000Active3 beds 2 baths2,054 sq. ft.
8346 Woodbine Avenue, Cincinnati, OH 45216
MLS# 1889104Listed by: PLUM TREE REALTY


Protect your home and budget from life's surprises with an Assurant Home Warranty, backed by a partner that supports you through every step of homeownership. Explore Plans.
© 2023 - 2026 ERA Franchise Systems LLC. All rights reserved. ERA Franchise Systems LLC fully supports the principles of the Fair Housing Act and the Equal Opportunity Act. ERA, ERA Real Estate powered, and their respective logos are registered service marks of ERA Franchise Systems LLC. Each office is independently owned and operated.