
5025 Willnet Drive, Cincinnati, OH 45238
Local realty services provided by:ERA Real Solutions Realty
5025 Willnet Drive,Cincinnati, OH 45238
$240,000
- 3 Beds
- 2 Baths
- 1,332 sq. ft.
- Single family
- Pending
Listed by: keith taylor, kevin r carner
Office: comey & shepherd513-777-2333
MLS#:1893212
Source:OH_CINCY
Price summary
- Price:$240,000
- Price per sq. ft.:$180.18
About this home
Beautifully renovated Cape Cod in the heart of Covedale! Refinished hardwood floors flow throughout the home. The completely remodeled kitchen features new cabinetry, granite countertops and stainless steel appliances. Two first-floor bedrooms share a stunning new full bathroom. Upstairs has been fully remodeled and permitted to create a private, spa-like primary suite with a full bath and walk-in closet. Enjoy peace of mind with a new roof, windows and water heater, plus a newer HVAC system. Situated on a spacious corner lot with a covered front porch, patio and freshly painted exterior. A beautiful wood-burning fireplace adds warmth and character to the living space. The clean, dry walkout basement provides excellent storage and future possibilities. New light fixtures throughout complete this truly move-in-ready home!
Contact an agent
Home facts
- Year built:1951
- Listing ID #:1893212
- Added:14 day(s) ago
- Updated:September 24, 2026 at 10:49 PM
Rooms and interior
- Bedrooms:3
- Total bathrooms:2
- Full bathrooms:2
- Rooms Total:7
- Dining Description:Wood Floor
- Kitchen Description:Counter Bar, Dishwasher, Garbage Disposal, Marble/Granite/Slate, Microwave, Oven/Range, Refrigerator, Wood Cabinets
- Bedroom Description:Bath Adjoins, Dressing Area, Walk-in Closet, Wood Floor
- Basement Description:Concrete Floor, Glass Block Window, Partial, Walkout
- Living area:1,332 sq. ft.
Heating and cooling
- Cooling:Central Air
- Heating:Forced Air, Gas
Structure and exterior
- Roof:Shingle
- Year built:1951
- Building area:1,332 sq. ft.
- Lot area:0.16 Acres
- Architectural Style:Cape Cod
- Construction Materials:Brick, Vinyl Siding
- Exterior Features:Corner Lot, Patio, Porch
- Foundation Description:Poured
- Levels:One and One Half
Utilities
- Water:Public
- Sewer:Public Sewer
Finances and disclosures
- Price:$240,000
- Price per sq. ft.:$180.18
Features and amenities
- Appliances:Dishwasher, Garbage Disposal, Microwave, Oven/Range, Refrigerator
Parking
- Parking description:Driveway
- Garage:Yes
- Garage spaces:1
 Information deemed reliable but not guaranteed. The data relating to real estate for sale on this web site comes in part from the Broker Reciprocity program of the Multiple Listing Service of Greater Cincinnati. Real estate listings held by brokerage firms other than ERA Real Solutions Realty are marked with the Broker Reciprocity™ logo (the small house as shown to the left) and detailed information about them includes the name of the listing brokers. 2026, MLS of Greater Cincinnati, Inc. All rights reserved.
New listings near 5025 Willnet Drive
- New
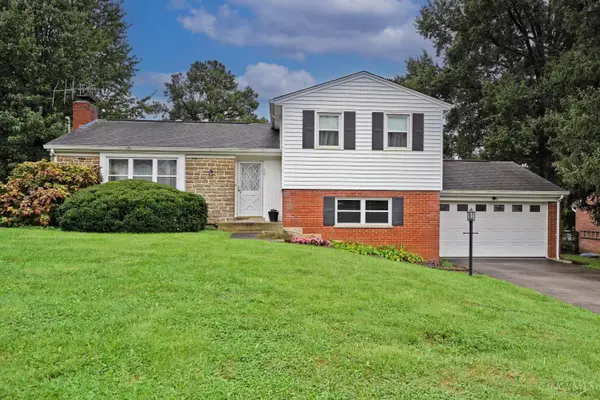 $325,000Active4 beds 3 baths1,940 sq. ft.
8397 Holiday Hills Drive, Cincinnati, OH 45255
MLS# 1895119Listed by: COMEY & SHEPHERD - New
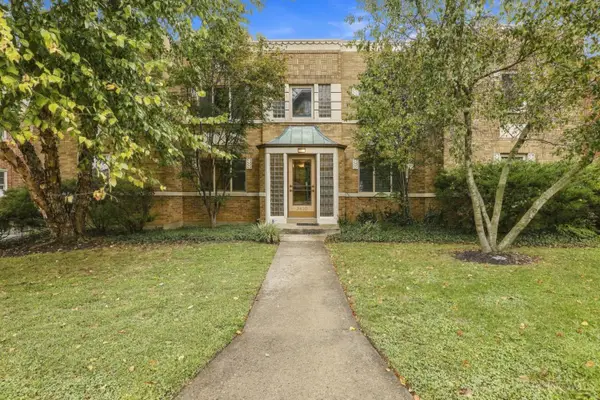 $370,000Active2 beds 2 baths1,144 sq. ft.
3420 Shaw Avenue #3, Cincinnati, OH 45208
MLS# 1895122Listed by: COLDWELL BANKER REALTY, ANDERS - New
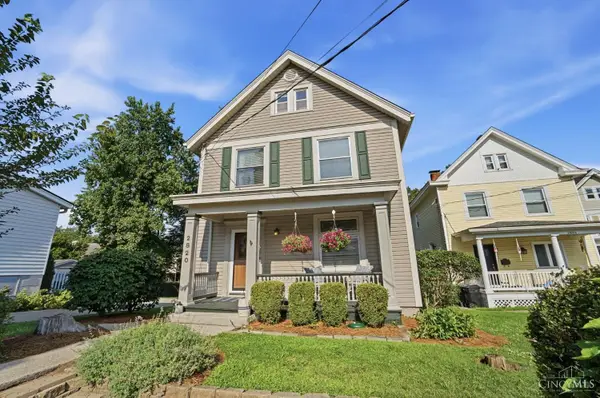 $475,000Active4 beds 2 baths1,708 sq. ft.
2820 Linwood, Cincinnati, OH 45208
MLS# 1895049Listed by: KELLER WILLIAMS ADVISORS - New
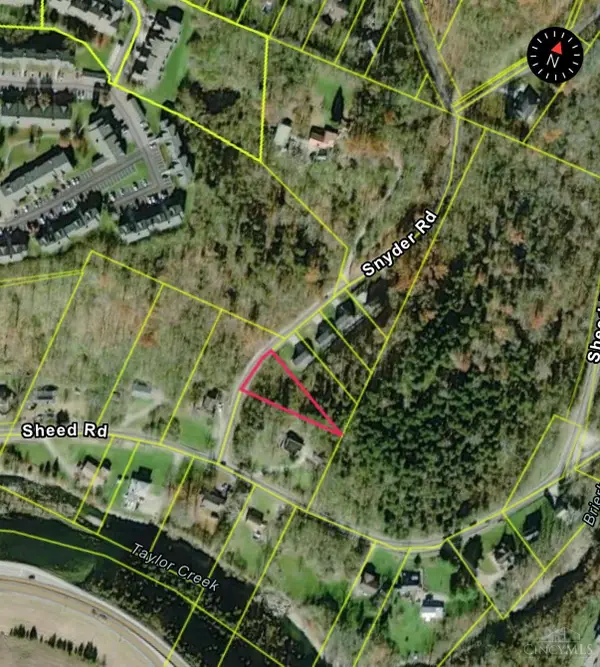 $47,500Active0.41 Acres
5742 Snyder, Cincinnati, OH 45247
MLS# 1895056Listed by: HOETING, REALTORS - New
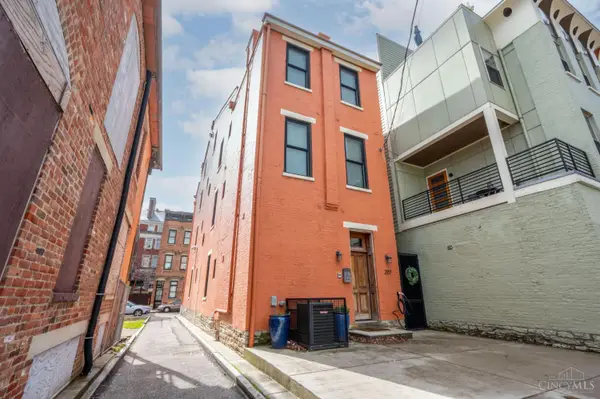 $760,000Active3 beds 3 baths
207 Kemp Alley, Cincinnati, OH 45202
MLS# 1895076Listed by: COLDWELL BANKER REALTY - New
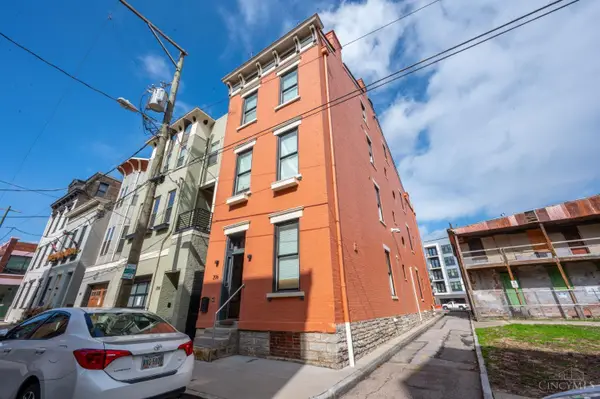 $750,000Active2 beds 3 baths
206 Wade Street, Cincinnati, OH 45202
MLS# 1895078Listed by: COLDWELL BANKER REALTY - New
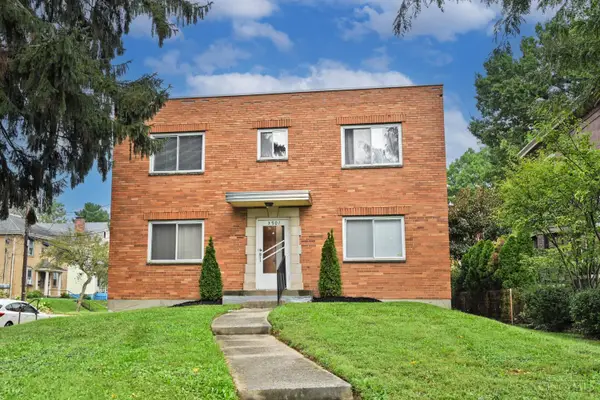 $529,900Active-- beds -- baths
3901 Millsbrae Avenue, Cincinnati, OH 45209
MLS# 1895098Listed by: COMEY & SHEPHERD - Open Sat, 11am to 12:30pmNew
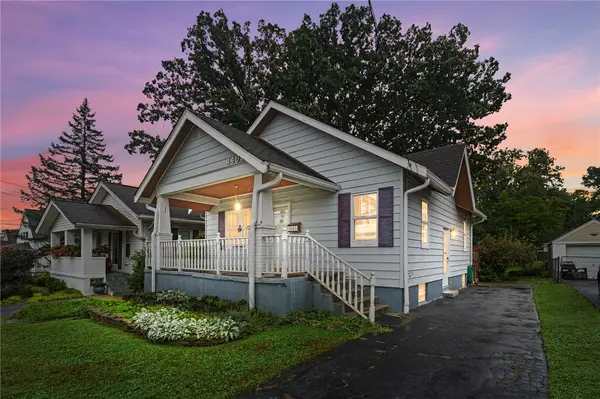 $199,900Active3 beds 1 baths1,022 sq. ft.
4403 Clifford Road, Cincinnati, OH 45236
MLS# 969378Listed by: COLDWELL BANKER REALTY - New
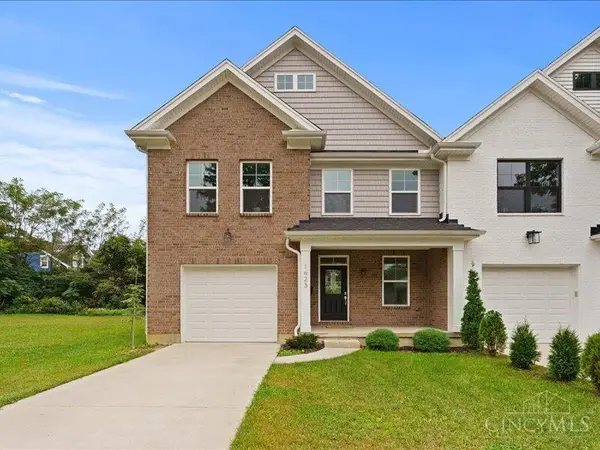 $575,000Active3 beds 3 baths
1623 Dexter, Cincinnati, OH 45206
MLS# 1895087Listed by: EXP REALTY - New
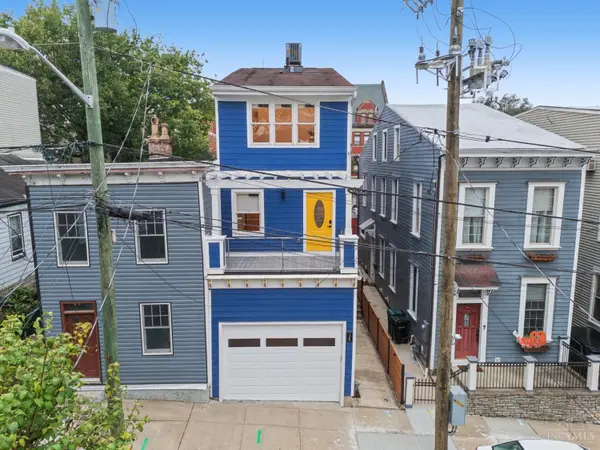 $699,900Active3 beds 4 baths2,176 sq. ft.
1125 Belvedere Street, Cincinnati, OH 45202
MLS# 1894760Listed by: COLDWELL BANKER REALTY


Protect your home and budget from life's surprises with an Assurant Home Warranty, backed by a partner that supports you through every step of homeownership. Explore Plans.
© 2023 - 2026 ERA Franchise Systems LLC. All rights reserved. ERA Franchise Systems LLC fully supports the principles of the Fair Housing Act and the Equal Opportunity Act. ERA, ERA Real Estate powered, and their respective logos are registered service marks of ERA Franchise Systems LLC. Each office is independently owned and operated.