
579 Ridgestone Drive, Cincinnati, OH 45255
Local realty services provided by:ERA Martin & Associates
579 Ridgestone Drive,Cincinnati, OH 45255
$919,000
- 4 Beds
- 5 Baths
- 4,548 sq. ft.
- Single family
- Active
Listed by: lemuel bledsoe
Office: pivot realty group, llc.513-288-3828
MLS#:1892530
Source:OH_CINCY
Price summary
- Price:$919,000
- Price per sq. ft.:$202.07
- Monthly HOA dues:$22.83
About this home
Stunning Coldstream home with spacious rooms and open floor plan situated, full brick wrap, on a gorgeous wooded lot with tons of privacy. Many upgrades to this beautiful home, including new Wolf® induction cooktop (w/ balance of warranty), new LVT flooring in lover level, 10 ft ceilings in basement, new 50-amp circuit for 220 in-garage EV charging, newly paved driveway, Subzero® fridge and MUCH more. Surrounded by Anderson green space, providing privacy and gorgeous sunset views, low maintenance 1 acre lot. Screened in porch, luxury primary bath, dual staircases, fin. walkout lower level w/full bath, craft & rec rooms. Oversized garage w/ garage Bay 8 Ft tall! Forest Hills School dist/Ayer Elementary.
Contact an agent
Home facts
- Year built:1994
- Subdivision & Development:Anderson Twp.
- Listing ID #:1892530
- Added:1 day(s) ago
- Updated:September 01, 2026 at 11:45 PM
Rooms and interior
- Bedrooms:4
- Total bathrooms:5
- Full bathrooms:4
- Half bathrooms:1
- Rooms Total:10
- Dining Description:Chair Rail, Chandelier, Window Treatment
- Kitchen Description:Dishwasher, Electric Cooktop, Garbage Disposal, Gourmet, Island, Marble/Granite/Slate, Microwave, Pantry, Refrigerator, Walkout, Window Treatment, Wood Cabinets, Wood Floor
- Bedroom Description:Bath Adjoins, Vaulted Ceiling, Wall-to-Wall Carpet
- Basement Description:Finished, Full, Wall-to-Wall Carpet
- Living area:4,548 sq. ft.
Heating and cooling
- Cooling:Ceiling Fans, Central Air
- Heating:Forced Air, Gas
Structure and exterior
- Roof:Shingle
- Year built:1994
- Building area:4,548 sq. ft.
- Lot area:1 Acres
- Architectural Style:Traditional
- Construction Materials:Brick
- Exterior Features:Deck, Porch, Sprinklers
- Foundation Description:Poured
- Levels:2 Story
Utilities
- Water:Public
- Sewer:Septic Tank
Finances and disclosures
- Price:$919,000
- Price per sq. ft.:$202.07
Features and amenities
- Appliances:Dishwasher, Electric Cooktop, Garbage Disposal, Microwave, Refrigerator
- Amenities:Crown Molding, French Doors, Multi Panel Doors, Skylight, Vaulted Ceiling
Parking
- Parking description:Asphalt, Driveway
- Garage:Yes
- Garage spaces:3
 Information deemed reliable but not guaranteed. The data relating to real estate for sale on this web site comes in part from the Broker Reciprocity program of the Multiple Listing Service of Greater Cincinnati. Real estate listings held by brokerage firms other than ERA Martin & Associates are marked with the Broker Reciprocity™ logo (the small house as shown to the left) and detailed information about them includes the name of the listing brokers. 2026, MLS of Greater Cincinnati, Inc. All rights reserved.
New listings near 579 Ridgestone Drive
- New
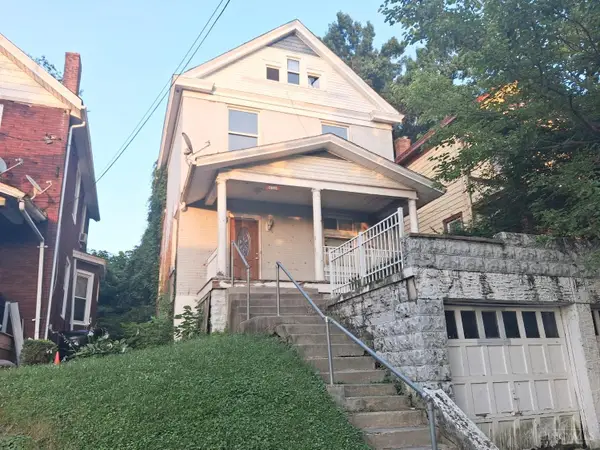 $215,000Active4 beds 1 baths1,678 sq. ft.
3142 Harvard Avenue, Cincinnati, OH 45207
MLS# 1892281Listed by: EXP REALTY - New
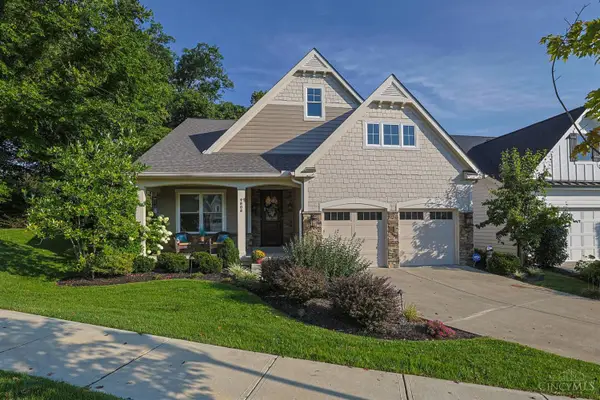 $1,025,000Active3 beds 3 baths3,442 sq. ft.
9808 Orchard Trail, Cincinnati, OH 45242
MLS# 1892323Listed by: SIBCY CLINE, INC. - New
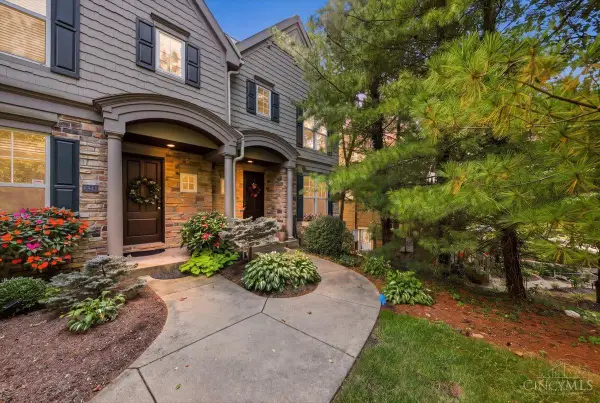 $525,000Active3 beds 3 baths2,767 sq. ft.
6841 Indian Hill Road, Cincinnati, OH 45227
MLS# 1892330Listed by: COMEY & SHEPHERD - New
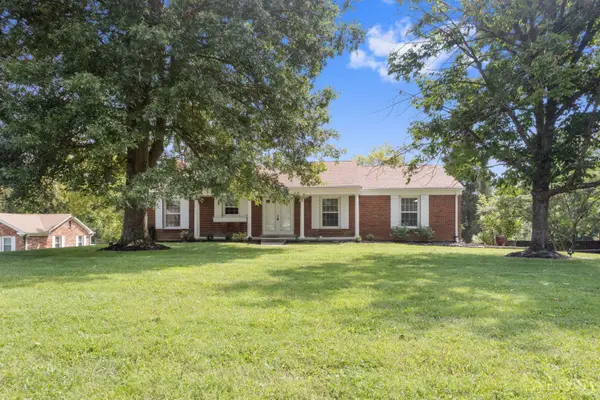 $599,900Active3 beds 3 baths2,190 sq. ft.
5818 Kenwood Road, Cincinnati, OH 45243
MLS# 1892446Listed by: RE/MAX PREFERRED GROUP - New
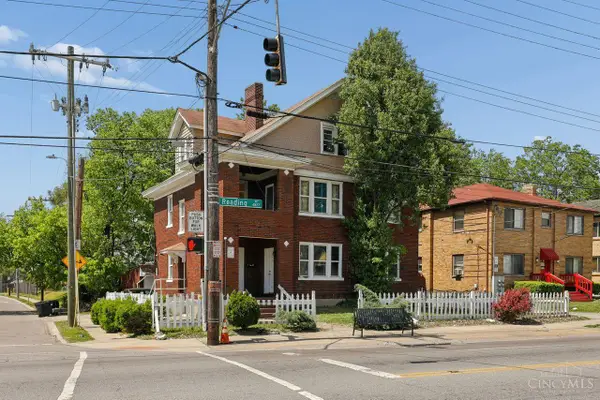 $425,000Active-- beds -- baths3,075 sq. ft.
4829 Reading Road, Cincinnati, OH 45237
MLS# 1892472Listed by: COLDWELL BANKER REALTY - New
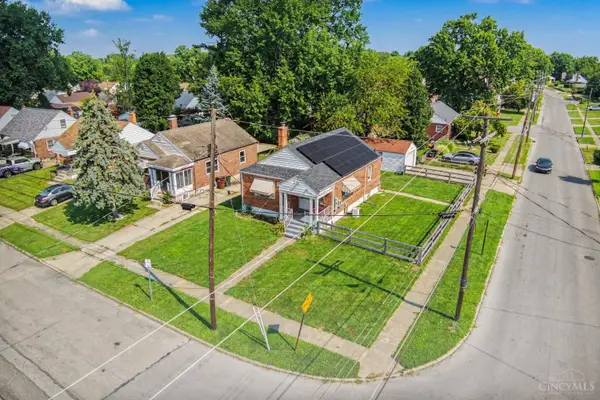 $199,900Active2 beds 1 baths1,076 sq. ft.
1900 Knollridge Lane, Cincinnati, OH 45231
MLS# 1888368Listed by: RAGAN MCKINNEY REAL ESTATE - New
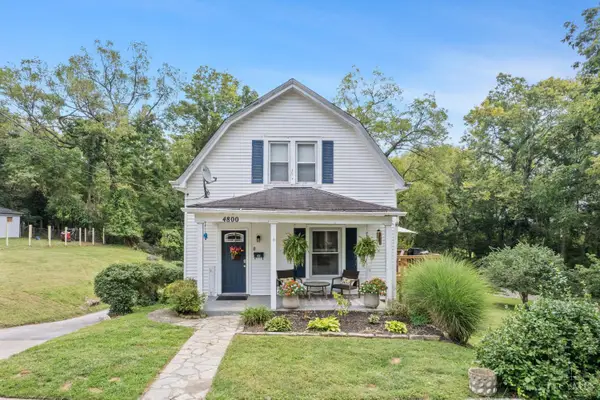 $250,000Active3 beds 2 baths1,572 sq. ft.
4800 Jameson Street, Cincinnati, OH 45227
MLS# 1892209Listed by: COLDWELL BANKER REALTY - New
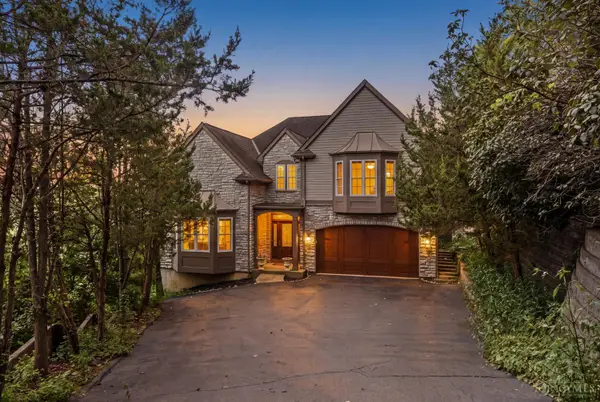 $1,200,000Active4 beds 5 baths3,937 sq. ft.
1046 Tuscany Place, Cincinnati, OH 45226
MLS# 1892320Listed by: COLDWELL BANKER REALTY - New
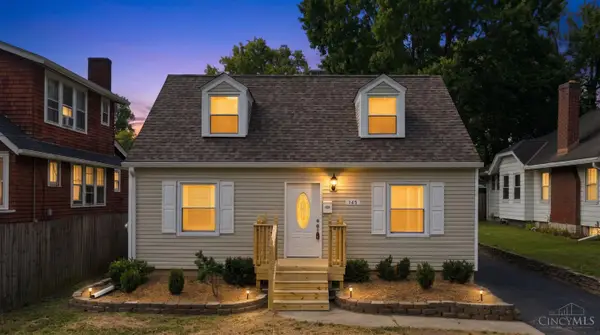 $259,900Active3 beds 2 baths1,066 sq. ft.
145 Millsdale Street, Cincinnati, OH 45215
MLS# 1892359Listed by: RE/MAX PREFERRED GROUP


Protect your home and budget from life's surprises with an Assurant Home Warranty, backed by a partner that supports you through every step of homeownership. Explore Plans.
© 2023 - 2026 ERA Franchise Systems LLC. All rights reserved. ERA Franchise Systems LLC fully supports the principles of the Fair Housing Act and the Equal Opportunity Act. ERA, ERA Real Estate powered, and their respective logos are registered service marks of ERA Franchise Systems LLC. Each office is independently owned and operated.