
6416 Sterling Woods Drive, Clayton, OH 45315
Local realty services provided by:ERA Petkus Weiss
6416 Sterling Woods Drive,Clayton, OH 45315
$340,000
- 4 Beds
- 4 Baths
- 2,112 sq. ft.
- Single family
- Active
Listed by: emily scroggins
Office: howard hanna real estate serv
MLS#:964372
Source:OH_DABR
Price summary
- Price:$340,000
- Price per sq. ft.:$160.98
About this home
Welcome home! This 4-bedroom, 4-bath home is ready to make memories. A bright, open-concept kitchen is open to the family room. Perfect for keeping everyone connected or entertaining. The large deck off of the kitchen that overlooks the park -like back yard is a true extension of the home, offering the perfect setup for summer BBQs, morning coffee, or a retreat away from the hustle and bustle. The entire yard is fully fenced, creating a safe space for pets to roam or children to play freely. Step downstairs to the fully finished basement. This versatile space would make a great theater room, home gym, or dedicated game room. The basement also offers a half bath and a large storage room. Upstairs offers 4 bedrooms and two full bathrooms. The primary bedroom is equipped with one of the full bathrooms and a walk-in closet. Plenty of updates, including a new roof in 2018, new windows in 2024, new HVAC in January 2026, along with tankless hot water, a water softener, and a water filtration system. This house is an exceptional blend of indoor comfort with versatile bonus spaces and a stunning nature-filled outdoor retreat designed for effortless living....
Contact an agent
Home facts
- Year built:1998
- Subdivision & Development:Sterling Woods
- Listing ID #:964372
- Added:51 day(s) ago
- Updated:September 06, 2026 at 03:40 PM
Rooms and interior
- Bedrooms:4
- Total bathrooms:4
- Full bathrooms:2
- Half bathrooms:2
- Rooms Total:7
- Kitchen Description:Dishwasher, Microwave, Range
- Basement:Yes
- Basement Description:Finished, Full
- Living area:2,112 sq. ft.
Heating and cooling
- Central air:Yes
Structure and exterior
- Year built:1998
- Building area:2,112 sq. ft.
- Lot area:0.25 Acres
- Exterior Features:Deck, Fence
- Levels:2 Stories
Finances and disclosures
- Price:$340,000
- Price per sq. ft.:$160.98
Parking
- Garage:Yes
- Garage spaces:2
New listings near 6416 Sterling Woods Drive
- New
 $1,200,000Active9 Acres
7415 Pleasant Plain Drive, Clayton, OH 45315
MLS# 968187Listed by: PLUM TREE REALTY - New
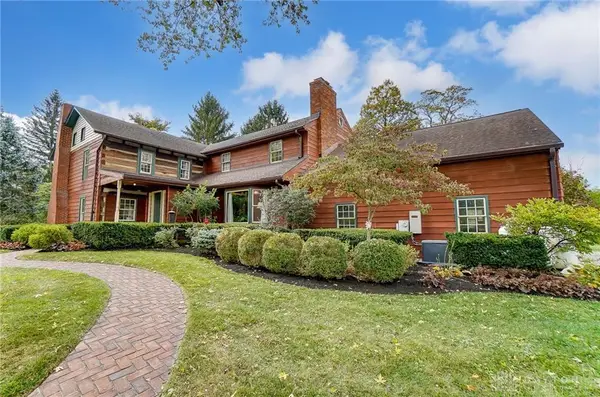 $699,900Active5 beds 3 baths4,266 sq. ft.
11531 Rinehart Road, Englewood, OH 45322
MLS# 967899Listed by: RE/MAX ALLIANCE REALTY - New
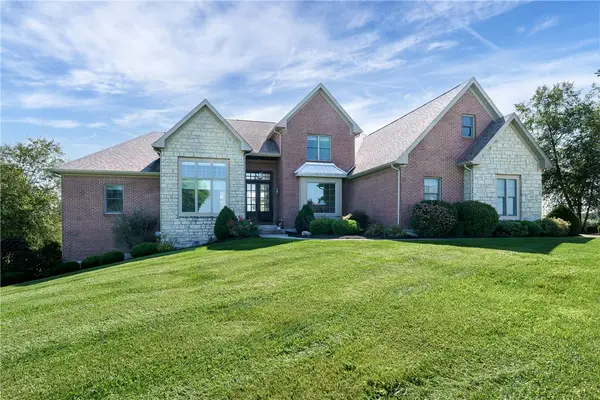 $799,000Active4 beds 5 baths6,300 sq. ft.
7828 Country View Lane, Brookville, OH 45309
MLS# 967829Listed by: COLDWELL BANKER HERITAGE  $49,500Pending2 beds 1 baths768 sq. ft.
84 Prospect Avenue, Clayton, OH 45415
MLS# 967852Listed by: STREETLIGHT REALTY LLC- New
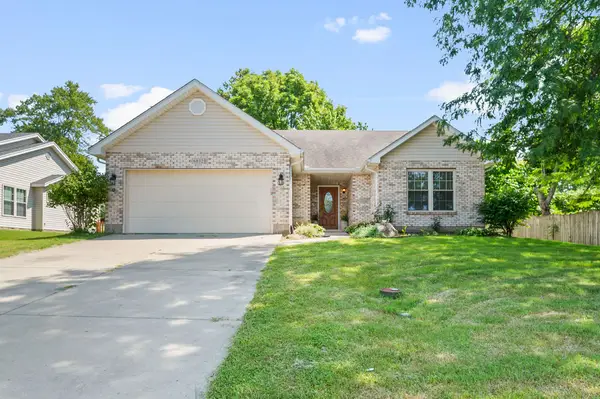 $240,000Active3 beds 2 baths1,629 sq. ft.
6832 Union Road, Englewood, OH 45322
MLS# 967627Listed by: RE/MAX VICTORY + AFFILIATES 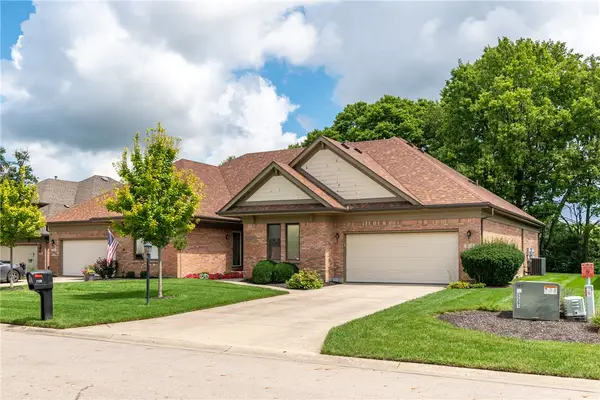 $265,000Active3 beds 2 baths1,760 sq. ft.
7120 Salem Crossing Place, Englewood, OH 45322
MLS# 967183Listed by: HOWARD HANNA REAL ESTATE SERV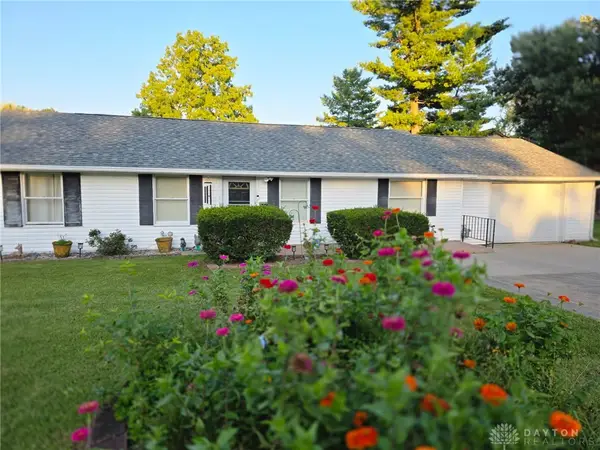 $310,000Active3 beds 2 baths1,772 sq. ft.
7860 Allison Avenue, Dayton, OH 45415
MLS# 967215Listed by: HOWARD HANNA REAL ESTATE SERV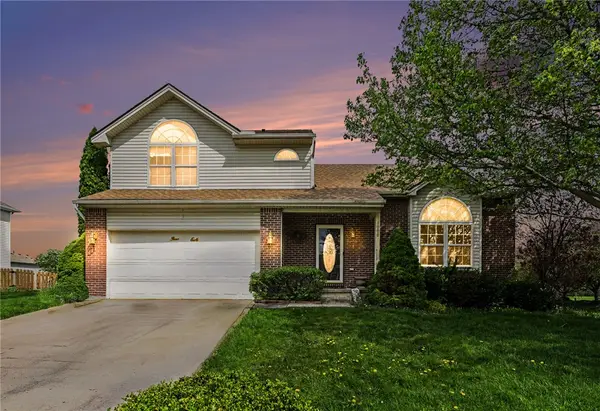 $380,000Active4 beds 4 baths4,128 sq. ft.
1000 Lofton Drive, Clayton, OH 45315
MLS# 967134Listed by: RE/MAX UNITED ASSOCIATES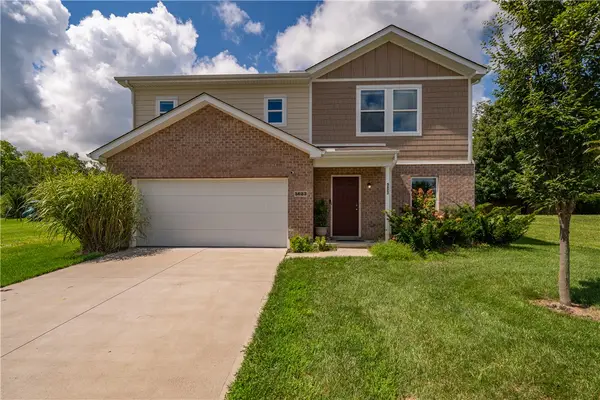 $299,900Active4 beds 3 baths1,868 sq. ft.
5623 Moss Creek Lane, Clayton, OH 45315
MLS# 967021Listed by: TAMI HOLMES REALTY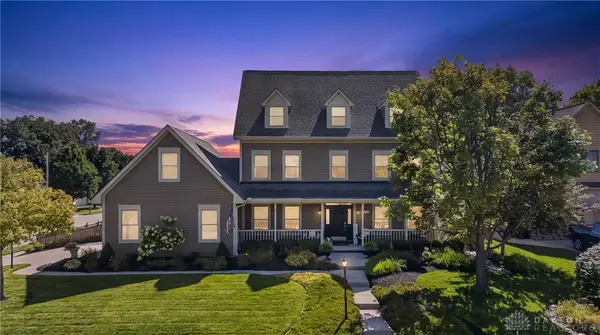 $499,900Active5 beds 5 baths4,054 sq. ft.
500 Mallee Court, Clayton, OH 45315
MLS# 966909Listed by: KELLER WILLIAMS HOME TOWN RLTY


Protect your home and budget from life's surprises with an Assurant Home Warranty, backed by a partner that supports you through every step of homeownership. Explore Plans.
© 2023 - 2026 ERA Franchise Systems LLC. All rights reserved. ERA Franchise Systems LLC fully supports the principles of the Fair Housing Act and the Equal Opportunity Act. ERA, ERA Real Estate powered, and their respective logos are registered service marks of ERA Franchise Systems LLC. Each office is independently owned and operated.