
1601 Little Falls Drive, Clear Creek, OH 45458
Local realty services provided by:ERA Petkus Weiss
Listed by: laurie westheimer
Office: bhhs professional realty
MLS#:961011
Source:OH_DABR
Price summary
- Price:$550,000
- Price per sq. ft.:$151.77
- Monthly HOA dues:$81.25
About this home
Former Beazer model offering over 3,600 square feet above grade in the sought-after Villages of Winding Creek!
The inviting main level features formal living and dining rooms, a private home office, mudroom, and a spacious family room that flows into the beautiful kitchen and light-filled breakfast/sunroom. The kitchen offers granite countertops, a large center island, double wall ovens, and solid wood cabinetry.
Upstairs, you'll find five bedrooms, including a spacious primary suite with en suite bath and an oversized walk-in closet featuring custom built-in organization. The additional bedrooms each offer generous closet space. You will also find the laundry room conveniently located on the second-floor.
The partially finished lower level provides exceptional additional living space for a recreation room, media room, fitness area, playroom, or hobby space, while still considerable unfinished storage for seasonal items and future expansion.
Step outside to enjoy the beautifully designed paver patio with a built-in fire pit—an inviting space for relaxing evenings or entertaining guests. A three-car attached garage provides plenty of room for vehicles, storage, and hobbies.
Recent improvements include brand-new carpeting throughout, HVAC system (2025), and water softener (2026).
Located in The Villages of Winding Creek, residents enjoy resort-style amenities including a clubhouse, swimming pool, fitness center, walking trails, scenic ponds, tennis and basketball courts, playgrounds, and beautifully maintained green space. Conveniently situated just minutes from Austin Landing, Cornerstone of Centerville, I-675, shopping, dining, and everyday conveniences, this exceptional home offers the perfect combination of space, comfort, and community....
Contact an agent
Home facts
- Year built:2006
- Subdivision & Development:Vilwncrk/Falwncr
- Listing ID #:961011
- Added:58 day(s) ago
- Updated:September 26, 2026 at 07:48 AM
Rooms and interior
- Bedrooms:5
- Total bathrooms:3
- Full bathrooms:2
- Half bathrooms:1
- Rooms Total:14
- Kitchen Description:Cooktop, Dishwasher, Microwave, Refrigerator
- Basement:Yes
- Basement Description:Full
- Living area:3,624 sq. ft.
Heating and cooling
- Central air:Yes
Structure and exterior
- Year built:2006
- Building area:3,624 sq. ft.
- Lot area:0.26 Acres
- Construction Materials:Brick, Frame
- Levels:2 Stories
Finances and disclosures
- Price:$550,000
- Price per sq. ft.:$151.77
Features and amenities
- Laundry features:Dryer, Washer
Parking
- Garage:Yes
- Garage spaces:3
New listings near 1601 Little Falls Drive
- New
 $569,900Active3 beds 3 baths
357 Bailey Street, Lebanon, OH 45036
MLS# 1895306Listed by: DREES / ZARING REALTY
- New
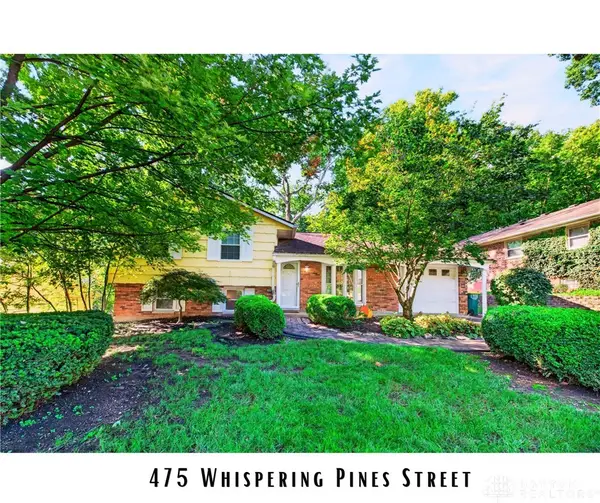 $304,900Active3 beds 2 baths1,492 sq. ft.
475 Whispering Pines Street, Springboro, OH 45066
MLS# 966648Listed by: EXP REALTY - New
 $325,000Active4 beds 2 baths1,300 sq. ft.
3337 Crestview Avenue, Lebanon, OH 45036
MLS# 1895271Listed by: RE/MAX PREFERRED GROUP - New
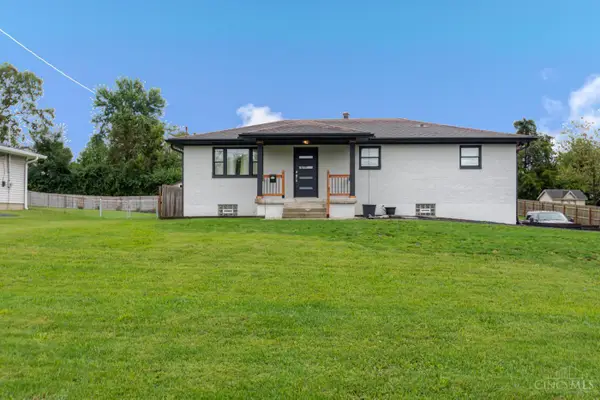 $335,000Active3 beds 2 baths2,108 sq. ft.
7290 Eyler Drive, Springboro, OH 45066
MLS# 1894879Listed by: EXP REALTY - New
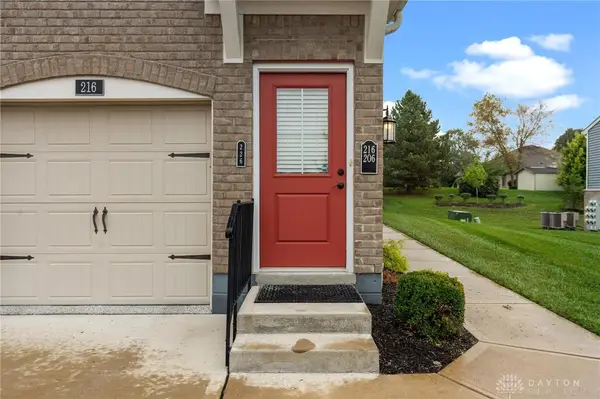 $225,000Active2 beds 2 baths1,084 sq. ft.
226 Old Pond Road, Springboro, OH 45066
MLS# 969531Listed by: KELLER WILLIAMS COMMUNITY PART - Open Sat, 10am to 12pmNew
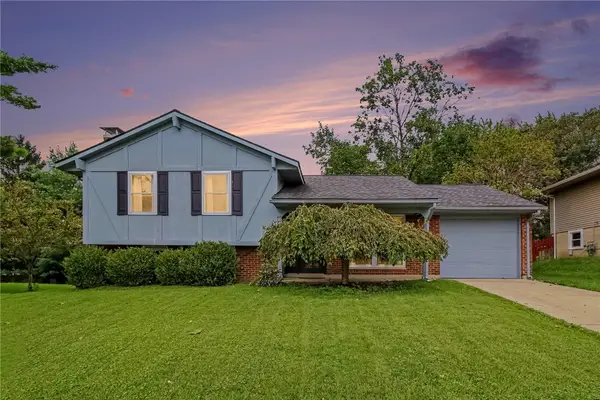 $315,000Active3 beds 2 baths1,402 sq. ft.
245 Evergreen Drive, Springboro, OH 45066
MLS# 969479Listed by: EXP REALTY - New
 $750,000Active3 beds 4 baths
390 Bailey Street, Turtle Creek Twp, OH 45036
MLS# 1895113Listed by: UNION VILLAGE REALTY LLC - Open Sun, 1 to 4pmNew
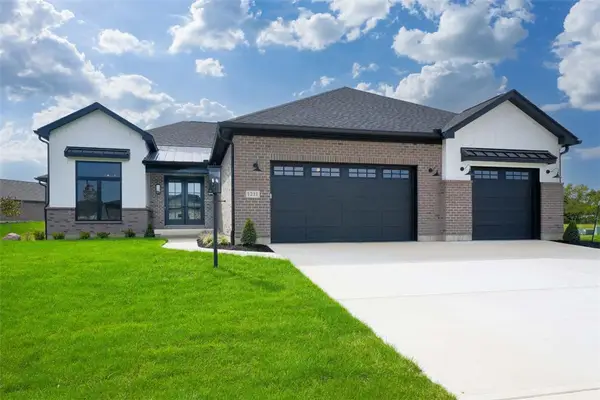 $1,199,900Active4 beds 4 baths4,265 sq. ft.
1211 Normandy Rue, Centerville, OH 45458
MLS# 969519Listed by: COLDWELL BANKER HERITAGE - Open Sun, 12 to 2pmNew
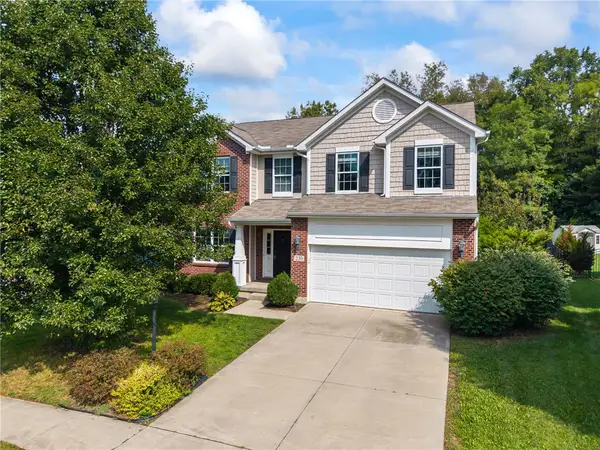 $480,000Active4 beds 4 baths2,973 sq. ft.
230 Bailey Lane, Springboro, OH 45066
MLS# 968582Listed by: GLASSHOUSE REALTY GROUP - New
 $733,653Active3 beds 3 baths2,378 sq. ft.
115 Hatch Court #51, Springboro, OH 45066
MLS# 1894739Listed by: NEW ADVANTAGE, LTD


Protect your home and budget from life's surprises with an Assurant Home Warranty, backed by a partner that supports you through every step of homeownership. Explore Plans.
© 2023 - 2026 ERA Franchise Systems LLC. All rights reserved. ERA Franchise Systems LLC fully supports the principles of the Fair Housing Act and the Equal Opportunity Act. ERA, ERA Real Estate powered, and their respective logos are registered service marks of ERA Franchise Systems LLC. Each office is independently owned and operated.