
1289 Hereford Road, Cleveland Heights, OH 44118
Local realty services provided by:ERA Real Solutions Realty
Listed by: frank sumpter, jermaine n brooks
Office: keller williams greater metropolitan
MLS#:5247691
Source:OH_NORMLS
Price summary
- Price:$259,500
- Price per sq. ft.:$90.1
About this home
Welcome to an incredible opportunity in the historic Forest Hill neighborhood, just minutes from Case Western Reserve University, Cleveland Clinic, University Hospitals, museums, parks, and more. This home offers a prime location, generous space, and plenty of potential. Featuring 4 generously sized bedrooms and 3.5 bathrooms, this home offers plenty of room for comfortable living and entertaining. The main level features a formal living room and dining room overlooking the backyard greenery, along with a convenient half bath. The thoughtfully designed kitchen features new cabinetry and is ready for your finishing touches. All bathrooms have been modernized with quality finishes, with the primary suite offering a walk-in closet and private en-suite bath. Outside, enjoy a nice-sized backyard, perfect for relaxing or entertaining, along with an attached garage for added convenience. The partially finished basement provides additional living space and a full bath, offering flexibility for a recreation room, home office, guest space, or additional living quarters.
The major groundwork has already been completed, including all-new electrical, plumbing, new windows, and a waterproofed basement. The kitchen and bathrooms are well underway, with final touches needed to complete the vision.
This is a great opportunity to build sweat equity while putting your personal finishing touches on a spacious home in a prime Cleveland Heights location.
Call today to schedule your private showing!...
Contact an agent
Home facts
- Year built:1940
- Subdivision & Development:Forest Hill Sub #14
- Listing ID #:5247691
- Added:8 day(s) ago
- Updated:October 02, 2026 at 02:16 PM
Rooms and interior
- Bedrooms:4
- Total bathrooms:4
- Full bathrooms:3
- Half bathrooms:1
- Rooms Total:8
- Basement:Yes
- Basement Description:Partially Furnished
- Living area:2,880 sq. ft.
Heating and cooling
- Cooling:Central Air
- Heating:Forced Air, Hot Water, Steam
- Central air:Yes
Structure and exterior
- Roof:Asphalt
- Year built:1940
- Building area:2,880 sq. ft.
- Lot area:0.21 Acres
- Architectural Style:Colonial
- Construction Materials:Wood Siding
- Levels:2 Story
Utilities
- Water:Public
- Sewer:Public Sewer
Finances and disclosures
- Price:$259,500
- Price per sq. ft.:$90.1
- Tax amount:$6,317 (2025)
Parking
- Parking description:Attached, Garage
- Garage:Yes
- Garage spaces:2

New listings near 1289 Hereford Road
- New
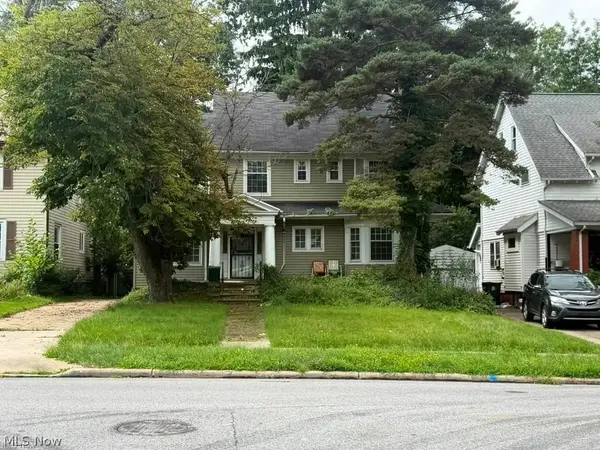 $125,000Active3 beds 2 baths4,468 sq. ft.
1676 Lee Road, Cleveland Heights, OH 44118
MLS# 5249659Listed by: REAL OF OHIO - Open Sun, 1 to 3pmNew
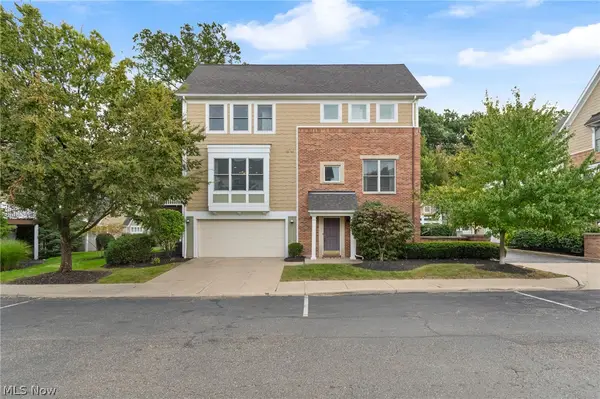 $314,900Active3 beds 4 baths2,308 sq. ft.
1499 Huntington Lane, Cleveland Heights, OH 44118
MLS# 5248833Listed by: KELLER WILLIAMS LIVING - New
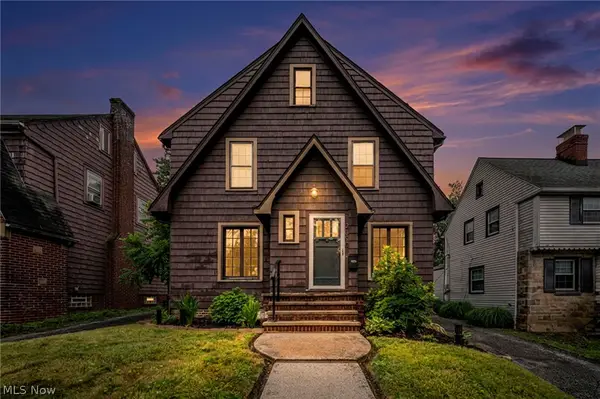 $224,900Active3 beds 2 baths1,956 sq. ft.
2390 Rinard, Cleveland Heights, OH 44118
MLS# 5249414Listed by: RE/MAX CROSSROADS PROPERTIES - New
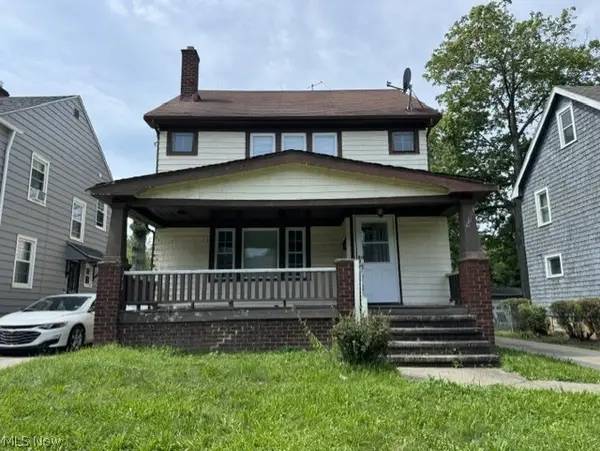 $110,000Active4 beds 1 baths1,330 sq. ft.
990 Pembrook Road, Cleveland Heights, OH 44121
MLS# 5249369Listed by: PLATINUM REAL ESTATE 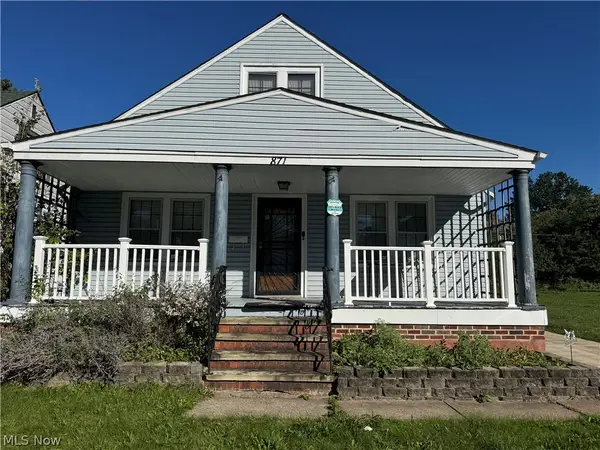 $99,000Pending2 beds 1 baths2,242 sq. ft.
871 Lecona Road, Cleveland Heights, OH 44121
MLS# 5249389Listed by: NEIGHBORHOOD PARTNERS, LLC.- New
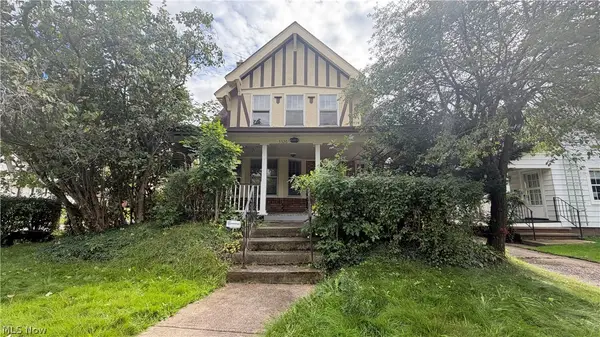 $59,500Active4 beds 3 baths1,674 sq. ft.
3326 E Berkshire E Road, Cleveland Heights, OH 44118
MLS# 5249209Listed by: CLEVELAND PROPERTY MANAGEMENT GROUP, LLC. - Open Sat, 12 to 2pmNew
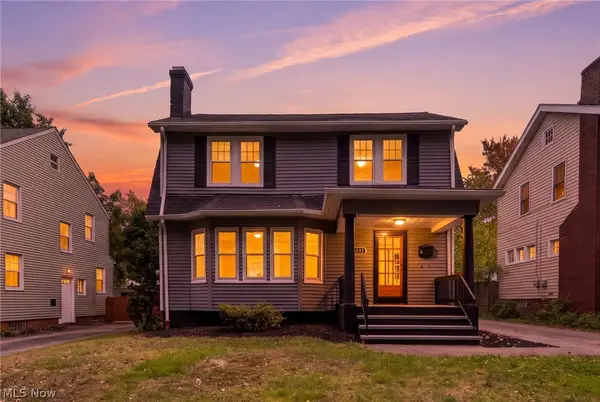 $249,000Active3 beds 2 baths
1173 Yellowstone Road, Cleveland Heights, OH 44121
MLS# 5249011Listed by: RE/MAX ABOVE & BEYOND - Open Sun, 2 to 3:30pmNew
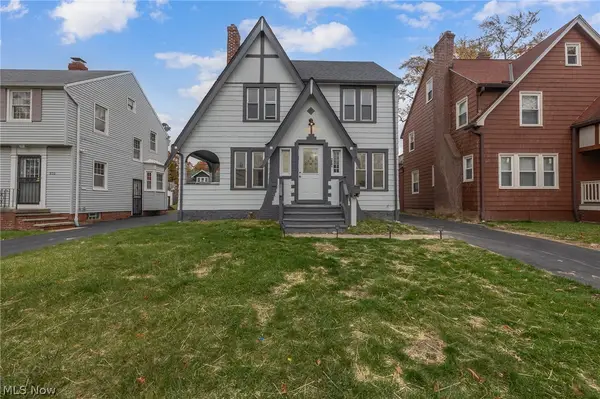 $207,000Active4 beds 2 baths
939 Vineshire Road, Cleveland Heights, OH 44121
MLS# 5247926Listed by: EXP REALTY, LLC. - New
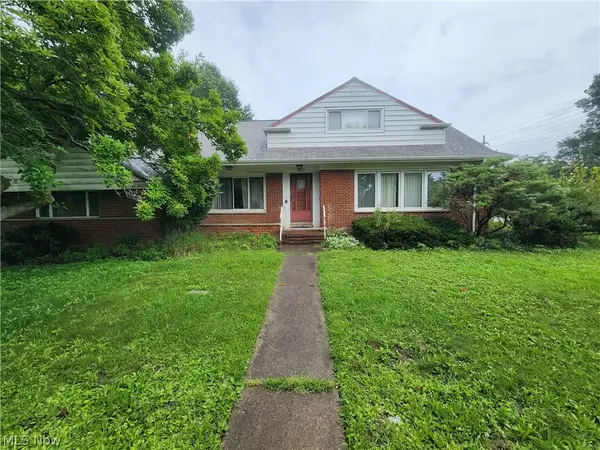 $165,000Active3 beds 4 baths1,974 sq. ft.
1425 Lynn Park Drive, Cleveland Heights, OH 44121
MLS# 5248301Listed by: HOMESMART REAL ESTATE MOMENTUM LLC - New
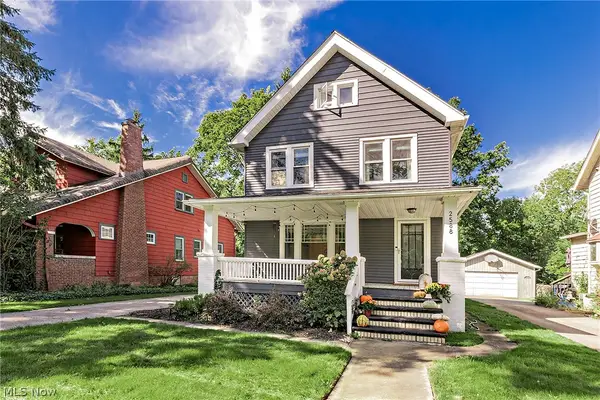 $350,000Active4 beds 2 baths1,809 sq. ft.
2588 Queenston Road, Cleveland Heights, OH 44118
MLS# 5247986Listed by: ELITE SOTHEBY'S INTERNATIONAL REALTY


Protect your home and budget from life's surprises with an Assurant Home Warranty, backed by a partner that supports you through every step of homeownership. Explore Plans.
© 2023 - 2026 ERA Franchise Systems LLC. All rights reserved. ERA Franchise Systems LLC fully supports the principles of the Fair Housing Act and the Equal Opportunity Act. ERA, ERA Real Estate powered, and their respective logos are registered service marks of ERA Franchise Systems LLC. Each office is independently owned and operated.