
1695 Glenmont Road, Cleveland Heights, OH 44118
Local realty services provided by:ERA Real Solutions Realty
1695 Glenmont Road,Cleveland Heights, OH 44118
$308,000
- 6 Beds
- 3 Baths
- - sq. ft.
- Multi-family
- Sold
Listed by: amelie koski, sophie boehlen
Office: premier heights realty llc.
MLS#:5225862
Source:OH_NORMLS
Sorry, we are unable to map this address
Price summary
- Price:$308,000
About this home
TRIPLEX with inviting front porches in prime Cleveland Heights location, just one block from Coventry and minutes to the hospitals and Case Western Reserve University is a great fit for OWNER-OCCUPANTS. The vacant first floor is a 3-bedroom, 1 bath unit. This unit has recently been refreshed with fresh paint, new flooring in the kitchen and bathroom, new light fixtures, faucets, etc., as well as replacement windows. The second floor was previously a 3-bedroom unit, but was converted by the previous owner-occupant into a 2-bedroom, 1 bath. The wall that was removed to create a larger bedroom could easily be replaced to return to a 3-bedroom unit. The 3rd floor is a proper 1 bedroom with private full bathroom and kitchenette (not a full kitchen). Unit 3 is FURNISHED and currently listed for rent for $1,000. Fair Market Rent for a 3-bedroom in this pocket of Cleveland Heights is $1350, bringing the annual gross rent potential to approximately $44K, EASILY beating the 1% Rule and 10-Cap requirement. Other features include: 3 electric meters and 3 gas meters, replacement WINDOWS on the 1st floor, NEWER mechanicals, and 2-car garage with automatic opener and additional parking pad in the back. The property will transfer POS-compliant....
Contact an agent
Home facts
- Year built:1920
- Subdivision & Development:Coventry-Mayfield Land Co
- Listing ID #:5225862
- Added:53 day(s) ago
- Updated:September 06, 2026 at 06:14 AM
Rooms and interior
- Bedrooms:6
- Total bathrooms:3
- Full bathrooms:3
- Rooms Total:10
- Kitchen Description:Range, Refrigerator
- Basement:Yes
- Basement Description:Full, Unfinished
Heating and cooling
- Heating:Forced Air
Structure and exterior
- Roof:Asphalt, Fiberglass
- Year built:1920
- Construction Materials:Vinyl Siding, Wood Siding
- Levels:3 Stories
Utilities
- Water:Public
- Sewer:Public Sewer
Finances and disclosures
- Price:$308,000
- Tax amount:$4,790 (2025)
Features and amenities
- Appliances:Range, Refrigerator
- Amenities:Carbon Monoxide Detectors, Smoke Detectors
Parking
- Parking description:Detached, Garage
- Garage:Yes
- Garage spaces:2

New listings near 1695 Glenmont Road
- New
 $235,000Active4 beds 2 baths2,026 sq. ft.
3241 Kildare Road, Cleveland Heights, OH 44118
MLS# 5242452Listed by: JAMM REAL ESTATE CO. - New
 $199,900Active4 beds 2 baths1,600 sq. ft.
3321 Tullamore Road, Cleveland Heights, OH 44118
MLS# 5242150Listed by: HOMESMART REAL ESTATE MOMENTUM LLC - New
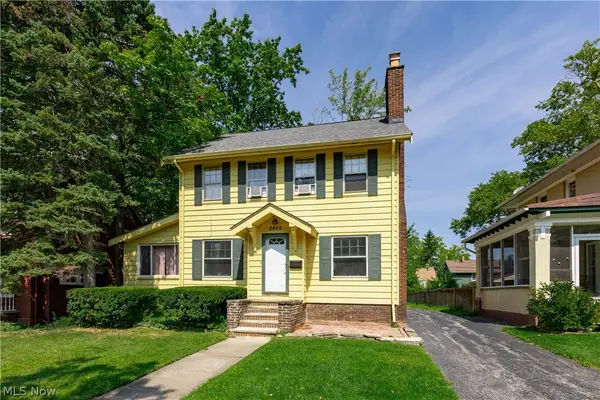 $149,900Active3 beds 1 baths1,593 sq. ft.
2955 Essex Road, Cleveland Heights, OH 44118
MLS# 5242036Listed by: BERKSHIRE HATHAWAY HOMESERVICES PROFESSIONAL REALTY - Open Sun, 1 to 3pmNew
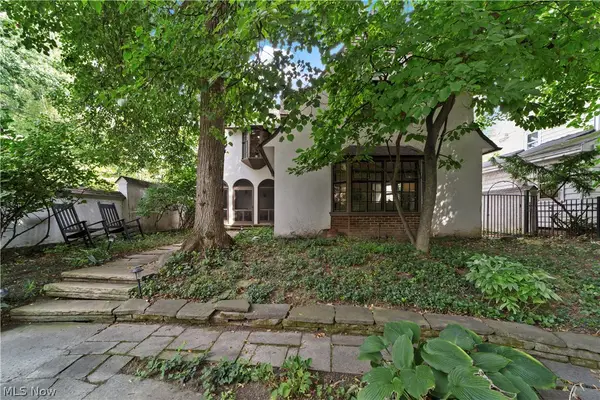 $499,000Active4 beds 3 baths2,546 sq. ft.
12655 Cedar Road, Cleveland Heights, OH 44106
MLS# 5241014Listed by: KELLER WILLIAMS GREATER METROPOLITAN - New
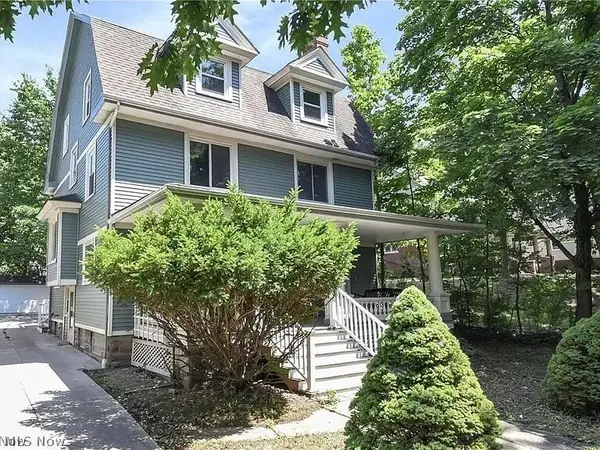 $480,000Active5 beds 2 baths2,899 sq. ft.
2231 Bellfield Avenue, Cleveland Heights, OH 44106
MLS# 5242224Listed by: BEYCOME BROKERAGE REALTY LLC - New
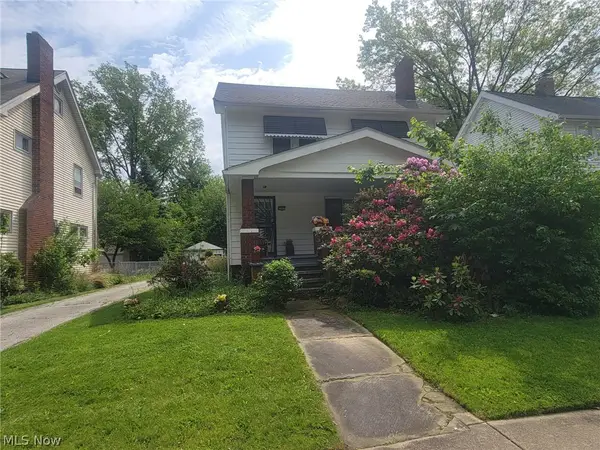 $159,900Active3 beds 1 baths1,658 sq. ft.
1597 Maple Road, Cleveland Heights, OH 44121
MLS# 5240805Listed by: CENTURY 21 PREMIERE PROPERTIES, INC. - New
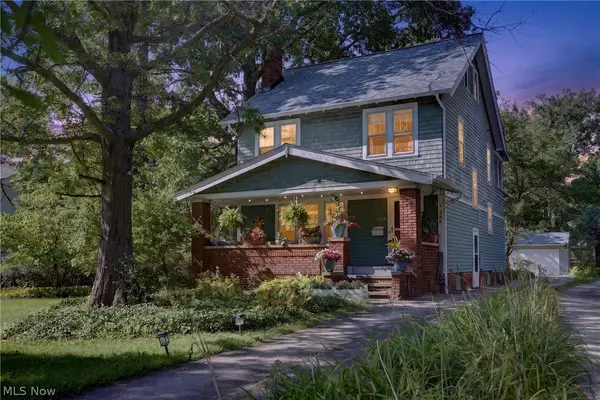 $360,000Active3 beds 3 baths2,336 sq. ft.
3389 E Monmouth Road, Cleveland, OH 44118
MLS# 5241607Listed by: REAL OF OHIO - New
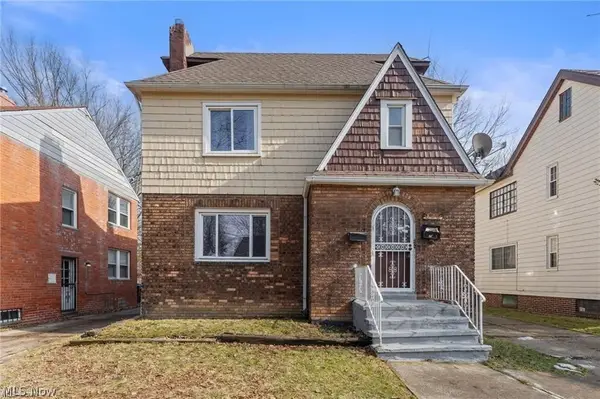 $229,900Active4 beds 2 baths2,466 sq. ft.
876 Eloise Drive, Cleveland Heights, OH 44112
MLS# 5242119Listed by: KELLER WILLIAMS GREATER METROPOLITAN - New
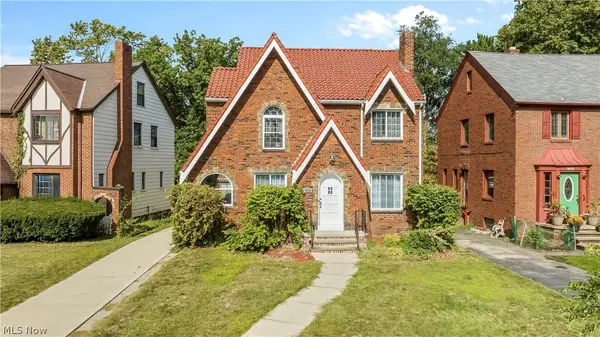 $225,000Active3 beds 2 baths2,121 sq. ft.
1254 Castleton Road, Cleveland Heights, OH 44121
MLS# 5241488Listed by: KEY REALTY - New
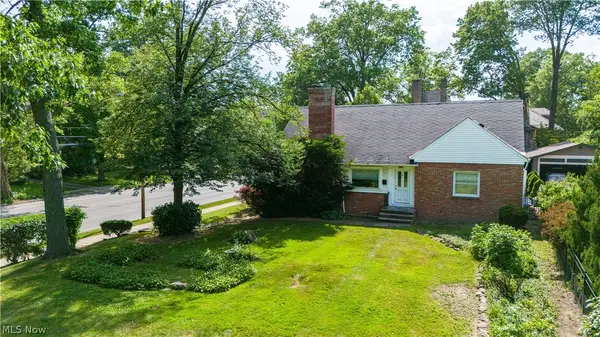 $250,000Active4 beds 2 baths2,099 sq. ft.
2140 Lamberton Road, Cleveland Heights, OH 44118
MLS# 5241684Listed by: KELLER WILLIAMS LIVING


Protect your home and budget from life's surprises with an Assurant Home Warranty, backed by a partner that supports you through every step of homeownership. Explore Plans.
© 2023 - 2026 ERA Franchise Systems LLC. All rights reserved. ERA Franchise Systems LLC fully supports the principles of the Fair Housing Act and the Equal Opportunity Act. ERA, ERA Real Estate powered, and their respective logos are registered service marks of ERA Franchise Systems LLC. Each office is independently owned and operated.