
2939 E Derbyshire Road, Cleveland Heights, OH 44118
Local realty services provided by:ERA Real Solutions Realty
Listed by: sophie boehlen, amelie koski
Office: premier heights realty llc.
MLS#:5244390
Source:OH_NORMLS
Price summary
- Price:$450,000
- Price per sq. ft.:$121.62
About this home
INVESTORS: 10-bedroom, 4 FULL-bathroom duplex on East Derbyshire between Lamberton and Cottage Grove in Cleveland Heights! Currently, one side is vacant to allow for OWNER-OCCUPANTS, and the other is occupied by medical residents through Spring 2027. Fair Market Rents are $2500 per side (or approximately $60,000 in annual GRI), with CMHA paying up to $2663 for a 5-bedroom unit in 44118. So many improvements have already been made, including: Updated electrical panels, VINYL and glass-block windows, remodeled kitchens, refreshed bathrooms, exterior painting (2023), new roofs on house and garage (2023), CENTRAL AC in both 3rd floors (2023), new carpeting in 2nd and 3rd floor of LEFT side (2026). Each unit has its own, private basement with laundry. There is a 3-car garage + additional parking for up to 3 other cars. Boilers are serviced regularly. Property will transfer POS-compliant.
Contact an agent
Home facts
- Year built:1920
- Subdivision & Development:Chelsea Land Cos Chelsea Road
- Listing ID #:5244390
- Added:1 day(s) ago
- Updated:September 18, 2026 at 12:44 AM
Rooms and interior
- Bedrooms:10
- Total bathrooms:4
- Full bathrooms:4
- Rooms Total:17
- Kitchen Description:Dishwasher, Microwave, Range, Refrigerator
- Basement:Yes
- Basement Description:Full, Unfinished
- Living area:3,700 sq. ft.
Heating and cooling
- Cooling:Central Air, Window Units
- Heating:Forced Air
- Central air:Yes
Structure and exterior
- Roof:Asphalt, Fiberglass
- Year built:1920
- Building area:3,700 sq. ft.
- Lot area:0.15 Acres
- Construction Materials:Wood Siding
- Levels:3 Stories
Utilities
- Water:Public
- Sewer:Public Sewer
Finances and disclosures
- Price:$450,000
- Price per sq. ft.:$121.62
- Tax amount:$8,159 (2025)
Features and amenities
- Appliances:Dishwasher, Microwave, Range, Refrigerator, Washer
- Laundry features:Dryer, Washer
Parking
- Parking description:Detached, Garage
- Garage:Yes
- Garage spaces:3

New listings near 2939 E Derbyshire Road
- New
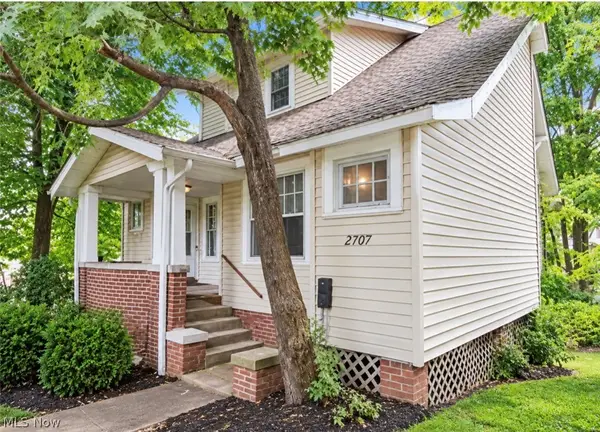 $195,000Active4 beds 2 baths1,959 sq. ft.
2707 Noble Road, Cleveland Heights, OH 44121
MLS# 5245566Listed by: KELLER WILLIAMS GREATER METROPOLITAN - New
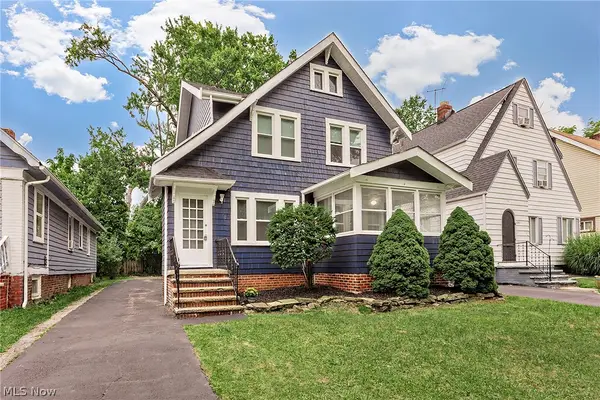 $189,900Active3 beds 2 baths1,965 sq. ft.
1049 Pembrook Road, Cleveland Heights, OH 44121
MLS# 5245782Listed by: PLATINUM REAL ESTATE - New
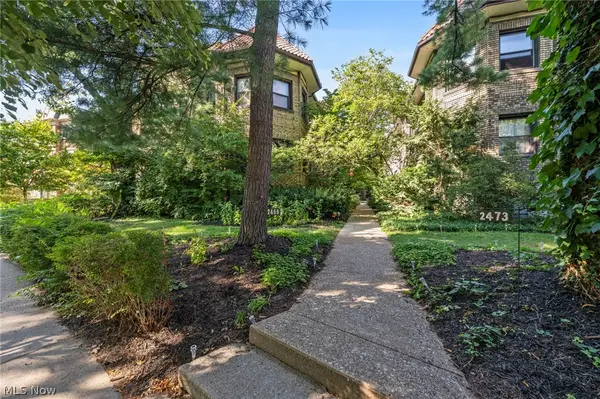 $132,000Active1 beds 1 baths820 sq. ft.
2469 Overlook Road #7, Cleveland Heights, OH 44106
MLS# 5245391Listed by: RE/MAX CROSSROADS PROPERTIES - Open Sat, 10:30am to 12pmNew
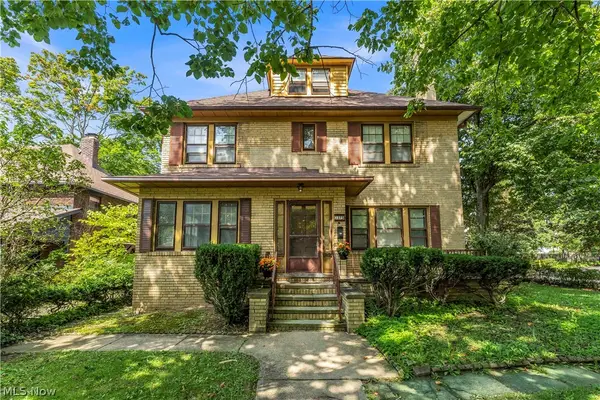 $395,000Active8 beds 6 baths5,334 sq. ft.
3375 Fairmount Boulevard, Cleveland Heights, OH 44118
MLS# 5244388Listed by: EXP REALTY, LLC. - Open Sun, 1 to 3pm
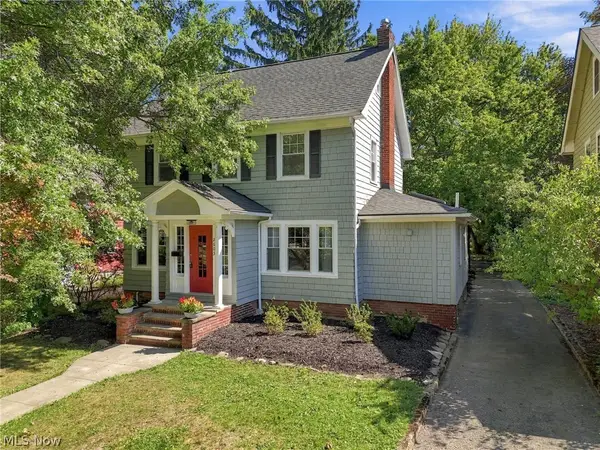 $289,900Pending4 beds 2 baths2,290 sq. ft.
2603 Princeton Road, Cleveland Heights, OH 44118
MLS# 5245404Listed by: RE/MAX CROSSROADS PROPERTIES - New
 $119,900Active3 beds 2 baths1,686 sq. ft.
3861 Kirkwood Road, Cleveland Heights, OH 44121
MLS# 5245340Listed by: BHR & ASSOCIATES - New
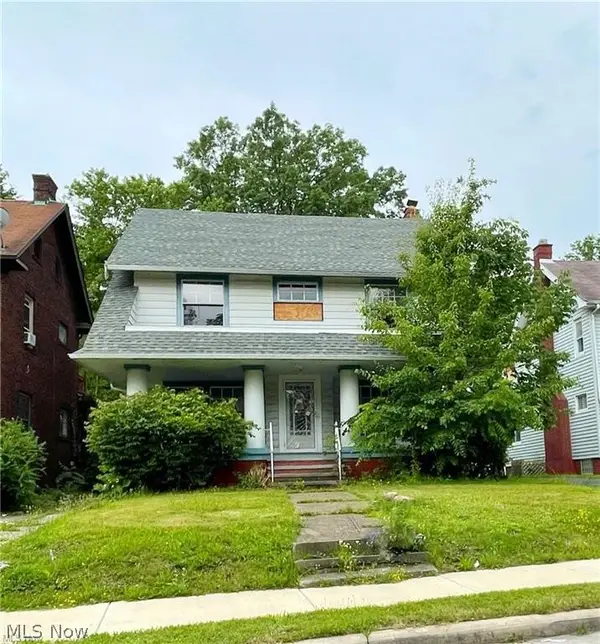 $39,900Active4 beds 2 baths1,788 sq. ft.
936 Dresden Road, Cleveland Heights, OH 44112
MLS# 5245318Listed by: BHR & ASSOCIATES - New
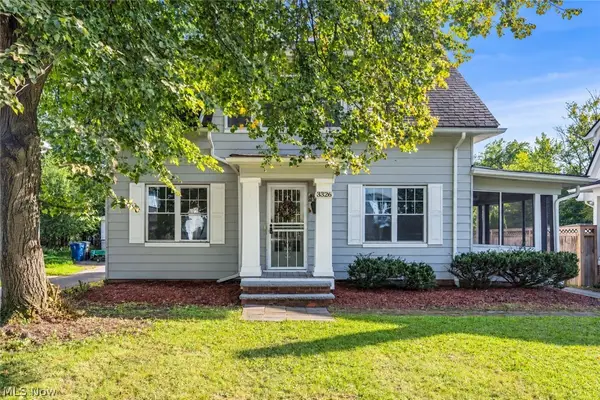 $239,900Active2 beds 1 baths1,218 sq. ft.
3326 E Scarborough Road, Cleveland Heights, OH 44118
MLS# 5245293Listed by: RE/MAX HAVEN REALTY - New
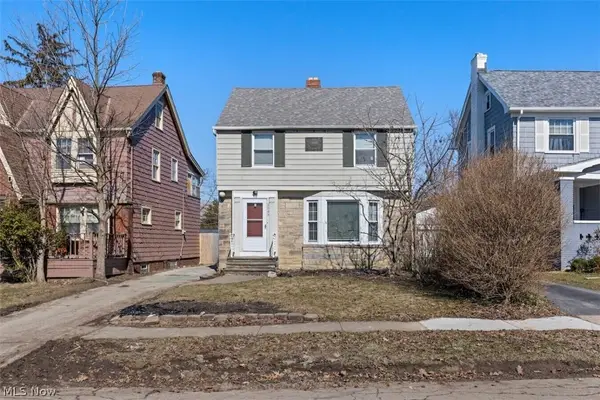 $249,900Active3 beds 2 baths1,408 sq. ft.
3545 Nordway Road, Cleveland Heights, OH 44118
MLS# 5245189Listed by: JOSEPH WALTER REALTY, LLC.


Protect your home and budget from life's surprises with an Assurant Home Warranty, backed by a partner that supports you through every step of homeownership. Explore Plans.
© 2023 - 2026 ERA Franchise Systems LLC. All rights reserved. ERA Franchise Systems LLC fully supports the principles of the Fair Housing Act and the Equal Opportunity Act. ERA, ERA Real Estate powered, and their respective logos are registered service marks of ERA Franchise Systems LLC. Each office is independently owned and operated.