
3442 W 58th Street, Cleveland, OH 44102
Local realty services provided by:ERA Real Solutions Realty
Listed by: jeff t steinberg
Office: fathom realty
MLS#:5261801
Source:OH_NORMLS
Price summary
- Price:$195,000
- Price per sq. ft.:$88.32
About this home
Great Investment Opportunity. Both units are updated, turnkey, and ready to rent. The listed rent is for Section 8 (both units have been approved). Updates include vinyl replacement windows, electrical panels, glass block windows, gutters, downspouts, new LVT flooring throughout with tile bathroom floors, a newer roof and driveway, new hot water tanks, and new sewer and sanitary lines. The upper unit has attic access for additional storage or a completed space. Set up a showing today, and you won't be disappointed.
Contact an agent
Home facts
- Year built:1890
- Subdivision & Development:J H Mcarthurs & F W Sears Al
- Listing ID #:5261801
- Added:1 day(s) ago
- Updated:November 19, 2026 at 03:50 AM
Rooms and interior
- Bedrooms:6
- Total bathrooms:2
- Full bathrooms:2
- Rooms Total:12
- Kitchen Description:Range, Refrigerator
- Basement:Yes
- Basement Description:Common Basement, Full
- Living area:2,208 sq. ft.
Heating and cooling
- Heating:Forced Air
Structure and exterior
- Roof:Asphalt, Fiberglass
- Year built:1890
- Building area:2,208 sq. ft.
- Lot area:0.1 Acres
- Construction Materials:Vinyl Siding
- Levels:3 Stories
Utilities
- Water:Public
- Sewer:Public Sewer
Finances and disclosures
- Price:$195,000
- Price per sq. ft.:$88.32
- Tax amount:$2,079 (2025)
Features and amenities
- Appliances:Range, Refrigerator
Parking
- Parking description:Detached, Garage
- Garage:Yes
- Garage spaces:3

New listings near 3442 W 58th Street
- Coming Soon
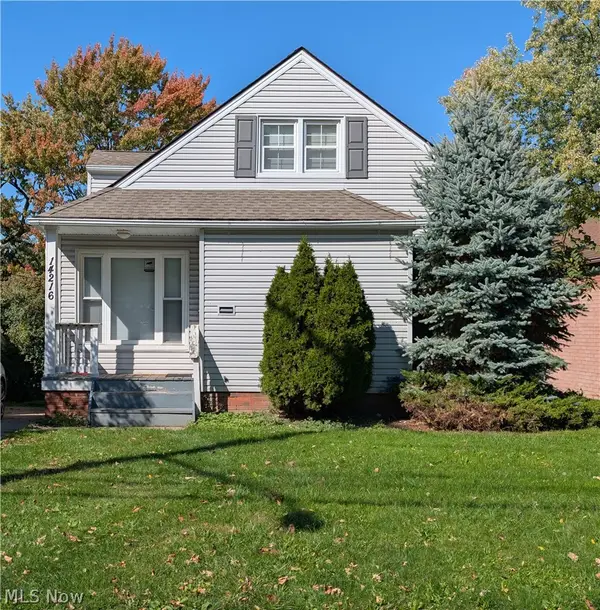 $199,900Coming Soon4 beds 1 baths1,891 sq. ft.
14216 Triskett Road, Cleveland, OH 44111
MLS# 5256791Listed by: REALTY REVOLUTION, INC. - New
 $120,000Active3 beds 1 baths1,449 sq. ft.
13503 Crossburn Avenue, Cleveland, OH 44135
MLS# 5261509Listed by: RUSSELL REAL ESTATE SERVICES - New
 $70,000Active5 beds 3 baths
1317 E 117th Street, Cleveland, OH 44106
MLS# 5261925Listed by: KELLER WILLIAMS LIVING - Open Sat, 2 to 4pmNew
 $399,000Active3 beds 3 baths2,300 sq. ft.
11906 Ashbury Avenue, Cleveland, OH 44106
MLS# 5261168Listed by: KELLER WILLIAMS LIVING - New
 $99,000Active4 beds 2 baths2,193 sq. ft.
17922 Brazil Road, Cleveland, OH 44119
MLS# 5261825Listed by: BERKSHIRE HATHAWAY HOMESERVICES PROFESSIONAL REALTY - New
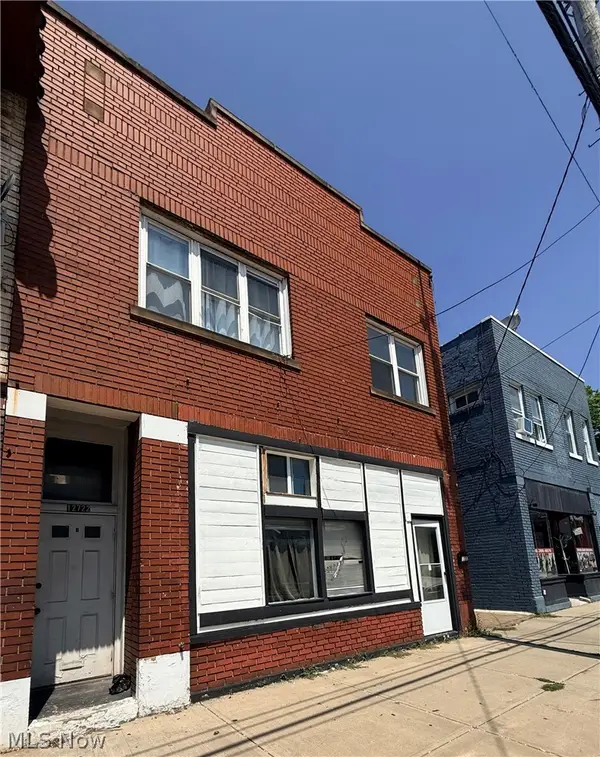 $349,900Active8 beds 4 baths
12722 Lorain Avenue, Cleveland, OH 44111
MLS# 5261853Listed by: HOMEPOINT REAL ESTATE - New
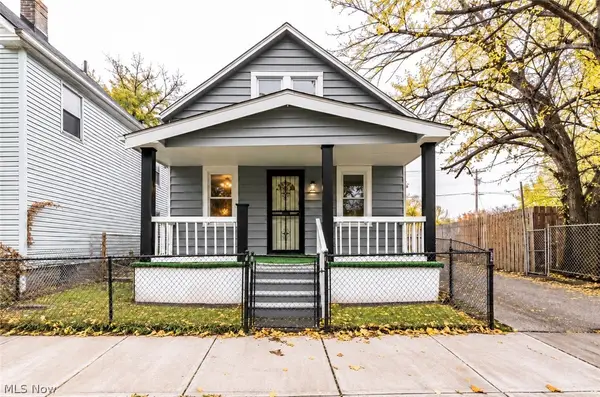 $99,900Active3 beds 2 baths1,150 sq. ft.
5807 Utica Avenue, Cleveland, OH 44103
MLS# 5261731Listed by: KELLER WILLIAMS GREATER METROPOLITAN - New
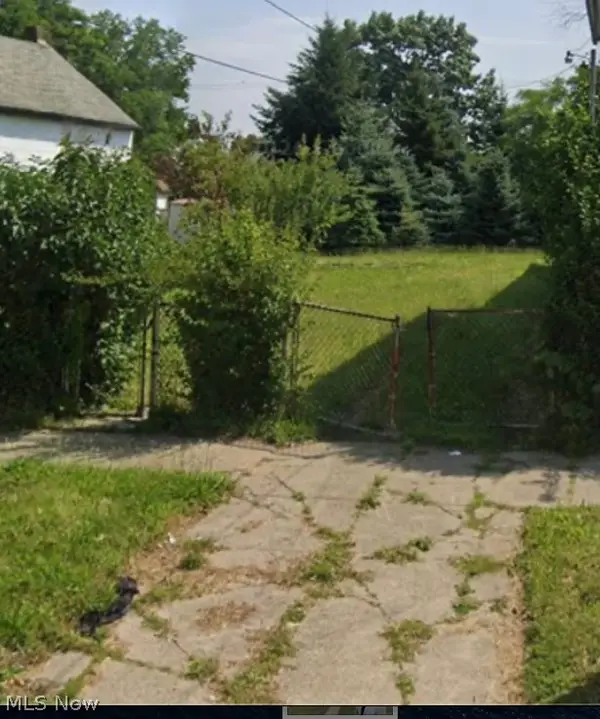 $25,000Active0.12 Acres
1615 E 34th Street, Cleveland, OH 44114
MLS# 5261834Listed by: RE/MAX REVEALTY - New
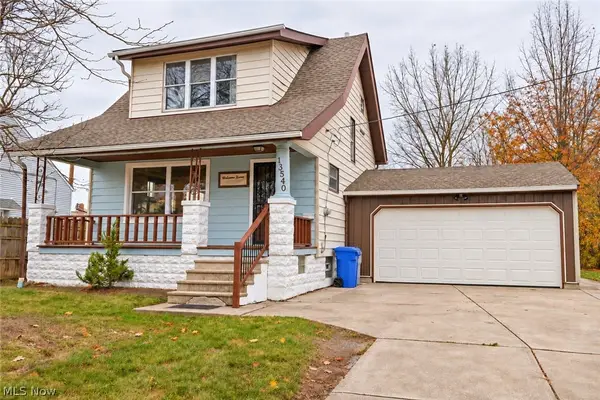 $175,000Active2 beds 2 baths1,209 sq. ft.
13540 Puritas Avenue, Cleveland, OH 44135
MLS# 5261673Listed by: CIVITAS REAL ESTATE GROUP - New
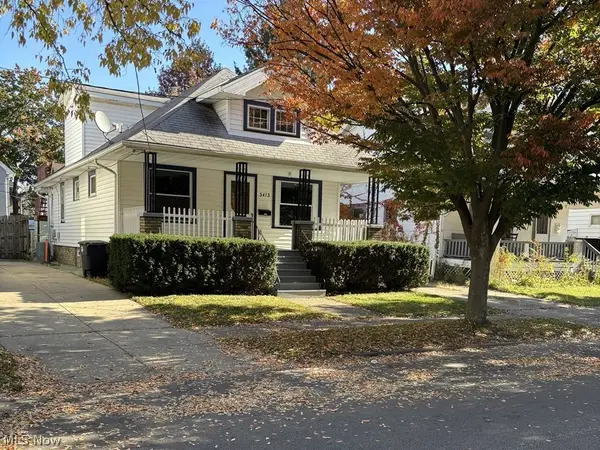 $167,500Active3 beds 2 baths2,032 sq. ft.
3413 W 128th Street, Cleveland, OH 44111
MLS# 5260701Listed by: RUSSELL REAL ESTATE SERVICES


Protect your home and budget from life's surprises with an Assurant Home Warranty, backed by a partner that supports you through every step of homeownership. Explore Plans.
© 2023 - 2026 ERA Franchise Systems LLC. All rights reserved. ERA Franchise Systems LLC fully supports the principles of the Fair Housing Act and the Equal Opportunity Act. ERA, ERA Real Estate powered, and their respective logos are registered service marks of ERA Franchise Systems LLC. Each office is independently owned and operated.