
5520 Apple Ridge Circle, Clinton, OH 44216
Local realty services provided by:ERA Real Solutions Realty
Listed by: laura ross
Office: thrive ohio
MLS#:5255025
Source:OH_NORMLS
Price summary
- Price:$309,500
- Price per sq. ft.:$159.21
About this home
Move over, ordinary… this one understood the assignment! ?? Completely remodeled from top to bottom, this stunning home is serving up fresh updates, modern style, and move-in-ready perfection! Step inside to an inviting open-concept main living area that creates the perfect space for everyday living and entertaining. No outdated finishes or endless project lists here—just a beautifully refreshed home ready for its next chapter! Sitting on a generous .46-acre lot, this property offers plenty of room to spread out, while the spacious back deck is calling your name for morning coffee, summer cookouts, and relaxing evenings. Add in a 2-car attached garage and the highly desirable Green Local School District, and you've got a home that checks all the boxes! Fresh, fabulous, and ready for YOU. Schedule your private showing before someone else calls it home!
Contact an agent
Home facts
- Year built:1978
- Subdivision & Development:Appleridge
- Listing ID #:5255025
- Added:2 day(s) ago
- Updated:October 24, 2026 at 02:17 PM
Rooms and interior
- Bedrooms:3
- Total bathrooms:2
- Full bathrooms:2
- Rooms Total:5
- Basement:Yes
- Basement Description:Full
- Living area:1,944 sq. ft.
Heating and cooling
- Cooling:Central Air
- Heating:Fireplaces, Forced Air, Gas
- Central air:Yes
Structure and exterior
- Roof:Asphalt, Fiberglass
- Year built:1978
- Building area:1,944 sq. ft.
- Lot area:0.46 Acres
- Construction Materials:Brick, Vinyl Siding
- Levels:2 Story
Utilities
- Water:Well
- Sewer:Septic Tank
Finances and disclosures
- Price:$309,500
- Price per sq. ft.:$159.21
- Tax amount:$3,861 (2025)
Parking
- Parking description:Attached, Driveway, Garage
- Garage:Yes
- Garage spaces:2

New listings near 5520 Apple Ridge Circle
- Open Sun, 1 to 3pmNew
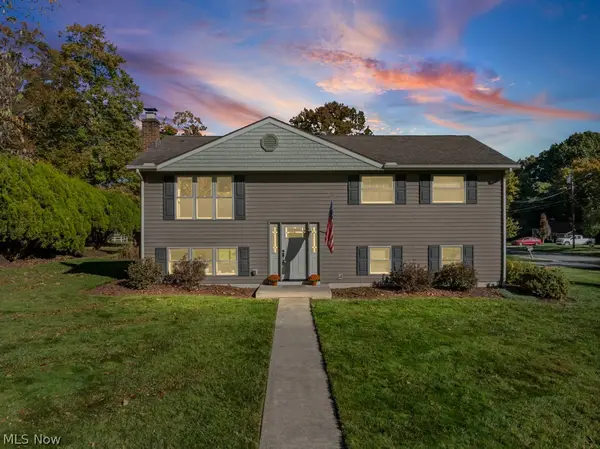 $255,500Active3 beds 2 baths1,362 sq. ft.
3245 Lullaby Lane, Clinton, OH 44216
MLS# 5253523Listed by: REMAX DIVERSITY REAL ESTATE GROUP LLC - New
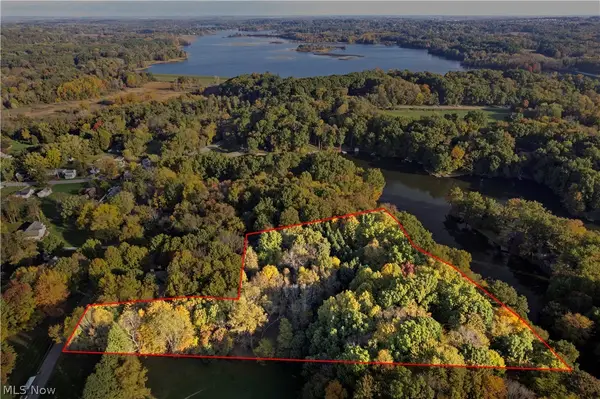 $375,000Active4.02 Acres
V/l Stoner Road, Clinton, OH 44216
MLS# 5254191Listed by: EXP REALTY, LLC. 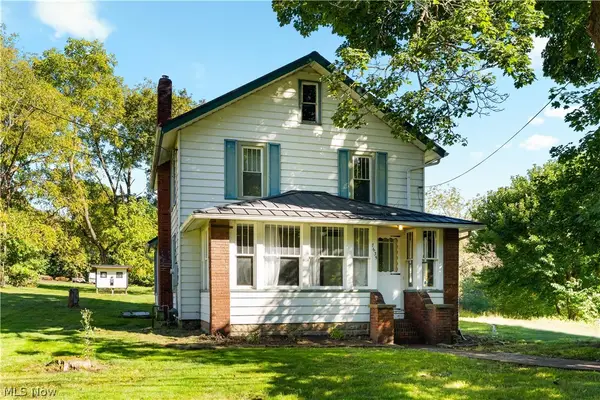 $189,900Pending3 beds 1 baths1,152 sq. ft.
7635 N 2nd Avenue, Clinton, OH 44216
MLS# 5252099Listed by: RE/MAX EDGE REALTY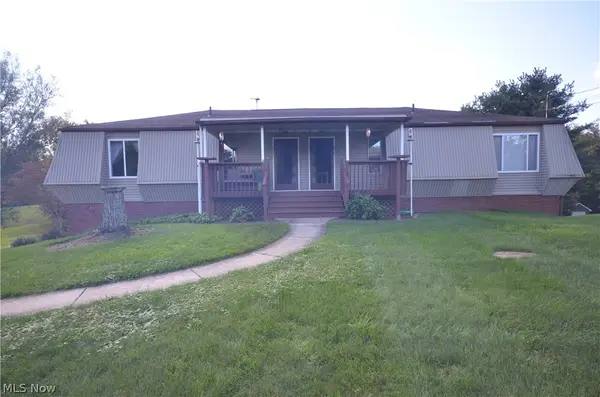 $314,900Active5 beds 3 baths2,832 sq. ft.
848 & 852 Skyside Drive, Clinton, OH 44216
MLS# 5245880Listed by: MOSHOLDER REALTY INC.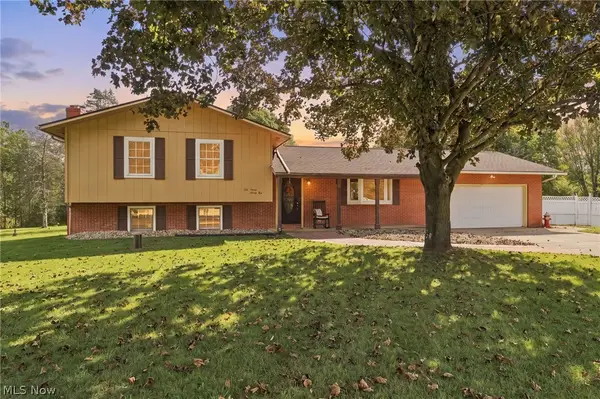 $284,900Activeundercontract3 beds 2 baths1,698 sq. ft.
5791 Dave Drive, Clinton, OH 44216
MLS# 5251231Listed by: KELLER WILLIAMS LEGACY GROUP REALTY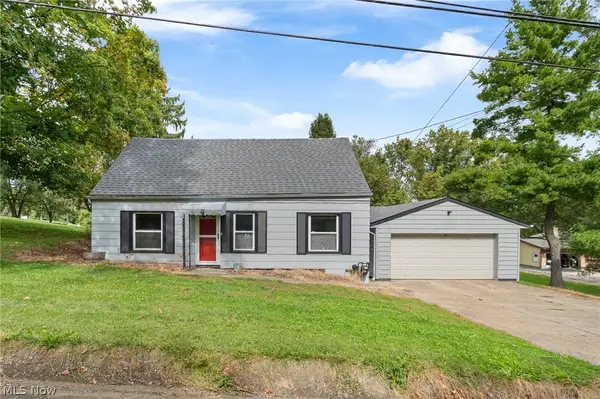 $130,000Activeundercontract3 beds 1 baths1,370 sq. ft.
3119 Vanderhoof Road, Clinton, OH 44216
MLS# 5250072Listed by: RE/MAX CROSSROADS PROPERTIES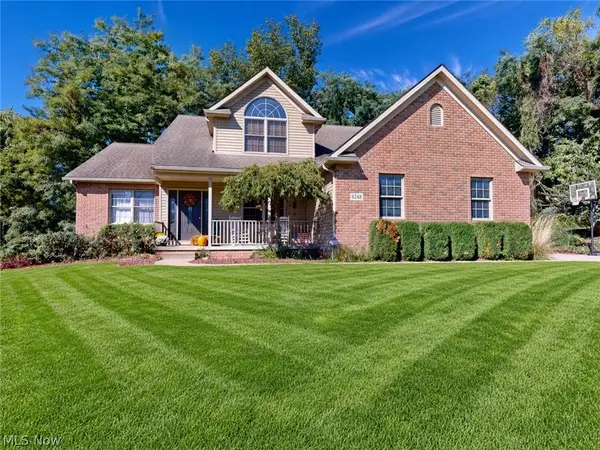 $450,000Active3 beds 3 baths2,120 sq. ft.
6248 Caribou Drive, Clinton, OH 44216
MLS# 5249826Listed by: MCDOWELL HOMES REAL ESTATE SERVICES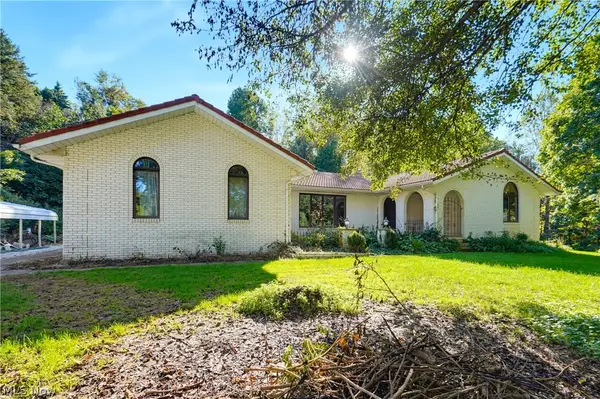 $275,000Pending3 beds 3 baths3,388 sq. ft.
6979 Taylor Road, Clinton, OH 44216
MLS# 5247857Listed by: EXP REALTY, LLC.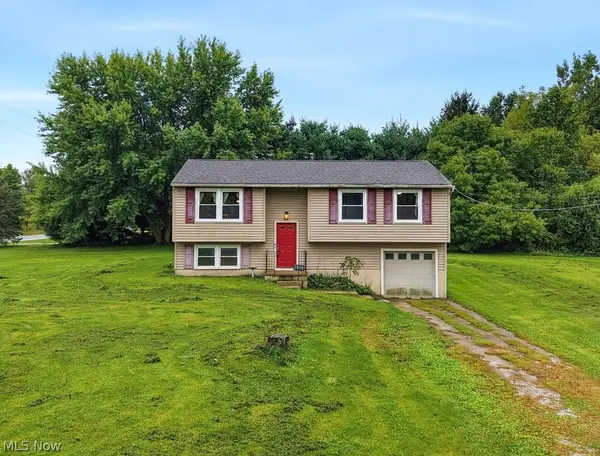 $230,000Pending5 beds 2 baths1,508 sq. ft.
2974 Bronco Drive, Clinton, OH 44216
MLS# 5245921Listed by: XRE


Protect your home and budget from life's surprises with an Assurant Home Warranty, backed by a partner that supports you through every step of homeownership. Explore Plans.
© 2023 - 2026 ERA Franchise Systems LLC. All rights reserved. ERA Franchise Systems LLC fully supports the principles of the Fair Housing Act and the Equal Opportunity Act. ERA, ERA Real Estate powered, and their respective logos are registered service marks of ERA Franchise Systems LLC. Each office is independently owned and operated.