
3119 Vanderhoof Road, Clinton, OH 44216
Local realty services provided by:ERA Real Solutions Realty
Listed by: jessica nader
Office: re/max crossroads properties
MLS#:5250072
Source:OH_NORMLS
Price summary
- Price:$130,000
- Price per sq. ft.:$94.89
About this home
Opportunity Awaits in the Norton School District! Situated on approximately half an acre, this charming Cape Cod offers plenty of potential for buyers looking to make a home their own. With roughly 1,400 square feet of living space, the home features three bedrooms, one full bathroom, and a functional floor plan with room to add your personal touches.Set on a spacious corner lot, the property also features an oversized two-car garage, providing excellent space for vehicles, storage, hobbies, or a workshop. Whether you're an owner-occupant looking for a home you can update over time or an investor searching for your next project, this property offers a great opportunity to bring your ideas to life. Conveniently located within the Norton School District and offering a generous lot with plenty of possibilities, this Cape Cod is ready for its next chapter. Property is being sold as-is, and the seller will make no repairs. Bring your vision and see the potential this property has to offer!
Contact an agent
Home facts
- Year built:1943
- Subdivision & Development:Franklin Sec 07
- Listing ID #:5250072
- Added:1 day(s) ago
- Updated:October 03, 2026 at 03:06 PM
Rooms and interior
- Bedrooms:3
- Total bathrooms:1
- Full bathrooms:1
- Rooms Total:7
- Basement:Yes
- Basement Description:Partial, Sump Pump
- Living area:1,370 sq. ft.
Heating and cooling
- Cooling:Central Air
- Heating:Forced Air, Gas
- Central air:Yes
Structure and exterior
- Roof:Asphalt, Fiberglass
- Year built:1943
- Building area:1,370 sq. ft.
- Lot area:0.48 Acres
- Construction Materials:Brick, Vinyl Siding
- Exterior Features:Deck
- Levels:2 Stories, 2 Story
Utilities
- Water:Well
- Sewer:Septic Tank
Finances and disclosures
- Price:$130,000
- Price per sq. ft.:$94.89
- Tax amount:$2,034 (2025)
Parking
- Parking description:Attached, Garage
- Garage:Yes
- Garage spaces:2

New listings near 3119 Vanderhoof Road
- Open Sun, 12 to 2pmNew
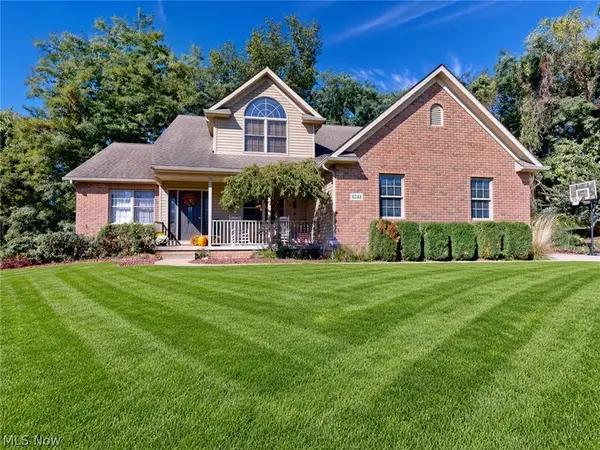 $450,000Active3 beds 3 baths2,120 sq. ft.
6248 Caribou Drive, Clinton, OH 44216
MLS# 5249826Listed by: MCDOWELL HOMES REAL ESTATE SERVICES - New
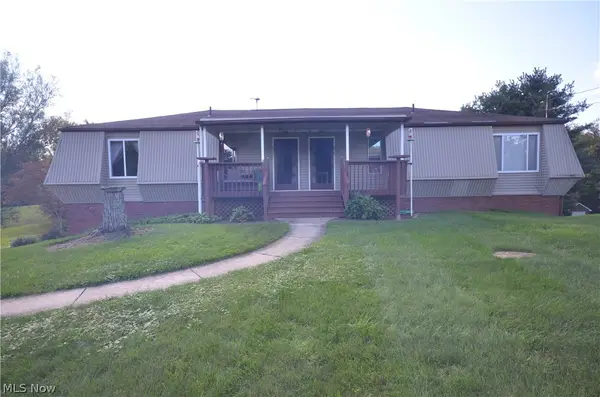 $314,900Active5 beds 3 baths2,832 sq. ft.
852 Skyside Drive, Clinton, OH 44216
MLS# 5245880Listed by: MOSHOLDER REALTY INC. 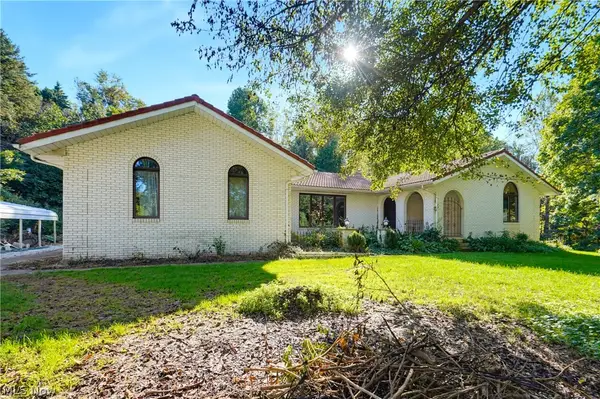 $275,000Pending3 beds 3 baths3,388 sq. ft.
6979 Taylor Road, Clinton, OH 44216
MLS# 5247857Listed by: EXP REALTY, LLC.- Open Sat, 11am to 12:30pm
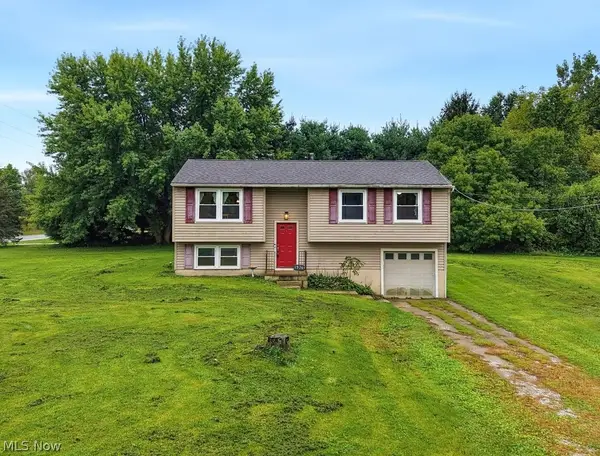 $230,000Pending5 beds 2 baths1,508 sq. ft.
2974 Bronco Drive, Clinton, OH 44216
MLS# 5245921Listed by: XRE 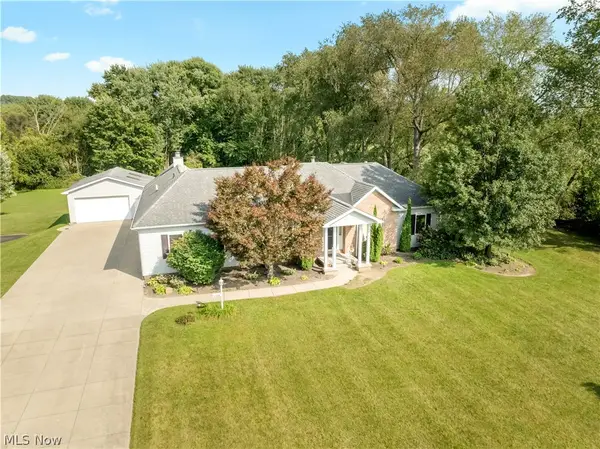 $449,900Pending4 beds 3 baths2,342 sq. ft.
2568 Shadow Lane, Clinton, OH 44216
MLS# 5246560Listed by: KELLER WILLIAMS LEGACY GROUP REALTY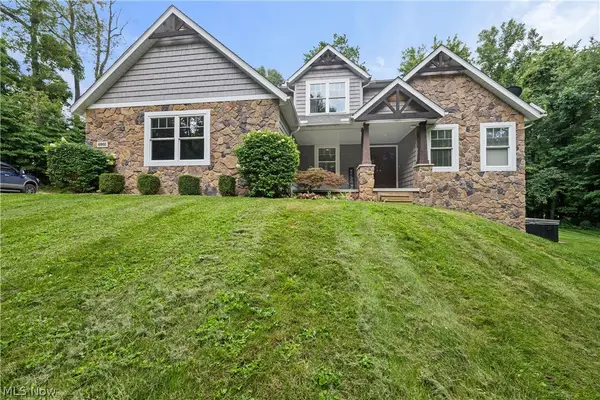 $699,900Pending3 beds 4 baths4,390 sq. ft.
6901 Van Buren Road, Clinton, OH 44216
MLS# 5245400Listed by: RE/MAX INFINITY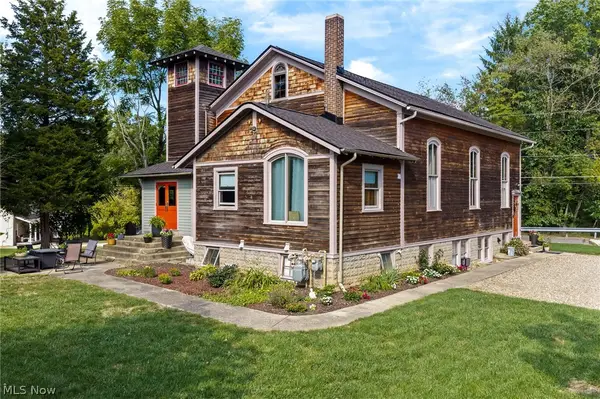 $275,000Active4 beds 3 baths2,452 sq. ft.
252 E Comet Road, Clinton, OH 44216
MLS# 5244096Listed by: KELLER WILLIAMS CHERVENIC RLTY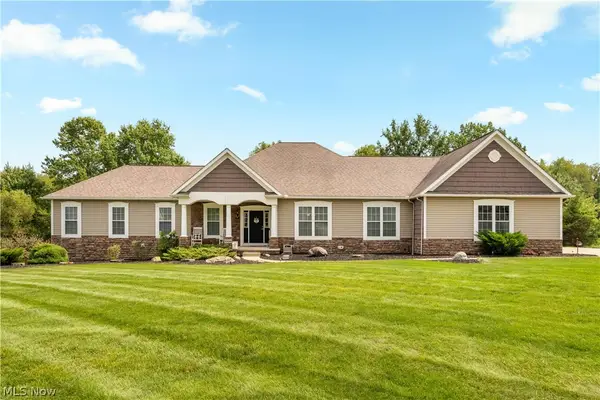 $699,900Pending4 beds 3 baths4,121 sq. ft.
6359 Ewe Drive, Clinton, OH 44216
MLS# 5243213Listed by: RE/MAX CROSSROADS PROPERTIES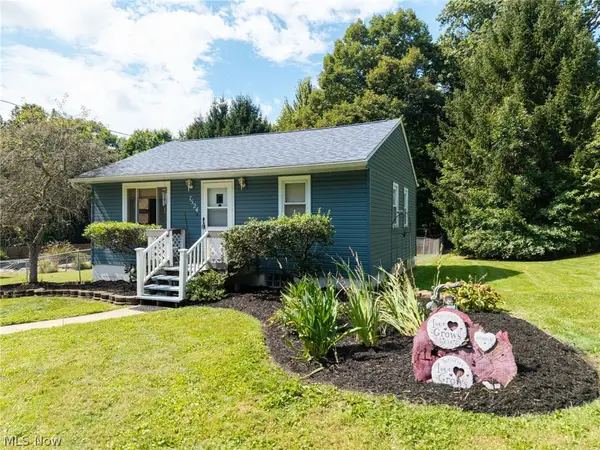 $149,900Pending2 beds 1 baths672 sq. ft.
7524 N 7th Avenue, Clinton, OH 44216
MLS# 5241086Listed by: KELLER WILLIAMS ELEVATE


Protect your home and budget from life's surprises with an Assurant Home Warranty, backed by a partner that supports you through every step of homeownership. Explore Plans.
© 2023 - 2026 ERA Franchise Systems LLC. All rights reserved. ERA Franchise Systems LLC fully supports the principles of the Fair Housing Act and the Equal Opportunity Act. ERA, ERA Real Estate powered, and their respective logos are registered service marks of ERA Franchise Systems LLC. Each office is independently owned and operated.