
595 Viceroy Drive, Clinton, OH 44216
Local realty services provided by:ERA Real Solutions Realty
Upcoming open houses
- Sat, Nov 2111:30 am - 01:30 pm
Listed by: kim lazor
Office: keller williams legacy group realty
MLS#:5259987
Source:OH_NORMLS
Price summary
- Price:$349,900
- Price per sq. ft.:$198.36
About this home
Your own private oasis awaits in New Franklin! This updated 3-bedroom, 1,764 sf modern split-level pairs sleek contemporary design with a backyard oasis made for year-round entertaining. Outside, a 1,100 sf private patio offers separate cooking, dining and lounging areas, complete with a large wood-burning fireplace with NG log starter, a soothing fountain, a Weber NG Summit grill station and a Sundance 8-person hot tub, all set among extensive landscaping. Inside, you’ll find solid hickory floors, custom solid doors, recessed lighting and a gas fireplace with granite surround and remote. The kitchen features granite counters, Kraftmaid cabinets with pull-out doors, an extra-deep stainless sink and Frigidaire Gallery appliances. Updated baths include a spa-like primary with dual marble vanities and a curbless walk-in shower with an 18" rain head. This is a true smart home, with remote-control blinds and lighting, an Ecobee security and thermostat system (cameras and sensors stay) and integration with both Alexa and Google Home. Peace of mind comes from a 24kW Generac generator (7 years of warranty remaining), a new 2026 water heater and pressure tank, and AC serviced in 2024. A fully insulated garage plus a second 2-car garage in back complete the package. Schedule your showing today!...
Contact an agent
Home facts
- Year built:1971
- Subdivision & Development:South View
- Listing ID #:5259987
- Added:1 day(s) ago
- Updated:November 18, 2026 at 03:51 PM
Rooms and interior
- Bedrooms:3
- Total bathrooms:2
- Full bathrooms:2
- Rooms Total:11
- Basement:Yes
- Basement Description:Partially Furnished
- Living area:1,764 sq. ft.
Heating and cooling
- Cooling:Central Air
- Heating:Forced Air, Gas
- Central air:Yes
Structure and exterior
- Roof:Shingle
- Year built:1971
- Building area:1,764 sq. ft.
- Lot area:0.64 Acres
- Construction Materials:Aluminium Siding, Brick
- Exterior Features:Patio
Utilities
- Water:Well
- Sewer:Septic Tank
Finances and disclosures
- Price:$349,900
- Price per sq. ft.:$198.36
- Tax amount:$4,379 (2025)
Features and amenities
- Smart home:Yes
Parking
- Parking description:Attached, Garage
- Garage:Yes
- Garage spaces:4

New listings near 595 Viceroy Drive
- New
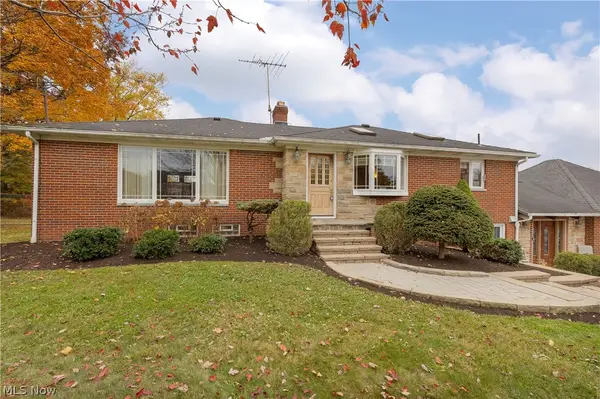 $709,900Active3 beds 2 baths1,742 sq. ft.
1530 Center Road, Clinton, OH 44216
MLS# 5260660Listed by: COLDWELL BANKER SCHMIDT REALTY 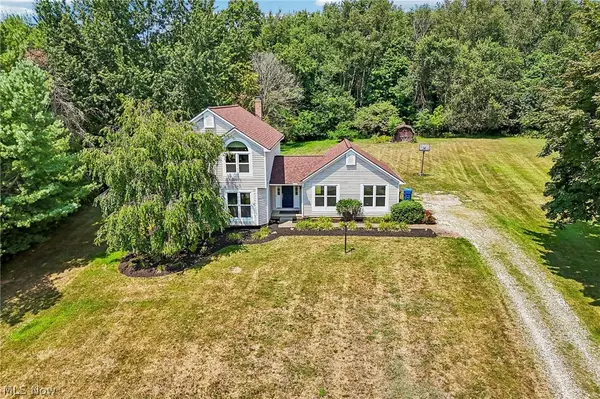 $300,000Pending3 beds 3 baths1,832 sq. ft.
941 Karla Drive, Clinton, OH 44216
MLS# 5260697Listed by: EXACTLY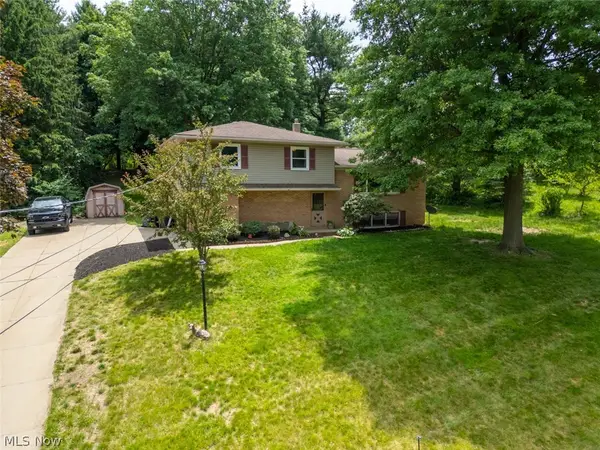 $264,900Active3 beds 2 baths2,025 sq. ft.
8560 Glenridge Nw Avenue, Clinton, OH 44216
MLS# 5256403Listed by: EXP REALTY, LLC.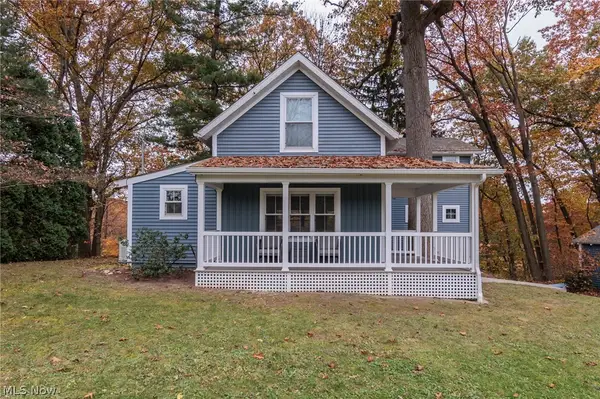 $449,900Pending3 beds 2 baths2,087 sq. ft.
5935 Noreast Drive, Clinton, OH 44216
MLS# 5258056Listed by: KELLER WILLIAMS CHERVENIC RLTY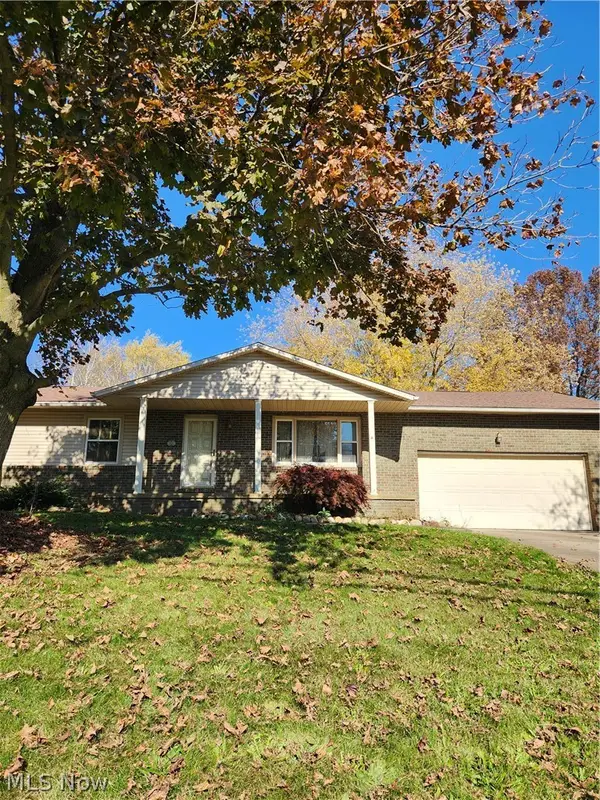 $225,000Pending3 beds 1 baths
991 Karla Drive, Clinton, OH 44216
MLS# 5256904Listed by: KELLER WILLIAMS CHERVENIC RLTY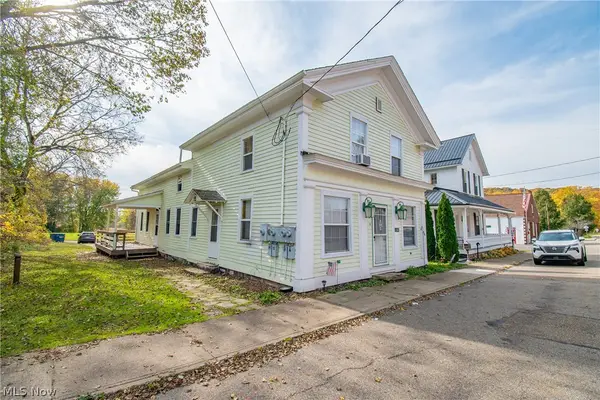 $279,900Active5 beds 3 baths2,880 sq. ft.
7846 Main Street, Clinton, OH 44216
MLS# 5255178Listed by: REAL OF OHIO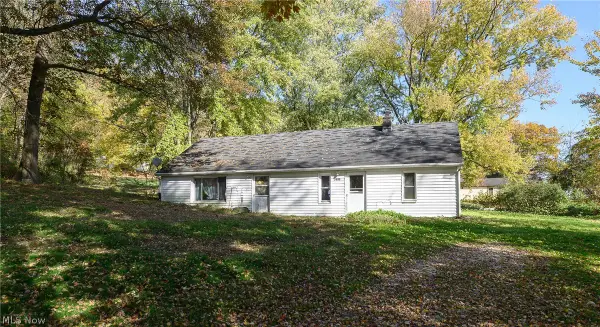 $125,000Active4 beds 1 baths2,008 sq. ft.
7583 N 4th Avenue, Clinton, OH 44216
MLS# 5257048Listed by: RE/MAX INFINITY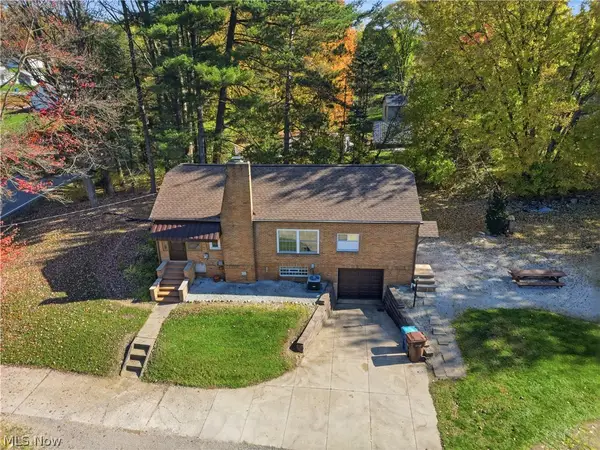 $190,000Activeundercontract2 beds 2 baths912 sq. ft.
930 W Comet Road, Clinton, OH 44216
MLS# 5256917Listed by: EXP REALTY, LLC. $254,900Active3 beds 3 baths1,738 sq. ft.
8470 Shadyview Nw Avenue, Clinton, OH 44216
MLS# 5254704Listed by: RE/MAX TRENDS REALTY


Protect your home and budget from life's surprises with an Assurant Home Warranty, backed by a partner that supports you through every step of homeownership. Explore Plans.
© 2023 - 2026 ERA Franchise Systems LLC. All rights reserved. ERA Franchise Systems LLC fully supports the principles of the Fair Housing Act and the Equal Opportunity Act. ERA, ERA Real Estate powered, and their respective logos are registered service marks of ERA Franchise Systems LLC. Each office is independently owned and operated.