
852 Skyside Drive, Clinton, OH 44216
Local realty services provided by:ERA Real Solutions Realty
Listed by: steven mosholder, danny mosholder
Office: mosholder realty inc.
MLS#:5245880
Source:OH_NORMLS
Price summary
- Price:$314,900
- Price per sq. ft.:$111.19
About this home
Beautiful side by side 2 unit in Green School District on a picturesque .86 Acre lot! Each unit has their own private attached garage and their own private laundry. 852 Is a 2 bedroom 1 full bath unit. 852 Features an eat in kitchen w good cabinet & counter space, including a pantry closet, stainless french door refrigerator, electric range, dishwasher and mounted microwave. The vaulted ceiling provides a spacious feel from the kitchen to the living rm w carpeting and a bayed area overlooking the back yard. Both bedrooms are a nice size (13x12 & 12x10) and the full bathroom has LVP flooring plus a medicine cabinet & shower/tub.The lower level utility room has the laundry hookup w utility sink & walkout access to the back yard. There is one wall AC. Unit 848 has been occupied by the same tenant for approx. 40 years and should be vacant by late October. 848 is a 3 bedroom 2 full bath unit. The kitchen also has a vaulted ceiling to the living room. There are two of the three bedrooms (14x12 & 12x10) on the main level as well as a full bathroom w shower/tub. The lower level includes a storage room, large (27x13) rec rm w full size windows & a laundry/utility closet w util sink. The lower level bedroom has a full size window and access to the full bathroom w shower. 848 Includes a range, refrigerator, dishwasher, washer, dryer & 2 wall ACs. There is 1 gas meter (each unit has their own thermostat) and there are 2 electric meters. The newer water softener is in unit 852, which services both units.There is one hot water tank serving both units, which is located in 848. There is a shed out back, Windows have been replaced, Roof estimated 15-20 yrs old. Garage door opener for 852 was replaced end of September 2026. The exterior was updated with vinyl siding to complement the brick. Septic is two 2500 gallon tanks. Opportunities like this to rent out both sides or owner occupy in Green School District is rare!...
Contact an agent
Home facts
- Year built:1979
- Subdivision & Development:Pleasant Hills Estates Allotment
- Listing ID #:5245880
- Added:3 day(s) ago
- Updated:October 03, 2026 at 03:06 PM
Rooms and interior
- Bedrooms:5
- Total bathrooms:3
- Full bathrooms:3
- Rooms Total:8
- Kitchen Description:Microwave, Range, Refrigerator
- Basement:Yes
- Basement Description:Finished, Full, Walk Out Access
- Living area:2,832 sq. ft.
Heating and cooling
- Heating:Baseboard, Gas
Structure and exterior
- Roof:Asphalt, Fiberglass
- Year built:1979
- Building area:2,832 sq. ft.
- Lot area:0.86 Acres
- Construction Materials:Brick, Vinyl Siding
- Levels:2 Story
Utilities
- Water:Well
- Sewer:Septic Tank
Finances and disclosures
- Price:$314,900
- Price per sq. ft.:$111.19
- Tax amount:$4,086 (2025)
Features and amenities
- Appliances:Microwave, Range, Refrigerator
Parking
- Parking description:Attached, Garage
- Garage:Yes
- Garage spaces:2

New listings near 852 Skyside Drive
- New
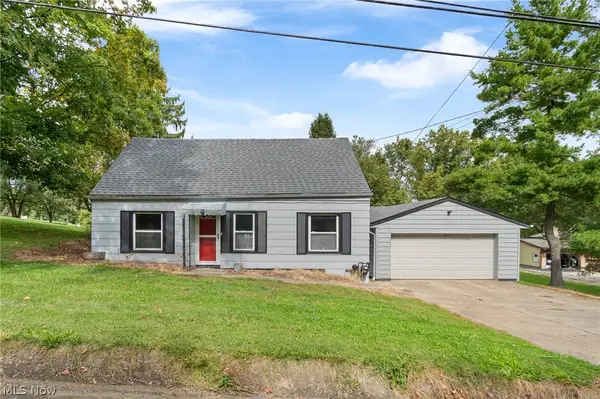 $130,000Active3 beds 1 baths1,370 sq. ft.
3119 Vanderhoof Road, Clinton, OH 44216
MLS# 5250072Listed by: RE/MAX CROSSROADS PROPERTIES - Open Sun, 12 to 2pmNew
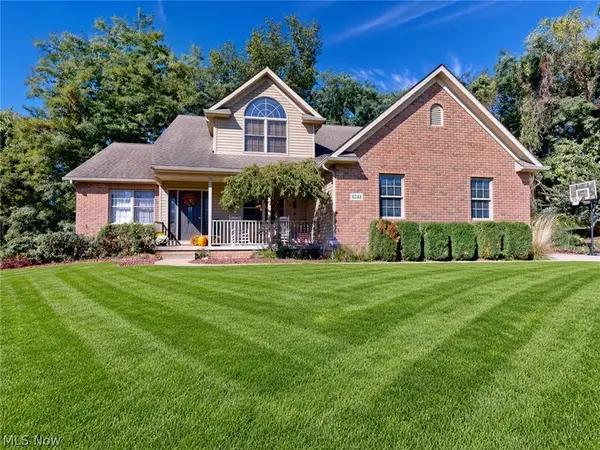 $450,000Active3 beds 3 baths2,120 sq. ft.
6248 Caribou Drive, Clinton, OH 44216
MLS# 5249826Listed by: MCDOWELL HOMES REAL ESTATE SERVICES 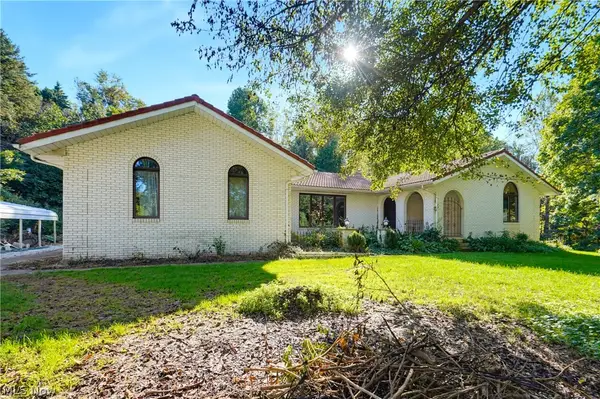 $275,000Pending3 beds 3 baths3,388 sq. ft.
6979 Taylor Road, Clinton, OH 44216
MLS# 5247857Listed by: EXP REALTY, LLC.- Open Sat, 11am to 12:30pm
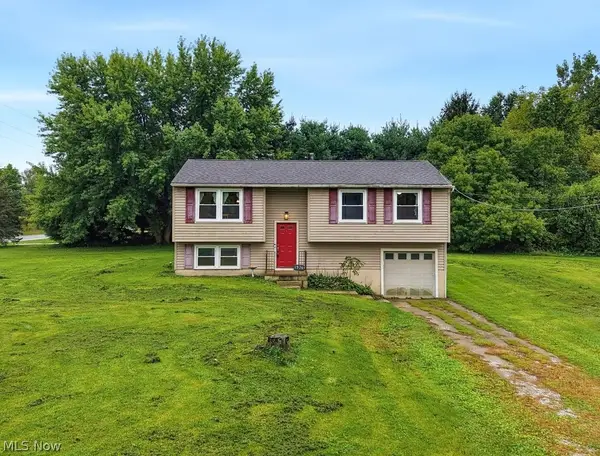 $230,000Pending5 beds 2 baths1,508 sq. ft.
2974 Bronco Drive, Clinton, OH 44216
MLS# 5245921Listed by: XRE 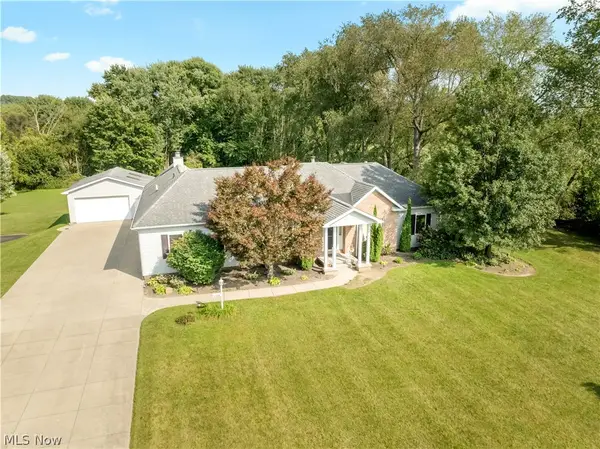 $449,900Pending4 beds 3 baths2,342 sq. ft.
2568 Shadow Lane, Clinton, OH 44216
MLS# 5246560Listed by: KELLER WILLIAMS LEGACY GROUP REALTY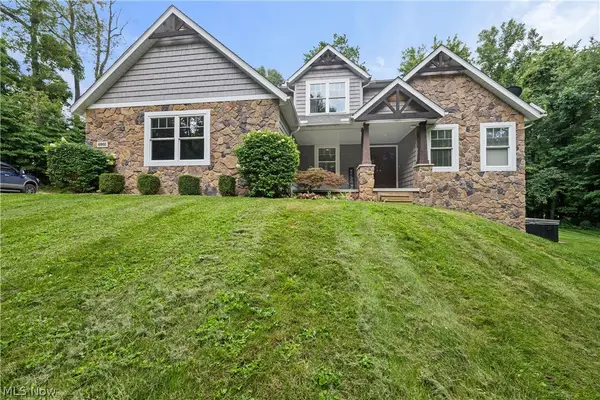 $699,900Pending3 beds 4 baths4,390 sq. ft.
6901 Van Buren Road, Clinton, OH 44216
MLS# 5245400Listed by: RE/MAX INFINITY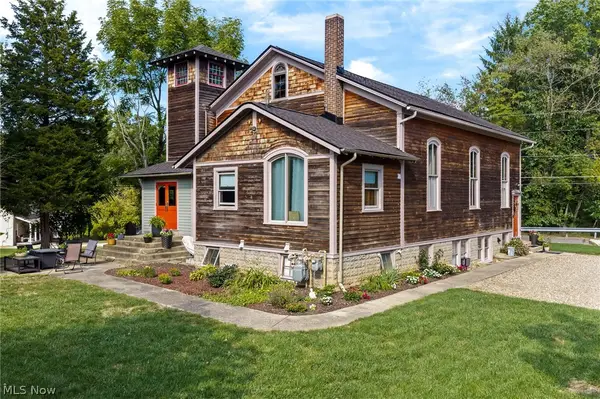 $275,000Active4 beds 3 baths2,452 sq. ft.
252 E Comet Road, Clinton, OH 44216
MLS# 5244096Listed by: KELLER WILLIAMS CHERVENIC RLTY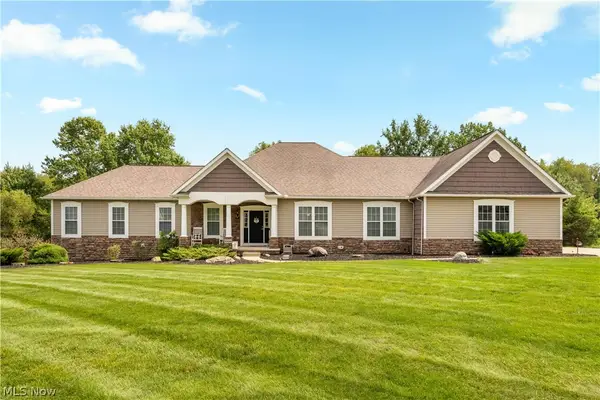 $699,900Pending4 beds 3 baths4,121 sq. ft.
6359 Ewe Drive, Clinton, OH 44216
MLS# 5243213Listed by: RE/MAX CROSSROADS PROPERTIES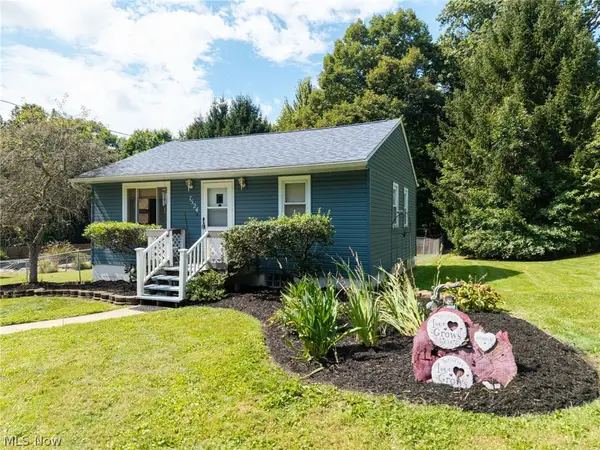 $149,900Pending2 beds 1 baths672 sq. ft.
7524 N 7th Avenue, Clinton, OH 44216
MLS# 5241086Listed by: KELLER WILLIAMS ELEVATE


Protect your home and budget from life's surprises with an Assurant Home Warranty, backed by a partner that supports you through every step of homeownership. Explore Plans.
© 2023 - 2026 ERA Franchise Systems LLC. All rights reserved. ERA Franchise Systems LLC fully supports the principles of the Fair Housing Act and the Equal Opportunity Act. ERA, ERA Real Estate powered, and their respective logos are registered service marks of ERA Franchise Systems LLC. Each office is independently owned and operated.