
2933 Greenbrook Lane, Colerain, OH 45251
Local realty services provided by:ERA Real Solutions Realty
2933 Greenbrook Lane,Colerain Twp, OH 45251
$265,000
- 3 Beds
- 2 Baths
- 1,506 sq. ft.
- Single family
- Pending
Listed by: maria markowski
Office: real of ohio330-807-1303
MLS#:1892722
Source:OH_CINCY
Price summary
- Price:$265,000
- Price per sq. ft.:$175.96
About this home
Welcome to 2933 Greenbrook Lane! This beautifully renovated 3-bedroom, 2-bath bi-level home offers modern updates and plenty of living space. Both bathrooms have been fully renovated, and the kitchen features a complete renovation with brand-new appliances. Brand-new carpet adds a fresh, move-in-ready feel throughout the home. The finished basement provides additional flexible living space, while the oversized two-car, temperature controlled garage offers ample room for vehicles, storage, or hobbies. Enjoy outdoor living on the large back deck, perfect for relaxing or entertaining. With extensive updates already completed, this home is ready for its next owner schedule your showing today!
Contact an agent
Home facts
- Year built:1971
- Listing ID #:1892722
- Added:41 day(s) ago
- Updated:October 15, 2026 at 07:59 AM
Rooms and interior
- Bedrooms:3
- Total bathrooms:2
- Full bathrooms:1
- Half bathrooms:1
- Rooms Total:11
- Kitchen Description:Dishwasher, Marble/Granite/Slate, Oven/Range, Refrigerator, Wood Floor
- Bedroom Description:Wall-to-Wall Carpet
- Basement Description:Partial, Walkout
- Living area:1,506 sq. ft.
Heating and cooling
- Cooling:Ceiling Fans, Central Air
- Heating:Forced Air, Gas
Structure and exterior
- Roof:Shingle
- Year built:1971
- Building area:1,506 sq. ft.
- Lot area:0.35 Acres
- Construction Materials:Vinyl Siding
- Exterior Features:Deck
- Foundation Description:Block, Poured
Utilities
- Water:Public
- Sewer:Public Sewer
Finances and disclosures
- Price:$265,000
- Price per sq. ft.:$175.96
Features and amenities
- Appliances:Dishwasher, Oven/Range, Refrigerator
Parking
- Parking description:Driveway
- Garage:Yes
- Garage spaces:2
 Information deemed reliable but not guaranteed. The data relating to real estate for sale on this web site comes in part from the Broker Reciprocity program of the Multiple Listing Service of Greater Cincinnati. Real estate listings held by brokerage firms other than ERA Real Solutions Realty are marked with the Broker Reciprocity™ logo (the small house as shown to the left) and detailed information about them includes the name of the listing brokers. 2026, MLS of Greater Cincinnati, Inc. All rights reserved. OH_CINCY Member Broker: Jeremy Raby
New listings near 2933 Greenbrook Lane
- New
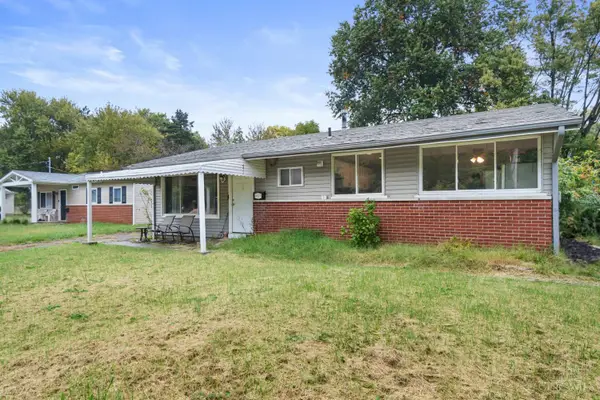 $169,000Active3 beds 1 baths
9527 Amarillo Court, Cincinnati, OH 45231
MLS# 1896633Listed by: KELLER WILLIAMS ADVISORS RLTY - New
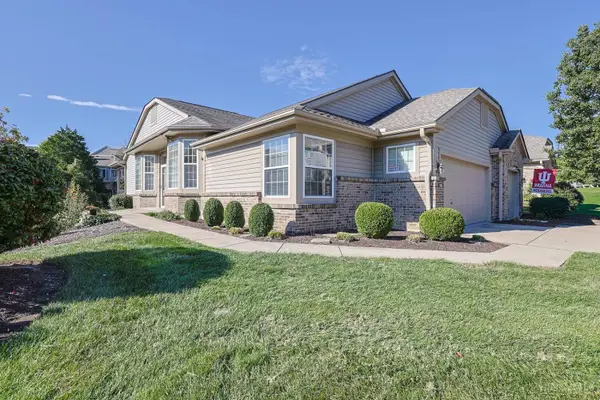 $374,900Active3 beds 3 baths2,351 sq. ft.
3826 Enterprise Circle, Colerain Twp, OH 45252
MLS# 1897158Listed by: SIBCY CLINE, INC. - New
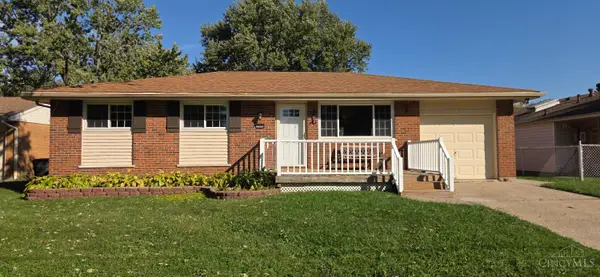 $240,000Active3 beds 3 baths1,322 sq. ft.
10890 Aldbough Court, Colerain Twp, OH 45251
MLS# 1897212Listed by: KELLER WILLIAMS PINNACLE GROUP - New
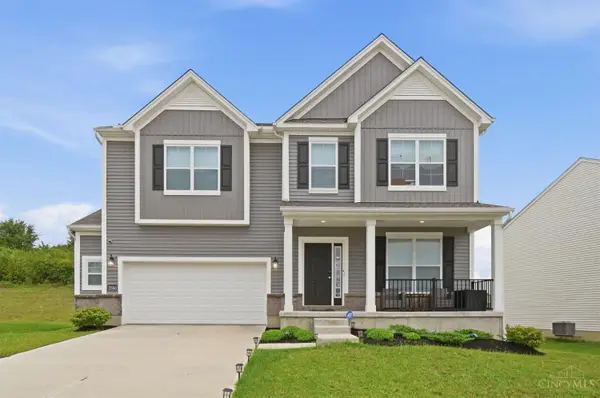 $525,000Active4 beds 4 baths3,480 sq. ft.
2860 Pearse Street, Colerain Twp, OH 45251
MLS# 1897054Listed by: EXP REALTY - New
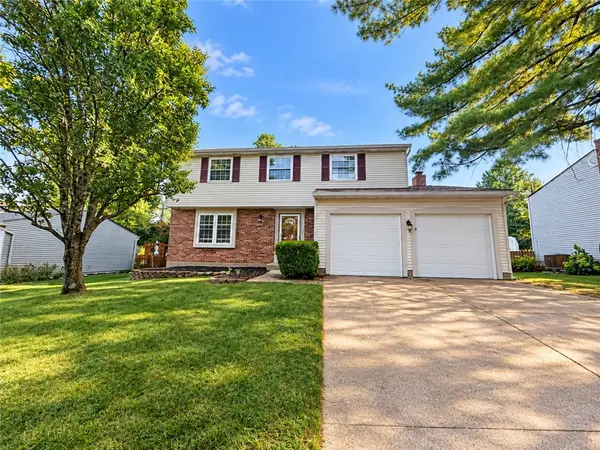 $298,000Active4 beds 3 baths1,732 sq. ft.
3075 John Gray Road, Colerain Twp, OH 45251
MLS# 971001Listed by: AI BROKERS LLC - New
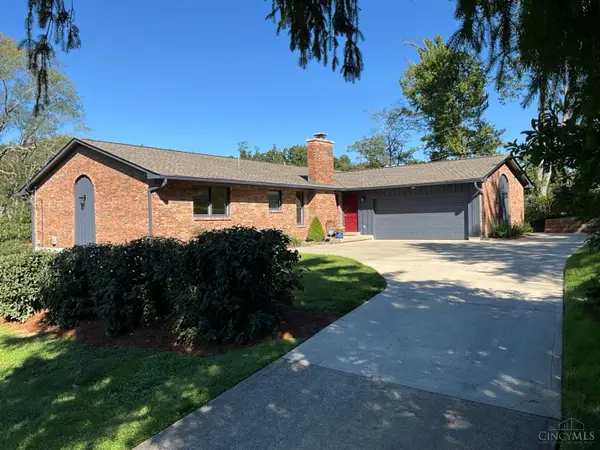 $379,000Active4 beds 3 baths2,068 sq. ft.
8190 Sheed Road, Colerain Twp, OH 45247
MLS# 1897024Listed by: TRELORA REALTY, INC - New
 $149,000Active0.88 Acres
10263 Colerain Avenue, Colerain Twp, OH 45251
MLS# 1897048Listed by: SIBCY CLINE, INC. - New
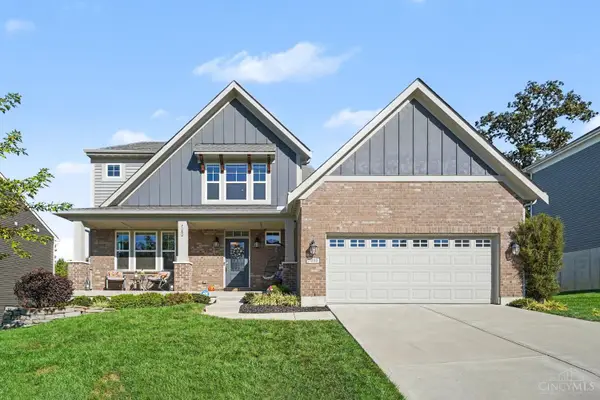 $524,000Active3 beds 3 baths2,540 sq. ft.
7080 Daybreak Drive, Colerain Twp, OH 45247
MLS# 1896974Listed by: EXP REALTY - New
 $123,900Active2 beds 2 baths880 sq. ft.
7226 Creekview Drive #12, Colerain Twp, OH 45247
MLS# 1896879Listed by: EXP REALTY  $219,900Pending3 beds 2 baths1,559 sq. ft.
2612 Keysport Lane, Colerain Twp, OH 45231
MLS# 1894935Listed by: EXP REALTY


Protect your home and budget from life's surprises with an Assurant Home Warranty, backed by a partner that supports you through every step of homeownership. Explore Plans.
© 2023 - 2026 ERA Franchise Systems LLC. All rights reserved. ERA Franchise Systems LLC fully supports the principles of the Fair Housing Act and the Equal Opportunity Act. ERA, ERA Real Estate powered, and their respective logos are registered service marks of ERA Franchise Systems LLC. Each office is independently owned and operated.