
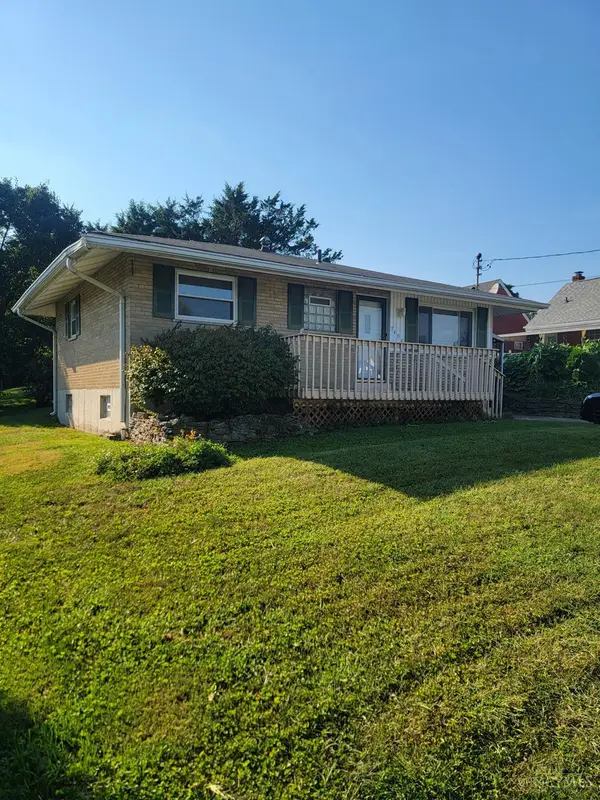
3298 Niagara Street, Colerain, OH 45251
Local realty services provided by:ERA Real Solutions Realty
3298 Niagara Street,Colerain Twp, OH 45251
$159,900
- 3 Beds
- 1 Baths
- 925 sq. ft.
- Single family
- Pending
Listed by: matthew kalogeras
Office: trelora realty, inc513-643-0266
MLS#:1886876
Source:OH_CINCY
Price summary
- Price:$159,900
- Price per sq. ft.:$172.86
About this home
Welcome to 3298 Niagara St, a charming single-story ranch home offering efficient and comfortable living in Cincinnati. Featuring 3 bedrooms and 1 full bathroom across 925 square feet of well-maintained space, this residence provides a functional layout that maximizes every square foot. The heart of the home features an inviting living room that flows seamlessly into the eat-in kitchen, making daily living and entertaining effortless. Neutral tones throughout create a bright, welcoming canvas ready for your personal touch. Situated on a manageable lot in Hamilton County, you will enjoy a peaceful neighborhood setting while remaining just minutes from local parks, shopping, dining, and convenient highway access for a quick commute. An exceptional, affordable opportunity in the Colerain area
Contact an agent
Home facts
- Year built:1959
- Subdivision & Development:Northbrook
- Listing ID #:1886876
- Added:49 day(s) ago
- Updated:September 05, 2026 at 02:49 AM
Rooms and interior
- Bedrooms:3
- Total bathrooms:1
- Full bathrooms:1
- Rooms Total:5
- Kitchen Description:Dishwasher, Oven/Range, Refrigerator
- Bedroom Description:Wall-to-Wall Carpet
- Living area:925 sq. ft.
Heating and cooling
- Cooling:Central Air
- Heating:Forced Air, Gas
Structure and exterior
- Roof:Shingle
- Year built:1959
- Building area:925 sq. ft.
- Lot area:0.22 Acres
- Architectural Style:Ranch
- Construction Materials:Brick
- Exterior Features:Patio
- Foundation Description:Slab
- Levels:1 Story
Utilities
- Water:Public
- Sewer:Public Sewer
Finances and disclosures
- Price:$159,900
- Price per sq. ft.:$172.86
Features and amenities
- Appliances:Dishwasher, Oven/Range, Refrigerator
Parking
- Parking description:Driveway, Off Street
- Garage:Yes
- Garage spaces:1
 Information deemed reliable but not guaranteed. The data relating to real estate for sale on this web site comes in part from the Broker Reciprocity program of the Multiple Listing Service of Greater Cincinnati. Real estate listings held by brokerage firms other than ERA Real Solutions Realty are marked with the Broker Reciprocity™ logo (the small house as shown to the left) and detailed information about them includes the name of the listing brokers. 2026, MLS of Greater Cincinnati, Inc. All rights reserved. OH_CINCY Member Broker: Jeremy Raby
New listings near 3298 Niagara Street
- New
 $375,000Active3 beds 3 baths2,426 sq. ft.
7412 Hunters Creek Lane, Colerain Twp, OH 45247
MLS# 1892410Listed by: KELLER WILLIAMS SEVEN HILLS RE - New
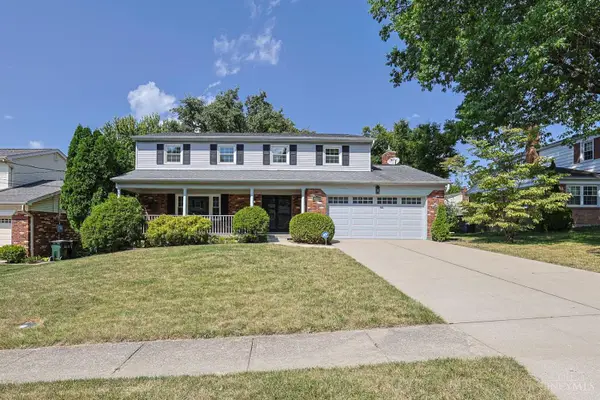 $308,500Active5 beds 3 baths1,973 sq. ft.
4068 Springrock Drive, Colerain Twp, OH 45251
MLS# 1892822Listed by: SIBCY CLINE, INC. - New
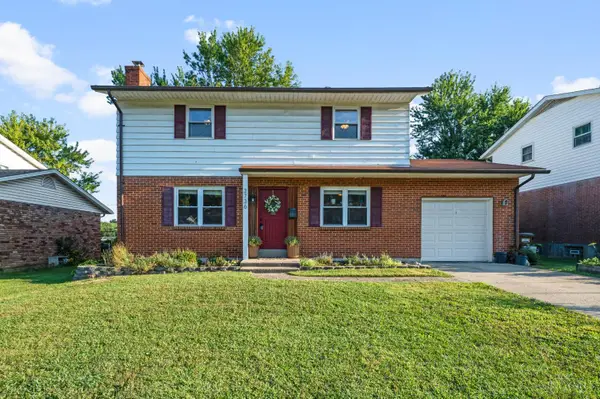 $300,000Active4 beds 3 baths1,550 sq. ft.
3736 Benhill Drive, Colerain Twp, OH 45247
MLS# 1892672Listed by: HUFF REALTY - Open Sun, 12 to 2pmNew
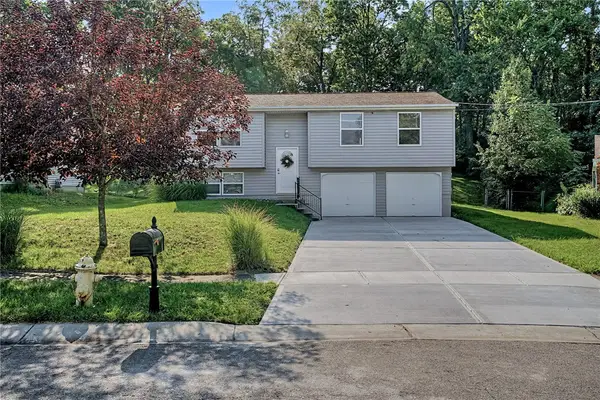 $265,000Active3 beds 2 baths1,506 sq. ft.
2933 Greenbrook Lane, Cincinnati, OH 45251
MLS# 968102Listed by: REAL OF OHIO - New
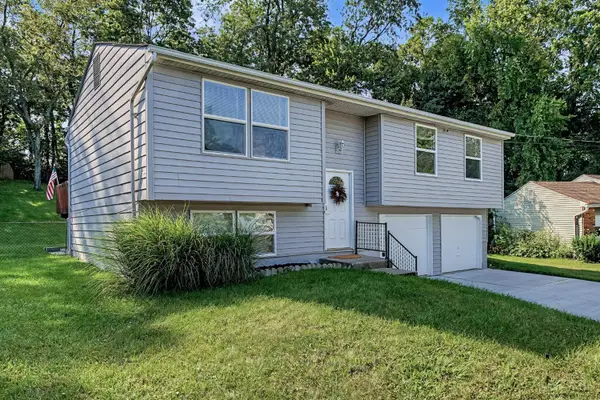 $265,000Active3 beds 2 baths1,506 sq. ft.
2933 Greenbrook Lane, Colerain Twp, OH 45251
MLS# 1892722Listed by: REAL OF OHIO - New
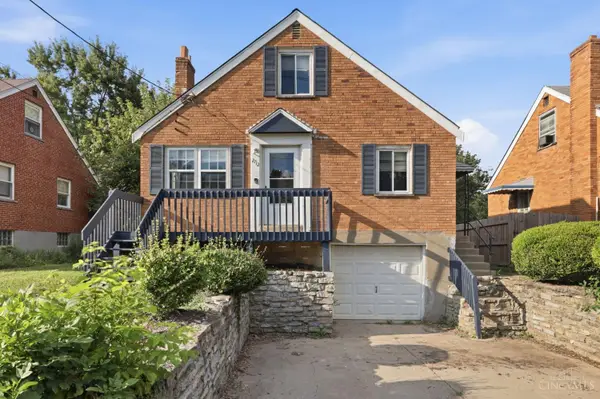 $159,900Active2 beds 1 baths810 sq. ft.
2712 W Galbraith Road, Colerain Twp, OH 45239
MLS# 1892262Listed by: MAINSTAY BROKERAGE LLC - New
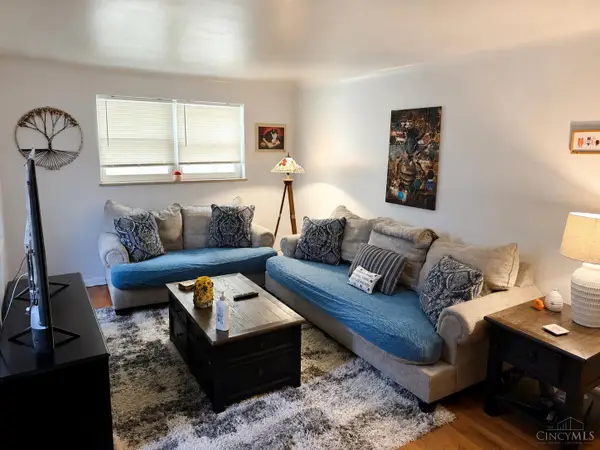 $195,000Active2 beds 1 baths1,014 sq. ft.
2807 Jonrose Avenue, Colerain Twp, OH 45239
MLS# 1892723Listed by: HOWARD HANNA REAL ESTATE SERV - New
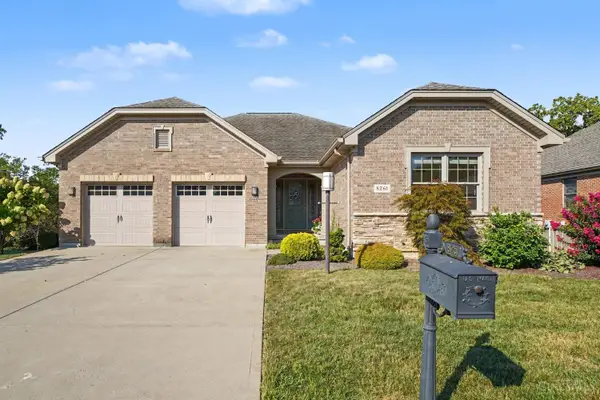 $549,900Active4 beds 3 baths
8261 Whispering Valley Drive, Colerain Twp, OH 45247
MLS# 1892631Listed by: STEELE REAL ESTATE SERVICES - New
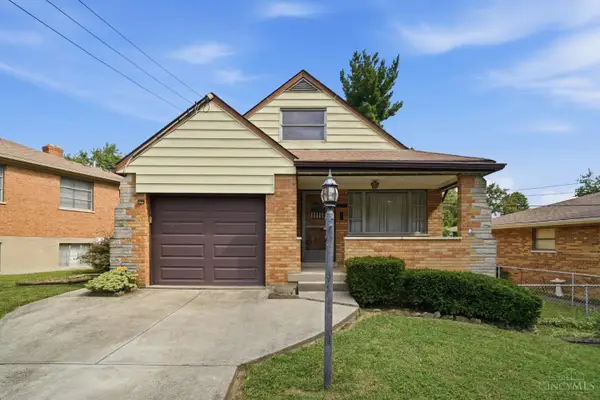 $225,000Active3 beds 2 baths1,231 sq. ft.
3366 Lapland Drive, Colerain Twp, OH 45239
MLS# 1889127Listed by: KELLER WILLIAMS SEVEN HILLS RE - New
 $189,000Active2 beds 1 baths1,392 sq. ft.
7469 Barjo Lane, Colerain Twp, OH 45239
MLS# 1892388Listed by: OWNERLAND REALTY, INC.


Protect your home and budget from life's surprises with an Assurant Home Warranty, backed by a partner that supports you through every step of homeownership. Explore Plans.
© 2023 - 2026 ERA Franchise Systems LLC. All rights reserved. ERA Franchise Systems LLC fully supports the principles of the Fair Housing Act and the Equal Opportunity Act. ERA, ERA Real Estate powered, and their respective logos are registered service marks of ERA Franchise Systems LLC. Each office is independently owned and operated.