
6596 Springdale Road, Colerain, OH 45247
Local realty services provided by:ERA Martin & Associates
6596 Springdale Road,Colerain Twp, OH 45247
$445,000
- 4 Beds
- 4 Baths
- - sq. ft.
- Single family
- Sold
Listed by: maura cagney-tipton, patrick j cagney
Office: coldwell banker realty513-922-9400
MLS#:1885537
Source:OH_CINCY
Sorry, we are unable to map this address
Price summary
- Price:$445,000
About this home
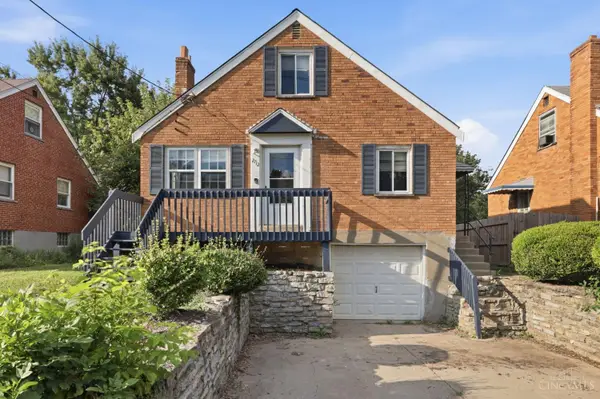
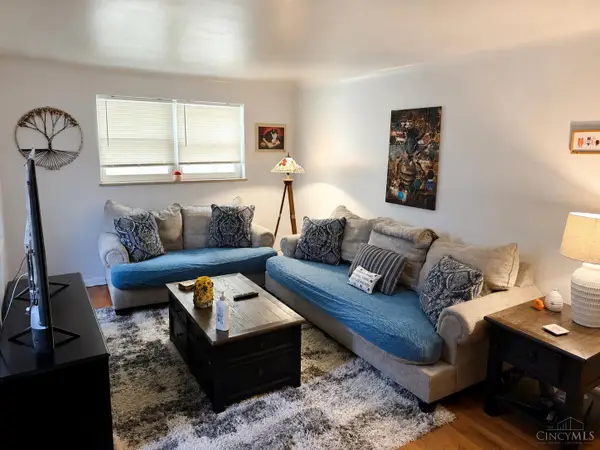
Your own garden oasis awaits!Surrounded by mature trees and lush landscaping, this beautiful home (with over 4,100 sq ft) total offers privacy and peaceful outdoor living.Relax on the large covered front porch or enjoy the private backyard & patio, perfect for entertaining or unwinding. Inside, you'll find hardwood floors, spacious rooms, & a thoughtfully updated kitchen featuring gorgeous custom wood cabinets, granite tile countertops, tile flooring, and carefully designed task lighting. The first floor features three bedrooms, including a spacious primary suite addition with cathedral ceilings,a walk-in closet (14x7),& adjoining bath with tile shower and double vanity.The finished walkout lower level is ideal for an in-law suite or private guest quarters, offering a 4th bedroom,full bath, family room, wet bar,& additional living space.The converted carriage house is now a 2-car garage which adds even more character to this special property.Plenty of parking in the wrap around drivewa
Contact an agent
Home facts
- Year built:1950
- Listing ID #:1885537
- Added:61 day(s) ago
- Updated:August 28, 2026 at 11:47 PM
Rooms and interior
- Bedrooms:4
- Total bathrooms:4
- Full bathrooms:4
- Rooms Total:9
- Dining Description:Chandelier, Wood Floor
- Kitchen Description:Dishwasher, Marble/Granite/Slate, Microwave, Oven/Range, Refrigerator, Tile Floor, Wood Cabinets
- Bedroom Description:Bath Adjoins, Vaulted Ceiling, Walk-in Closet, Wall-to-Wall Carpet
- Basement Description:Finished, Full, Laminate Floor, Walkout, Wall-to-Wall Carpet
Heating and cooling
- Cooling:Central Air
- Heating:Forced Air, Gas
Structure and exterior
- Roof:Shingle
- Year built:1950
- Architectural Style:Ranch
- Construction Materials:Brick
- Exterior Features:Fire Pit, Patio, Porch
- Foundation Description:Block
- Levels:1 Story
Utilities
- Water:Public
- Sewer:Septic Tank
Finances and disclosures
- Price:$445,000
Features and amenities
- Appliances:Dishwasher, Dryer, Microwave, Oven/Range, Refrigerator, Washer
- Laundry features:Dryer, Washer
- Amenities:Cathedral Ceiling, French Doors
Parking
- Parking description:Driveway
- Garage:Yes
- Garage spaces:2
 Information deemed reliable but not guaranteed. The data relating to real estate for sale on this web site comes in part from the Broker Reciprocity program of the Multiple Listing Service of Greater Cincinnati. Real estate listings held by brokerage firms other than ERA Martin & Associates are marked with the Broker Reciprocity™ logo (the small house as shown to the left) and detailed information about them includes the name of the listing brokers. 2026, MLS of Greater Cincinnati, Inc. All rights reserved.
New listings near 6596 Springdale Road
- New
 $174,900Active3 beds 1 baths925 sq. ft.
3283 Ainsworth Drive, Green Twp, OH 45251
MLS# 1890219Listed by: MAINSTAY BROKERAGE LLC - New
 $375,000Active3 beds 3 baths2,426 sq. ft.
7412 Hunters Creek Lane, Colerain Twp, OH 45247
MLS# 1892410Listed by: KELLER WILLIAMS SEVEN HILLS RE - New
 $149,900Active2 beds 1 baths814 sq. ft.
3370 Amberway Court, Colerain Twp, OH 45251
MLS# 1892821Listed by: RE/MAX PREFERRED GROUP - New
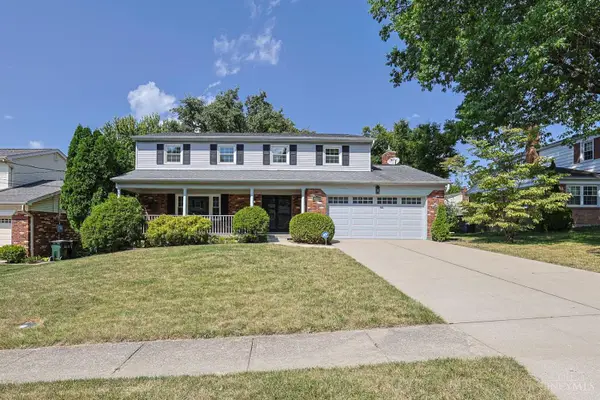 $308,500Active5 beds 3 baths1,973 sq. ft.
4068 Springrock Drive, Colerain Twp, OH 45251
MLS# 1892822Listed by: SIBCY CLINE, INC. - New
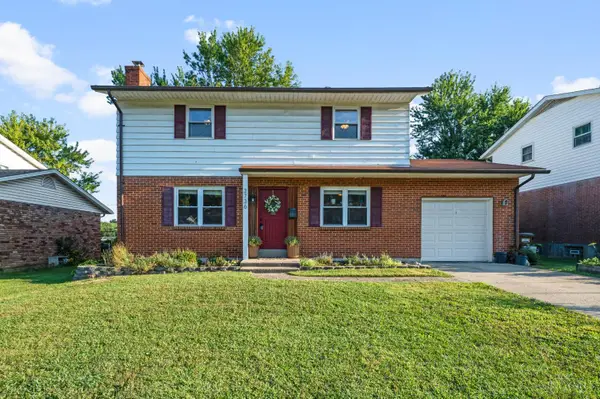 $300,000Active4 beds 3 baths1,550 sq. ft.
3736 Benhill Drive, Colerain Twp, OH 45247
MLS# 1892672Listed by: HUFF REALTY - Open Sun, 12 to 2pmNew
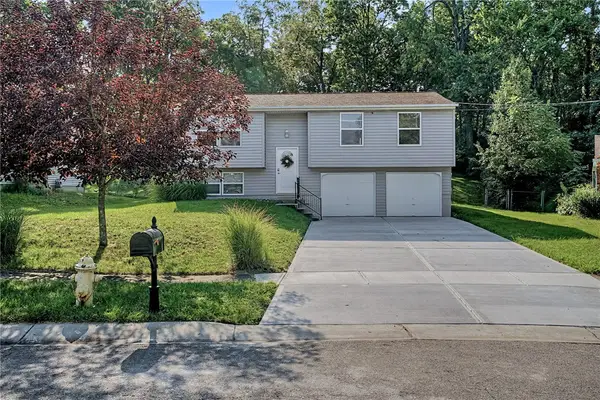 $265,000Active3 beds 2 baths1,506 sq. ft.
2933 Greenbrook Lane, Cincinnati, OH 45251
MLS# 968102Listed by: REAL OF OHIO - New
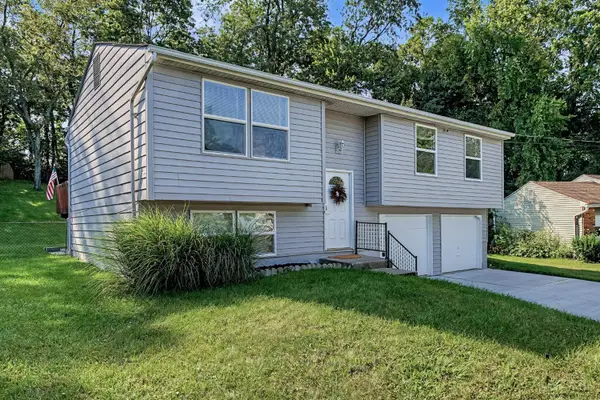 $265,000Active3 beds 2 baths1,506 sq. ft.
2933 Greenbrook Lane, Colerain Twp, OH 45251
MLS# 1892722Listed by: REAL OF OHIO - New
 $159,900Active2 beds 1 baths810 sq. ft.
2712 W Galbraith Road, Colerain Twp, OH 45239
MLS# 1892262Listed by: MAINSTAY BROKERAGE LLC - New
 $195,000Active2 beds 1 baths1,014 sq. ft.
2807 Jonrose Avenue, Colerain Twp, OH 45239
MLS# 1892723Listed by: HOWARD HANNA REAL ESTATE SERV - New
 $335,000Active3 beds 2 baths1,872 sq. ft.
9460 Maple Knoll Drive, Colerain Twp, OH 45251
MLS# 1892830Listed by: RE/MAX PREFERRED GROUP


Protect your home and budget from life's surprises with an Assurant Home Warranty, backed by a partner that supports you through every step of homeownership. Explore Plans.
© 2023 - 2026 ERA Franchise Systems LLC. All rights reserved. ERA Franchise Systems LLC fully supports the principles of the Fair Housing Act and the Equal Opportunity Act. ERA, ERA Real Estate powered, and their respective logos are registered service marks of ERA Franchise Systems LLC. Each office is independently owned and operated.