
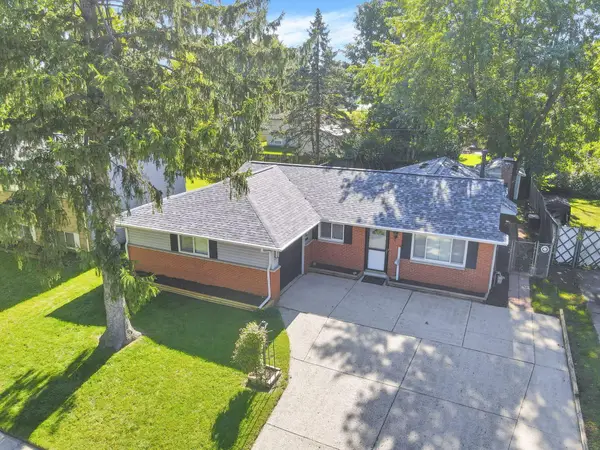
2233 Argyle Drive, Columbus, OH 43219
Local realty services provided by:ERA Real Solutions Realty
2233 Argyle Drive,Columbus, OH 43219
$225,000
- 4 Beds
- 1 Baths
- 1,072 sq. ft.
- Single family
- Active
Listed by: blake park
Office: reafco614-858-8856
MLS#:226038258
Source:OH_CBR
Price summary
- Price:$225,000
- Price per sq. ft.:$209.89
About this home
Welcome to 2233 Argyle Drive! This updated 4-bedroom, 1-bath home offers a great combination of character and modern improvements. Refinished hardwood floors and neutral paint highlight the main level, while the updated kitchen features newer cabinetry, countertops, and appliances. Upstairs, you'll find comfortable carpeted living space, while the partially finished basement provides additional flexible space for a home office, recreation area, or storage. A newer hot water tank, furnace, and A/C add to the home's updates. Enjoy the spacious screened-in porch overlooking the large, fully fenced backyard. A detached two-car garage completes this move-in-ready Columbus home!
Contact an agent
Home facts
- Year built:1952
- Listing ID #:226038258
- Added:8 day(s) ago
- Updated:October 16, 2026 at 01:19 PM
Rooms and interior
- Bedrooms:4
- Total bathrooms:1
- Full bathrooms:1
- Flooring:Carpet
- Basement:Yes
- Basement Description:Full
- Living area:1,072 sq. ft.
Heating and cooling
- Heating:Forced Air, Heating, Hot Water
- Central air:Yes
Structure and exterior
- Year built:1952
- Building area:1,072 sq. ft.
- Lot area:0.19 Acres
Finances and disclosures
- Price:$225,000
- Price per sq. ft.:$209.89
- Tax amount:$2,003
Parking
- Parking description:Detached Garage
- Garage:Yes
New listings near 2233 Argyle Drive
- Coming Soon
 $375,000Coming Soon3 beds 1 baths1,316 sq. ft.
272 Blenheim Road, Columbus, OH 43214
MLS# 226039373Listed by: KW CLASSIC PROPERTIES REALTY - Coming Soon
 $389,900Coming Soon3 beds 3 baths2,287 sq. ft.
130 Rockbrook Crossing Avenue, Galloway, OH 43119
MLS# 226039337Listed by: KELLER WILLIAMS CONSULTANTS - Coming Soon
 $295,000Coming Soon2 beds 2 baths1,544 sq. ft.
101 Shadymere Lane, Columbus, OH 43213
MLS# 226039297Listed by: EPCON REALTY, INC. - Coming SoonOpen Sun, 3 to 4:30pm
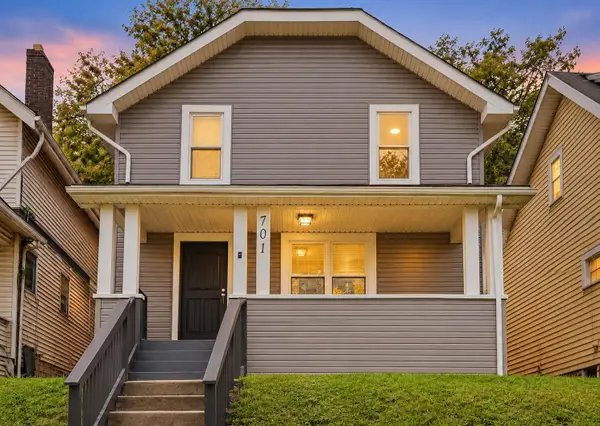 $239,000Coming Soon3 beds 2 baths1,344 sq. ft.
701 Berkeley Road, Columbus, OH 43205
MLS# 226039303Listed by: KEY REALTY - Coming Soon
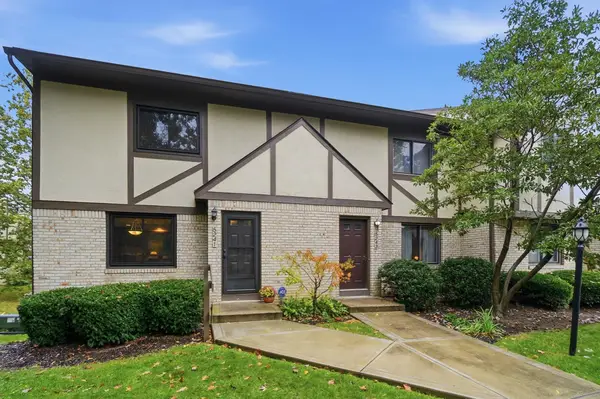 $309,900Coming Soon2 beds 3 baths1,581 sq. ft.
5241 Wood Run Boulevard, Columbus, OH 43220
MLS# 226039243Listed by: RE/MAX PREMIER CHOICE - Coming Soon
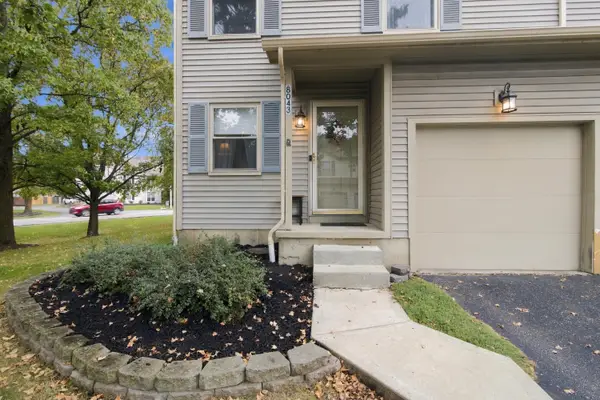 $264,999Coming Soon3 beds 3 baths1,327 sq. ft.
8043 Worthington Lake Drive, Westerville, OH 43081
MLS# 226039250Listed by: E-MERGE REAL ESTATE - Coming SoonOpen Sun, 2 to 4pm
 $174,900Coming Soon3 beds 1 baths1,044 sq. ft.
539 S Weyant Avenue, Columbus, OH 43213
MLS# 226039215Listed by: REAFCO - Coming Soon
 $275,000Coming Soon3 beds 1 baths1,015 sq. ft.
278 Leland Avenue, Columbus, OH 43214
MLS# 226039199Listed by: CUTLER REAL ESTATE - Coming Soon
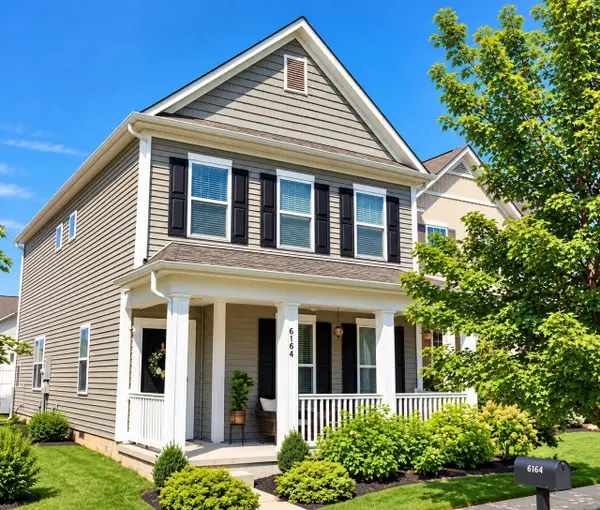 $384,990Coming Soon3 beds 3 baths1,837 sq. ft.
6164 Braet Road, Westerville, OH 43081
MLS# 226039156Listed by: HOWARD HANNA REAL ESTATE SVCS - Coming Soon
 $220,000Coming Soon3 beds 1 baths1,239 sq. ft.
4945 Labelle Drive, Columbus, OH 43232
MLS# 226039105Listed by: RE/MAX CONSULTANT GROUP


Protect your home and budget from life's surprises with an Assurant Home Warranty, backed by a partner that supports you through every step of homeownership. Explore Plans.
© 2023 - 2026 ERA Franchise Systems LLC. All rights reserved. ERA Franchise Systems LLC fully supports the principles of the Fair Housing Act and the Equal Opportunity Act. ERA, ERA Real Estate powered, and their respective logos are registered service marks of ERA Franchise Systems LLC. Each office is independently owned and operated.