
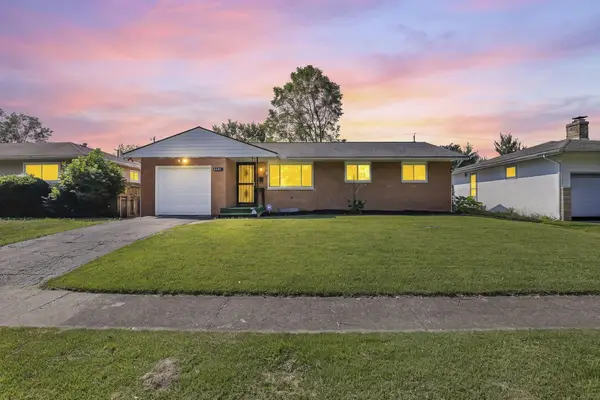
3203 Summerdale Lane, Columbus, OH 43221
Local realty services provided by:ERA Martin & Associates
3203 Summerdale Lane,Columbus, OH 43221
$199,900
- 2 Beds
- 2 Baths
- 1,152 sq. ft.
- Condominium
- Active
Upcoming open houses
- Sun, Sep 0601:00 pm - 03:00 pm
Listed by: aimee c calvert
Office: re/max premier choice800-759-1112
MLS#:226032936
Source:OH_CBR
Price summary
- Price:$199,900
- Price per sq. ft.:$173.52
About this home
Beautiful, updated Chapel Hill on a ravine! Great design with large kitchen and living area, 1st floor laundry, good size bedrooms and bath on each floor. Covered parking and patio. Great location near new Quarry Trails park. Handsomely updated with chandelier lighting, solid surface flooring, newer vanity & shower enclosure in full bath. White kitchen cabinets, washer & dryer included! Better hurry!!
Contact an agent
Home facts
- Year built:1978
- Subdivision & Development:Chapel Hill
- Listing ID #:226032936
- Added:8 day(s) ago
- Updated:September 06, 2026 at 08:41 PM
Rooms and interior
- Bedrooms:2
- Total bathrooms:2
- Full bathrooms:1
- Half bathrooms:1
- Flooring:Vinyl
- Living area:1,152 sq. ft.
Heating and cooling
- Heating:Electric, Forced Air, Heating
- Central air:Yes
Structure and exterior
- Year built:1978
- Building area:1,152 sq. ft.
- Lot area:0.01 Acres
- Lot Features:Ravine Lot
Finances and disclosures
- Price:$199,900
- Price per sq. ft.:$173.52
- Tax amount:$3,163
New listings near 3203 Summerdale Lane
- Coming Soon
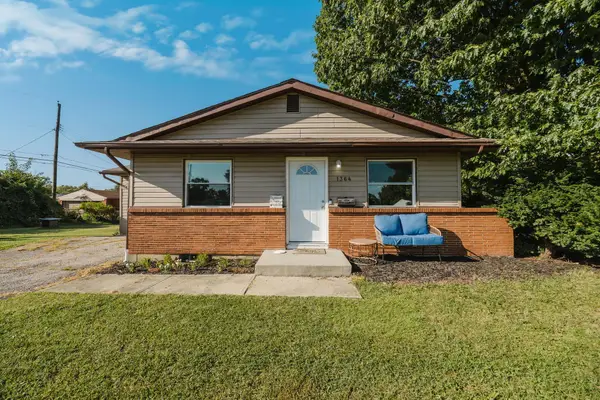 $225,000Coming Soon3 beds 1 baths988 sq. ft.
1364 Wick Court, Columbus, OH 43207
MLS# 226033925Listed by: REAL OF OHIO - Coming Soon
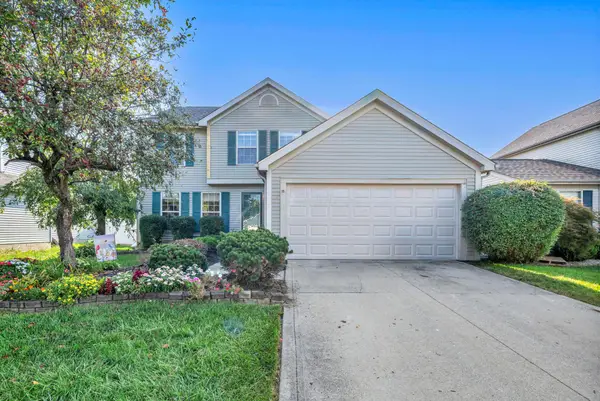 $299,900Coming Soon4 beds 3 baths1,745 sq. ft.
3248 Bellowind Drive, Reynoldsburg, OH 43068
MLS# 226033922Listed by: HOWARD HANNA REAL ESTATE SVCS - Coming Soon
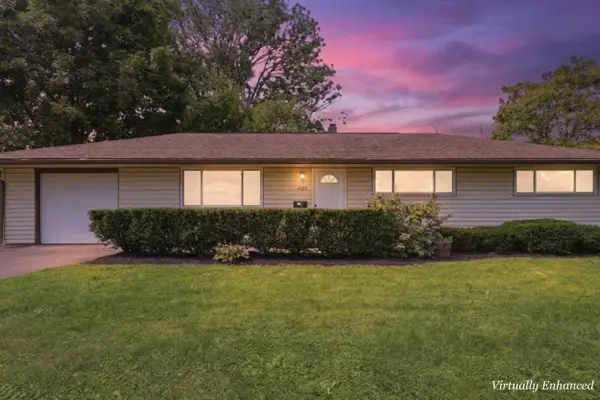 $215,000Coming Soon3 beds 2 baths1,104 sq. ft.
4125 Powell Avenue, Columbus, OH 43213
MLS# 226033914Listed by: KELLER WILLIAMS CONSULTANTS - Coming Soon
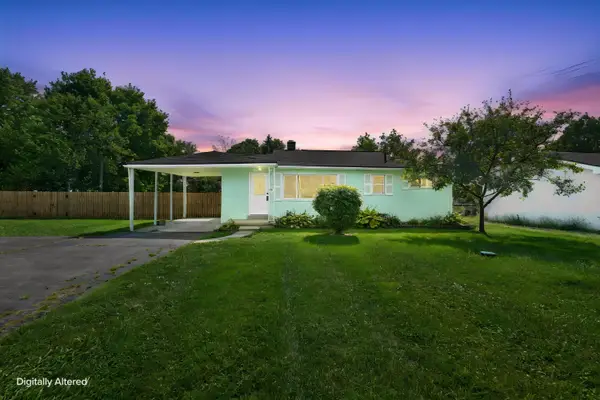 $259,900Coming Soon3 beds 1 baths1,331 sq. ft.
3399 Clime Road, Columbus, OH 43223
MLS# 226033904Listed by: KELLER WILLIAMS CAPITAL PTNRS - Coming Soon
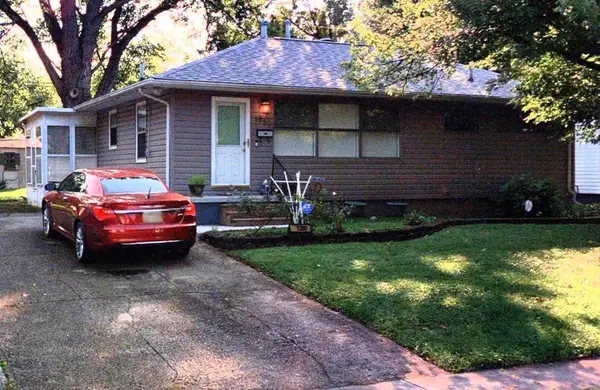 $185,000Coming Soon3 beds 1 baths912 sq. ft.
1280 Marble Drive, Columbus, OH 43227
MLS# 226033872Listed by: VISION REALTY, INC. - Coming Soon
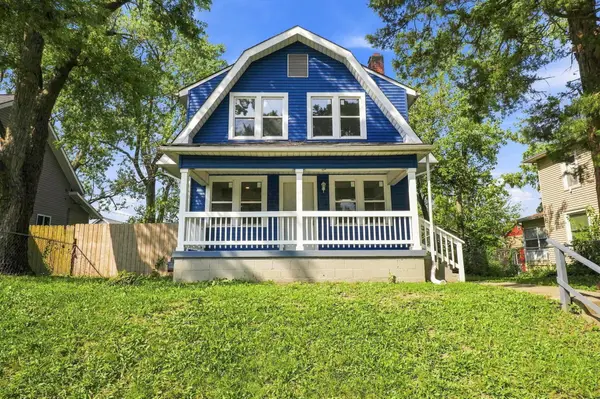 $235,000Coming Soon4 beds 2 baths1,376 sq. ft.
1456 Kenmore Road, Columbus, OH 43211
MLS# 226033876Listed by: VISION REALTY, INC. - Coming Soon
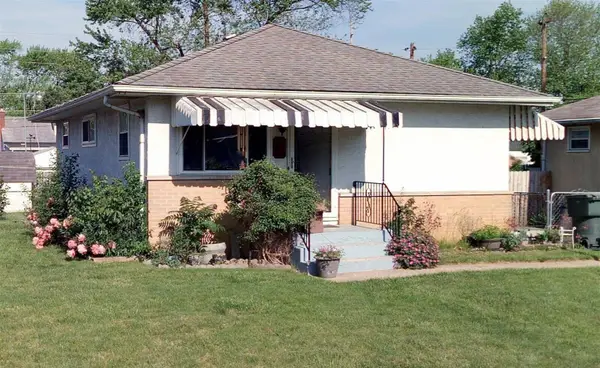 $185,000Coming Soon3 beds 1 baths864 sq. ft.
1925 Oakwood Avenue, Columbus, OH 43207
MLS# 226033878Listed by: VISION REALTY, INC. - Coming SoonOpen Sat, 12 to 2pm
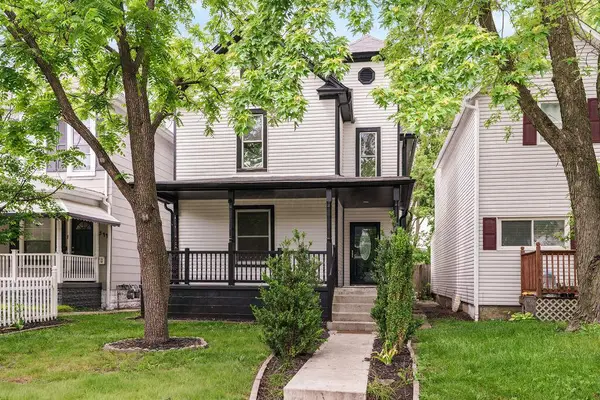 $379,900Coming Soon3 beds 2 baths2,300 sq. ft.
348 E Morrill Avenue, Columbus, OH 43207
MLS# 226033883Listed by: THE COLUMBUS AGENTS - Coming Soon
 $219,900Coming Soon3 beds 2 baths1,200 sq. ft.
4605 Belfast Drive, Columbus, OH 43227
MLS# 226033811Listed by: KW CLASSIC PROPERTIES REALTY - Coming Soon
 $169,900Coming Soon3 beds 1 baths896 sq. ft.
2576 Nona Road, Columbus, OH 43207
MLS# 226033792Listed by: RED 1 REALTY


Protect your home and budget from life's surprises with an Assurant Home Warranty, backed by a partner that supports you through every step of homeownership. Explore Plans.
© 2023 - 2026 ERA Franchise Systems LLC. All rights reserved. ERA Franchise Systems LLC fully supports the principles of the Fair Housing Act and the Equal Opportunity Act. ERA, ERA Real Estate powered, and their respective logos are registered service marks of ERA Franchise Systems LLC. Each office is independently owned and operated.