
4025 Greenery Drive, Columbus, OH 43207
Local realty services provided by:ERA Real Solutions Realty
4025 Greenery Drive,Columbus, OH 43207
$254,900
- 3 Beds
- 2 Baths
- 1,198 sq. ft.
- Single family
- Active
Listed by: jacob v fisk
Office: red 1 realty614-585-9020
MLS#:226041998
Source:OH_CBR
Price summary
- Price:$254,900
- Price per sq. ft.:$212.77
About this home
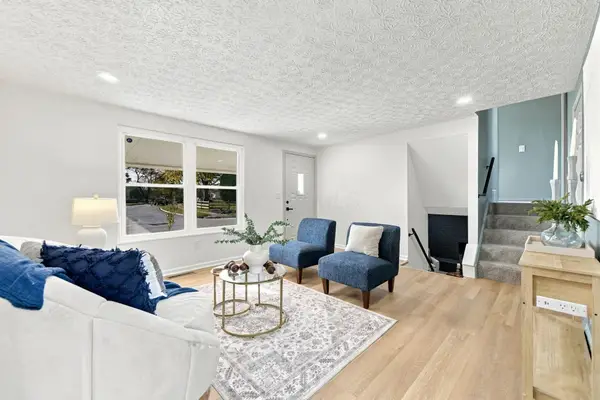
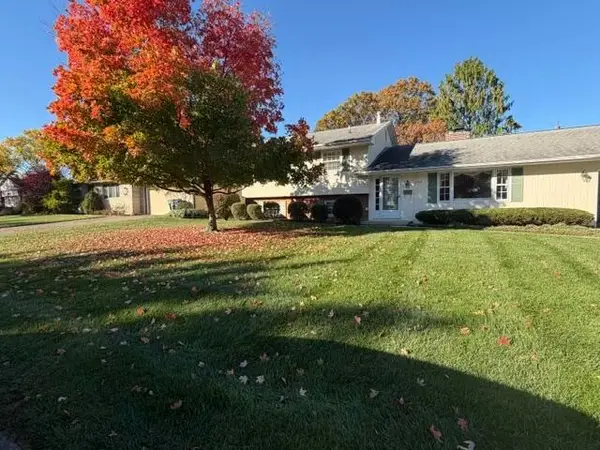
Welcome home to this beautifully updated split-level offering 3 bedrooms and 1.5 bathrooms! Step inside to discover fresh modern finishes, updated flooring, and an inviting living area filled with natural light. The remodeled kitchen features new cabinetry, quartz countertops, and brand-new stainless steel appliances, with an open layout that connects seamlessly to the main living space. Both bathrooms have been tastefully updated with modern finishes. The finished lower level provides additional recreation space and a bedroom, offering flexibility for a variety of needs. Outside, enjoy a fenced-in backyard with a deck, perfect for relaxing or entertaining, along with a storage shed for added convenience. Additional highlights include new windows, HVAC, and roof, plus an attached 1-car garage. With easy access to I-270 for commuting, this move-in-ready home combines modern updates with everyday convenience!
Contact an agent
Home facts
- Year built:1981
- Subdivision & Development:Madison Mills
- Listing ID #:226041998
- Added:3 day(s) ago
- Updated:November 08, 2026 at 04:20 PM
Rooms and interior
- Bedrooms:3
- Total bathrooms:2
- Full bathrooms:1
- Half bathrooms:1
- Flooring:Carpet
- Basement:Yes
- Basement Description:Full
- Living area:1,198 sq. ft.
Heating and cooling
- Heating:Forced Air, Heating
- Central air:Yes
Structure and exterior
- Year built:1981
- Building area:1,198 sq. ft.
- Lot area:0.16 Acres
Finances and disclosures
- Price:$254,900
- Price per sq. ft.:$212.77
- Tax amount:$3,024
Parking
- Parking description:Attached Garage
- Garage:Yes
New listings near 4025 Greenery Drive
- Coming Soon
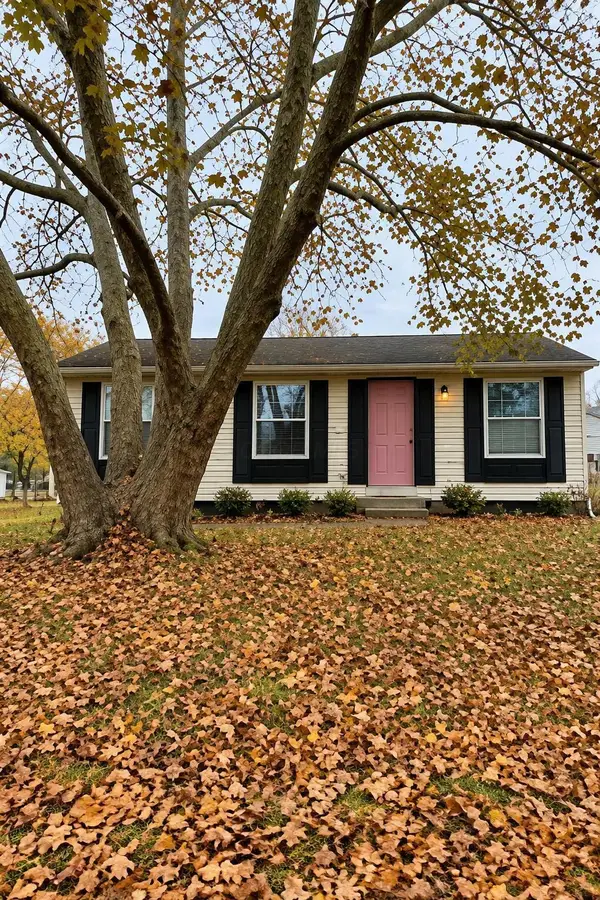 $190,000Coming Soon3 beds 1 baths936 sq. ft.
1793 Rivermont Road, Columbus, OH 43223
MLS# 226042298Listed by: E-MERGE REAL ESTATE CROSSROADS - Coming Soon
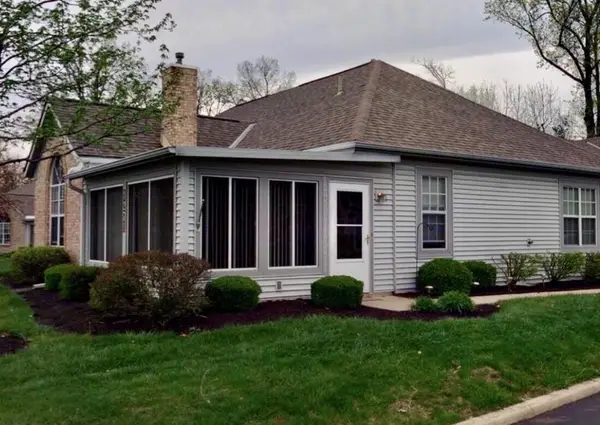 $285,000Coming Soon2 beds 2 baths1,064 sq. ft.
1271 Villa Oaks Court, Columbus, OH 43230
MLS# 226042301Listed by: RE/MAX TOWN CENTER - Coming SoonOpen Sun, 11am to 1pm
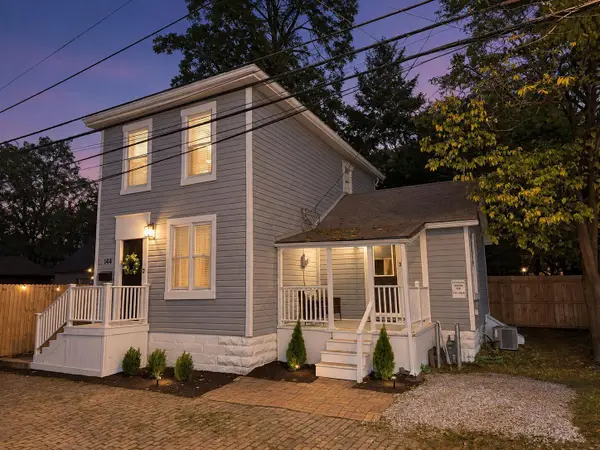 $349,900Coming Soon2 beds 2 baths1,262 sq. ft.
144 Cedar Alley, Columbus, OH 43215
MLS# 226042280Listed by: LIST - Coming Soon
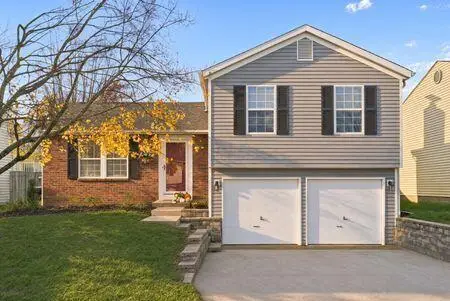 $389,900Coming Soon3 beds 2 baths1,399 sq. ft.
8393 Yuma Drive, Powell, OH 43065
MLS# 226042279Listed by: KELLER WILLIAMS CONSULTANTS - Coming Soon
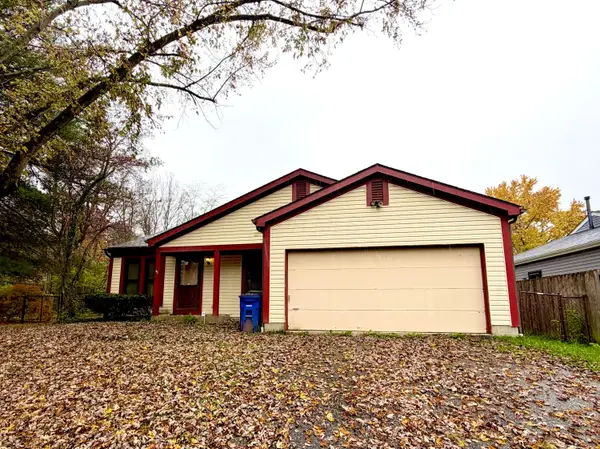 $250,000Coming Soon3 beds 2 baths1,209 sq. ft.
3135 Westmills Drive, Columbus, OH 43204
MLS# 226042268Listed by: RED FROG REALTY - Coming Soon
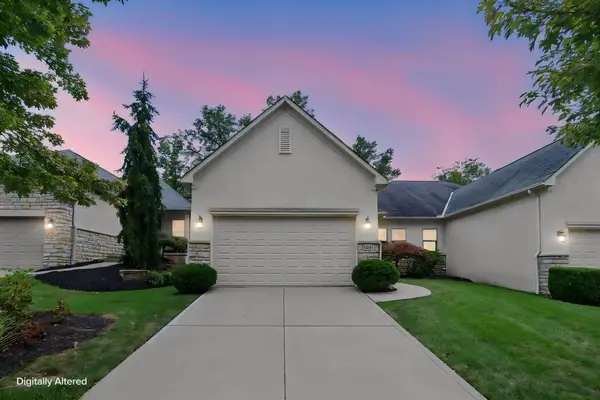 $379,900Coming Soon2 beds 3 baths2,372 sq. ft.
6061 Mcnaughten Grove Lane, Columbus, OH 43213
MLS# 226042246Listed by: BHHS AMERICAN REALTY CENTER - Coming Soon
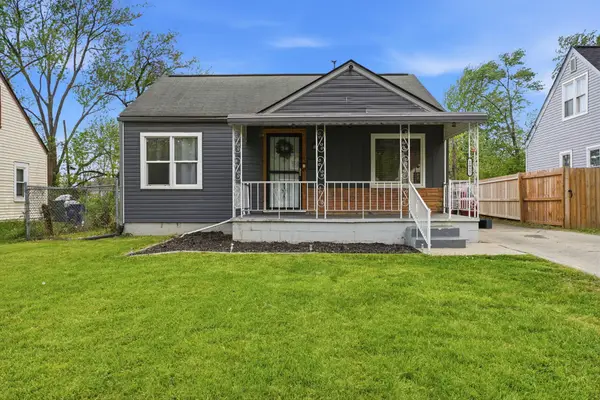 $185,000Coming Soon3 beds 1 baths980 sq. ft.
1927 Jermain Drive, Columbus, OH 43219
MLS# 226042260Listed by: RED 1 REALTY - Coming Soon
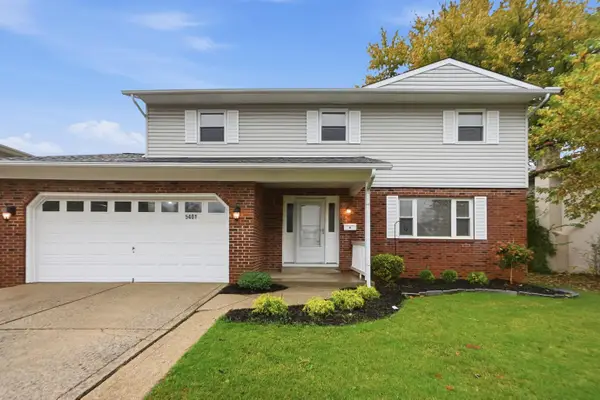 $335,000Coming Soon4 beds 3 baths1,980 sq. ft.
5401 Maple Canyon Avenue, Columbus, OH 43229
MLS# 226042220Listed by: CUTLER REAL ESTATE - Coming Soon
 $274,900Coming Soon3 beds 3 baths1,528 sq. ft.
580 Evergreen Terrace, Columbus, OH 43228
MLS# 226042179Listed by: RED 1 REALTY - Coming Soon
 $399,900Coming Soon3 beds 2 baths1,826 sq. ft.
4341 Kenmont Place, Columbus, OH 43220
MLS# 226042144Listed by: RE/MAX PREMIER CHOICE


Protect your home and budget from life's surprises with an Assurant Home Warranty, backed by a partner that supports you through every step of homeownership. Explore Plans.
© 2023 - 2026 ERA Franchise Systems LLC. All rights reserved. ERA Franchise Systems LLC fully supports the principles of the Fair Housing Act and the Equal Opportunity Act. ERA, ERA Real Estate powered, and their respective logos are registered service marks of ERA Franchise Systems LLC. Each office is independently owned and operated.