
5458 Carbondale Drive, Columbus, OH 43232
Local realty services provided by:ERA Real Solutions Realty
5458 Carbondale Drive,Columbus, OH 43232
$234,200
- 3 Beds
- 2 Baths
- 1,410 sq. ft.
- Single family
- Active
Listed by: anthony r diastello, esther a diastello
Office: e-merge real estate614-678-5505
MLS#:226033901
Source:OH_CBR
Price summary
- Price:$234,200
- Price per sq. ft.:$166.1
About this home
An inviting split-level home in an established, walkable neighborhood is standing ready to meet your life's needs. Large fully fenced backyard & a layout that keeps everyday living connected while still providing room for solitude when desired. Main level has easy, open flow. Living room features huge picture window. 3 nicely sized bedrooms are tucked up a half flight of stairs, giving comfortable separation between living, resting & recreation spaces. Downstairs, the family/ recreation room is a true highlight, centered around a wood burning fireplace w/ gorgeous brick framing & a wall length brick hearth. This versatile space could host a game room, home office or gym, studio, etc. & it's easy to see potential for a private in-law, guest or teen suite here. Bathroom & laundry are conveniently located on this level. Kitchen, garage entrance & main living area just a half flight of steps away from this lower level. Outside, the fully fenced big backyard creates a private setting w/ beautiful views of mature trees & offers plenty of room for pets, play, gardening & entertaining during celebrations/ gatherings & BBQ's. The deck invites you to relax & enjoy the great outdoors in comfort. Storage shed keeps lawn equipment & seasonal belongings organized. Oversized attached 2 car garage w/ a wide concrete driveway provides sheltered parking & additional storage. Recent improvements include new roof in 2025, windows & exterior doors, carpeting & interior neutral paint. This home promises a solid opportunity for you to grow or to downsize & personalize over time. Located near shopping, dining, schools, parks, major Columbus roads & highways. 5458 Carbondale Drive brings an appealing combination of comfort, flexibility, privacy & convenience where you can live, gather, relax & make it your own, both inside & out. Private tours available now....
Contact an agent
Home facts
- Year built:1978
- Subdivision & Development:Walnut Bluff
- Listing ID #:226033901
- Added:1 day(s) ago
- Updated:September 06, 2026 at 10:23 AM
Rooms and interior
- Bedrooms:3
- Total bathrooms:2
- Full bathrooms:1
- Half bathrooms:1
- Flooring:Carpet, Vinyl
- Basement:Yes
- Basement Description:Egress Window(s), Partial
- Living area:1,410 sq. ft.
Heating and cooling
- Heating:Electric, Forced Air, Heating
- Central air:Yes
Structure and exterior
- Year built:1978
- Building area:1,410 sq. ft.
- Lot area:0.18 Acres
Finances and disclosures
- Price:$234,200
- Price per sq. ft.:$166.1
- Tax amount:$3,084
Parking
- Parking description:Attached Garage, On Street
- Garage:Yes
New listings near 5458 Carbondale Drive
- Coming Soon
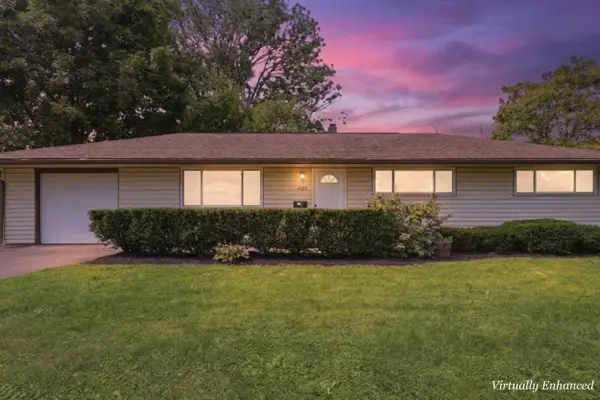 $215,000Coming Soon3 beds 2 baths1,104 sq. ft.
4125 Powell Avenue, Columbus, OH 43213
MLS# 226033914Listed by: KELLER WILLIAMS CONSULTANTS - Coming Soon
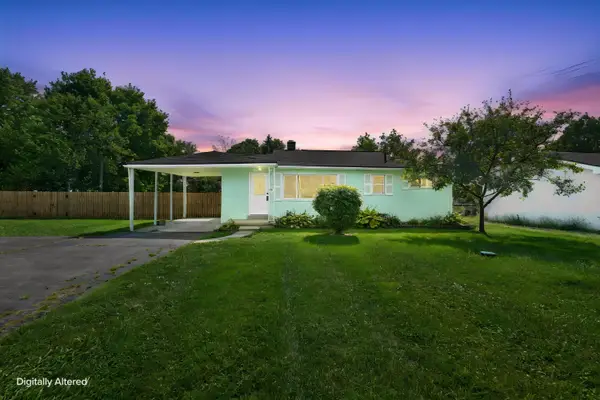 $259,900Coming Soon3 beds 1 baths1,331 sq. ft.
3399 Clime Road, Columbus, OH 43223
MLS# 226033904Listed by: KELLER WILLIAMS CAPITAL PTNRS - Coming Soon
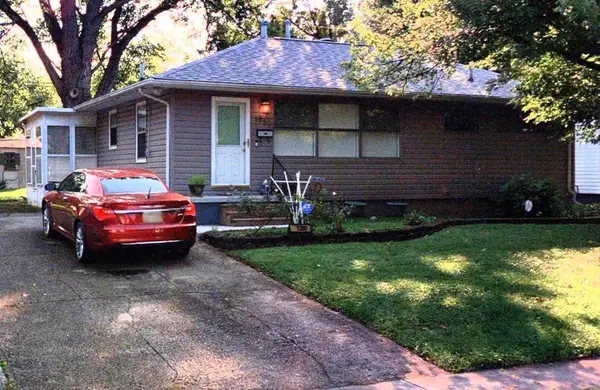 $185,000Coming Soon3 beds 1 baths912 sq. ft.
1280 Marble Drive, Columbus, OH 43227
MLS# 226033872Listed by: VISION REALTY, INC. - Coming Soon
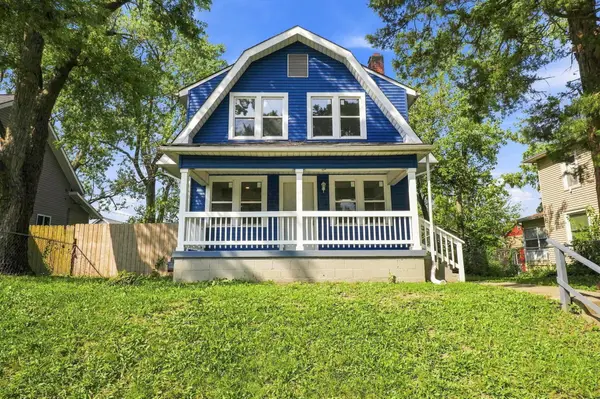 $235,000Coming Soon4 beds 2 baths1,376 sq. ft.
1456 Kenmore Road, Columbus, OH 43211
MLS# 226033876Listed by: VISION REALTY, INC. - Coming Soon
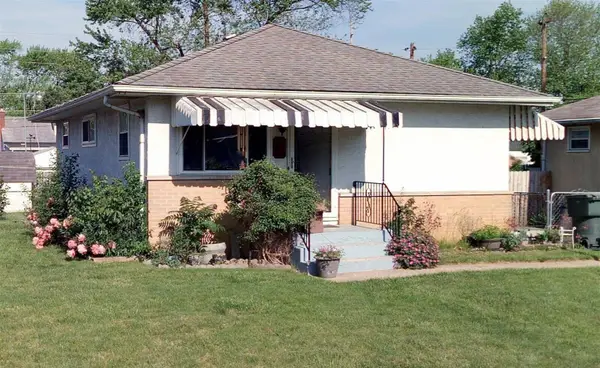 $185,000Coming Soon3 beds 1 baths864 sq. ft.
1925 Oakwood Avenue, Columbus, OH 43207
MLS# 226033878Listed by: VISION REALTY, INC. - Coming SoonOpen Sat, 12 to 2pm
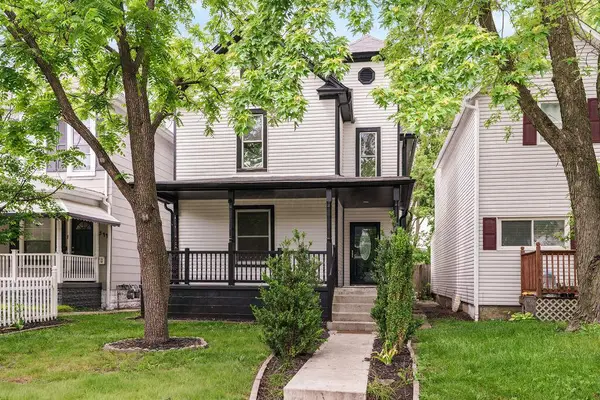 $379,900Coming Soon3 beds 2 baths2,300 sq. ft.
348 E Morrill Avenue, Columbus, OH 43207
MLS# 226033883Listed by: THE COLUMBUS AGENTS - Coming Soon
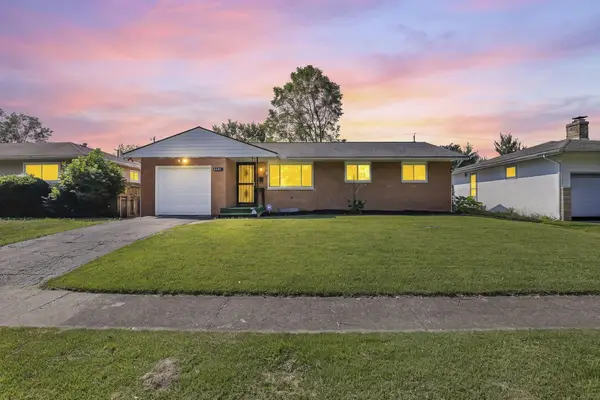 $219,900Coming Soon3 beds 2 baths1,200 sq. ft.
4605 Belfast Drive, Columbus, OH 43227
MLS# 226033811Listed by: KW CLASSIC PROPERTIES REALTY - Coming Soon
 $169,900Coming Soon3 beds 1 baths896 sq. ft.
2576 Nona Road, Columbus, OH 43207
MLS# 226033792Listed by: RED 1 REALTY - Coming SoonOpen Thu, 5:30 to 7:30pm
 $499,900Coming Soon4 beds 4 baths2,390 sq. ft.
3800 Genessee Avenue, Columbus, OH 43219
MLS# 226033752Listed by: CRT, REALTORS - Coming SoonOpen Sun, 11am to 1pm
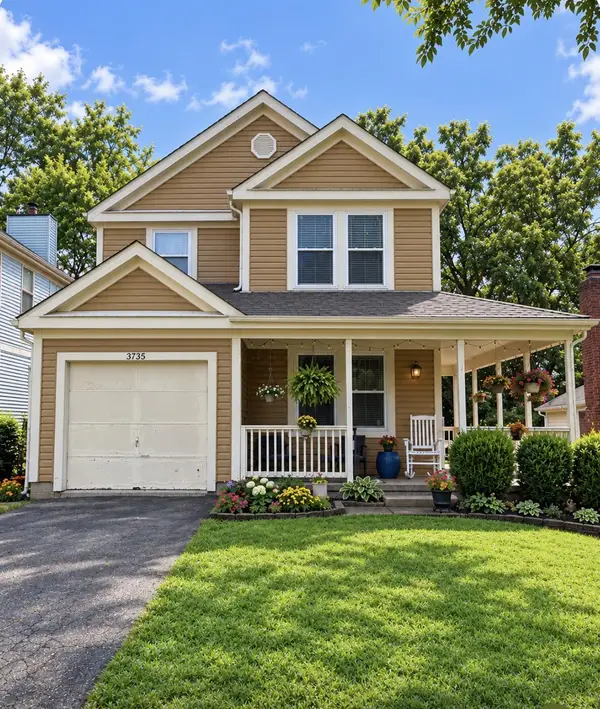 $325,000Coming Soon3 beds 3 baths1,472 sq. ft.
3735 Harborough Drive, Columbus, OH 43230
MLS# 226033753Listed by: EXP REALTY, LLC


Protect your home and budget from life's surprises with an Assurant Home Warranty, backed by a partner that supports you through every step of homeownership. Explore Plans.
© 2023 - 2026 ERA Franchise Systems LLC. All rights reserved. ERA Franchise Systems LLC fully supports the principles of the Fair Housing Act and the Equal Opportunity Act. ERA, ERA Real Estate powered, and their respective logos are registered service marks of ERA Franchise Systems LLC. Each office is independently owned and operated.