
159 Chestnut Commons Drive, Commercial Point, OH 43116
Local realty services provided by:ERA Martin & Associates
159 Chestnut Commons Drive,Commercial Point, OH 43116
$439,500
- 3 Beds
- 2 Baths
- 1,607 sq. ft.
- Single family
- Active
Upcoming open houses
- Thu, Sep 0304:00 pm - 06:00 pm
Listed by: lucas meininger, jordan thornsberry
Office: key realty
MLS#:201177
Source:OH_SVAOR
Price summary
- Price:$439,500
- Price per sq. ft.:$273.49
About this home
Built 2017 near Columbus, OH – private pond, USDA eligible! This move-in-ready home has the open layout buyers want: vaulted ceilings, clean finishes, and easy flow from kitchen to dining to living space. Step out back to a covered deck overlooking a fenced yard and peaceful pond view, perfect for relaxing or entertaining. Recent owner upgrades include the covered deck addition (transferable warranty included), a Generac whole-home generator, and a Kinetico whole-house water system for clean, soft water throughout. Located in a quiet subdivision with quick access to Columbus for work, dining, and entertainment, plus USDA loan eligibility for low or no down payment financing. Move-in ready, upgraded, and privately set on a pond lot, this one won't last. Schedule your showing today!
Contact an agent
Home facts
- Year built:2017
- Subdivision & Development:Chestnut Commons
- Listing ID #:201177
- Added:28 day(s) ago
- Updated:September 03, 2026 at 02:43 PM
Rooms and interior
- Bedrooms:3
- Total bathrooms:2
- Full bathrooms:2
- Rooms Total:10
- Flooring:Vinyl Plank
- Kitchen Description:Dishwasher
- Basement Description:Partial
- Living area:1,607 sq. ft.
Heating and cooling
- Cooling:Central
- Heating:Natural Gas
Structure and exterior
- Roof:Asphalt
- Year built:2017
- Building area:1,607 sq. ft.
- Lot area:0.19 Acres
- Construction Materials:Brick, Vinyl Siding
- Exterior Features:Deck-Covered, Driveway-Concrete, Fenced Yard, Pond, Porch-Covered
- Foundation Description:Poured
- Levels:1 Story
Utilities
- Water:Public
- Sewer:Public Sewer
Finances and disclosures
- Price:$439,500
- Price per sq. ft.:$273.49
- Tax amount:$4,502 (2025)
Features and amenities
- Appliances:Water Softener
- Amenities:Ceiling Fan, Ceiling-Vaulted, Pantry, Security System
Parking
- Parking description:2 Car, Attached
New listings near 159 Chestnut Commons Drive
- New
 $499,900Active3 beds 2 baths2,340 sq. ft.
352 Cherry Hills Road, Commercial Point, OH 43116
MLS# 226033499Listed by: RE/MAX ONE - New
 $474,900Active4 beds 3 baths2,336 sq. ft.
378 Cherry Hills Road, Commercial Point, OH 43116
MLS# 226032394Listed by: CUTLER REAL ESTATE - New
 $399,990Active3 beds 3 baths2,152 sq. ft.
426 Oakland Hills Loop, Commercial Point, OH 43116
MLS# 226032313Listed by: EXP REALTY, LLC - New
 $485,830Active4 beds 3 baths1,969 sq. ft.
27 Englewood Road, Commercial Point, OH 43116
MLS# 226032228Listed by: NEW ADVANTAGE, LTD 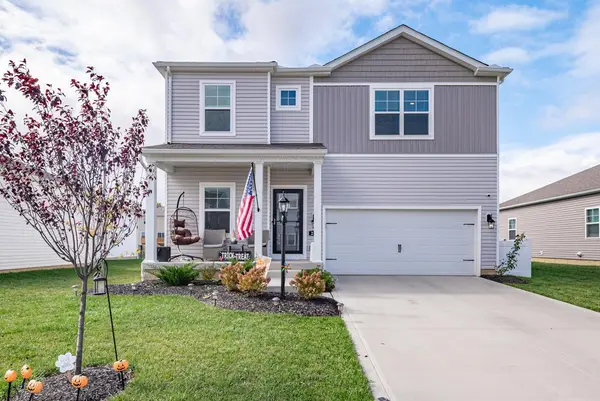 $460,000Active4 beds 3 baths2,554 sq. ft.
295 Flint Court, Commercial Point, OH 43116
MLS# 226031328Listed by: HOWARD HANNA REAL ESTATE SVCS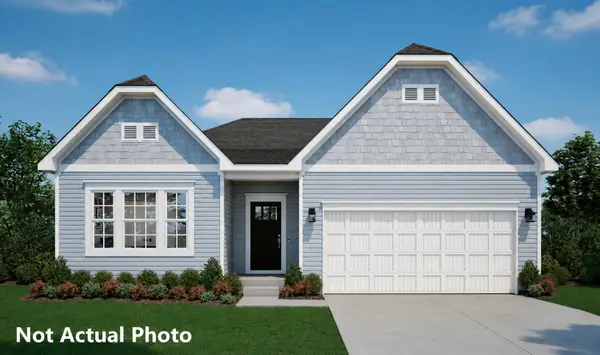 $489,990Active3 beds 2 baths2,039 sq. ft.
461 Creekside Drive, Commercial Point, OH 43116
MLS# 226030909Listed by: NEW HOME STAR, LLC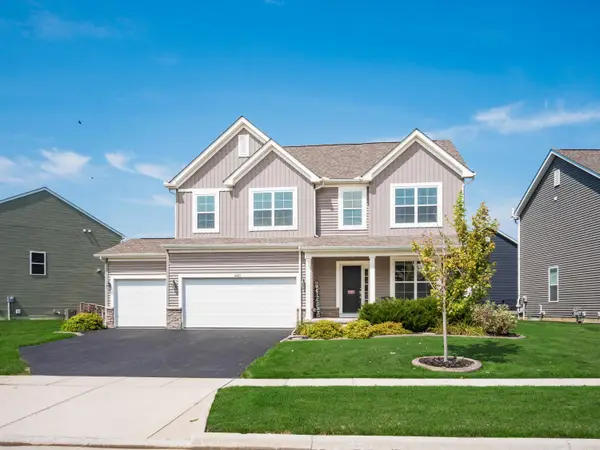 $469,000Active4 beds 3 baths2,572 sq. ft.
440 Oakland Hills Loop, Commercial Point, OH 43116
MLS# 226030649Listed by: COLDWELL BANKER REALTY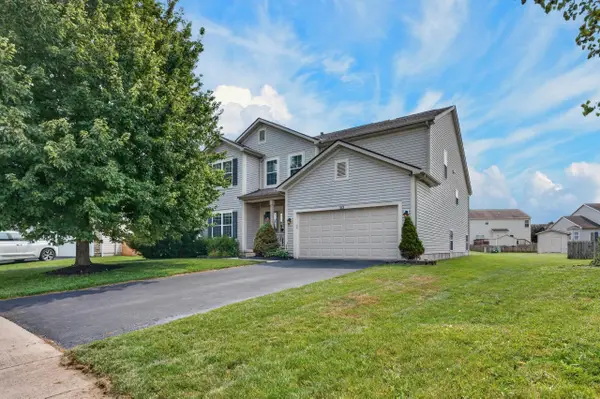 $399,900Active5 beds 3 baths2,594 sq. ft.
183 Cherrytree Lane, Commercial Point, OH 43116
MLS# 226029875Listed by: HOWARD HANNA REAL ESTATE SVCS- Open Sat, 12 to 3pm
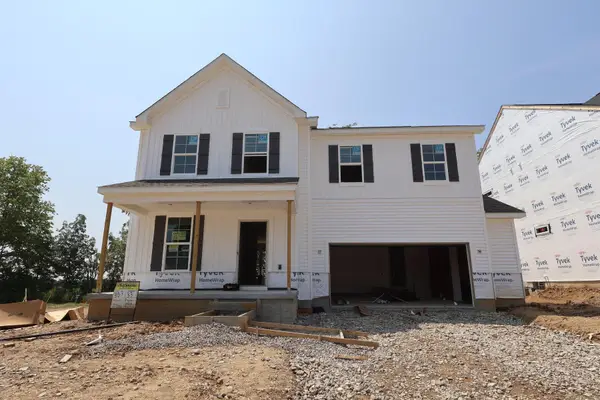 $519,650Active4 beds 3 baths2,658 sq. ft.
33 Englewood Road, Commercial Point, OH 43116
MLS# 226029591Listed by: NEW ADVANTAGE, LTD 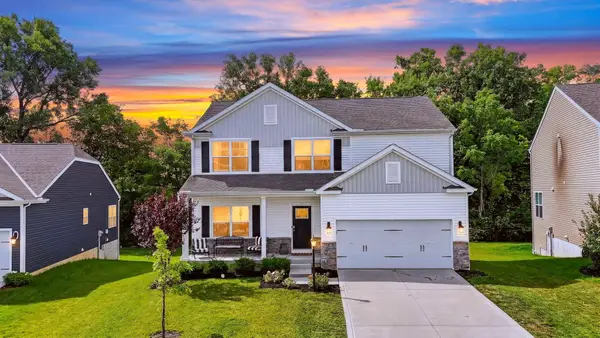 $424,900Active4 beds 3 baths2,280 sq. ft.
274 Riverside Drive, Commercial Point, OH 43116
MLS# 226029549Listed by: COLDWELL BANKER REALTY


Protect your home and budget from life's surprises with an Assurant Home Warranty, backed by a partner that supports you through every step of homeownership. Explore Plans.
© 2023 - 2026 ERA Franchise Systems LLC. All rights reserved. ERA Franchise Systems LLC fully supports the principles of the Fair Housing Act and the Equal Opportunity Act. ERA, ERA Real Estate powered, and their respective logos are registered service marks of ERA Franchise Systems LLC. Each office is independently owned and operated.