
352 Cherry Hills Road, Commercial Point, OH 43116
Local realty services provided by:ERA Real Solutions Realty
352 Cherry Hills Road,Commercial Point, OH 43116
$499,900
- 3 Beds
- 2 Baths
- 2,340 sq. ft.
- Single family
- Active
Upcoming open houses
- Sat, Sep 1211:00 am - 01:00 pm
- Sat, Sep 1205:00 pm - 07:00 pm
- Sun, Sep 1311:00 am - 01:00 pm
- Sun, Sep 1305:00 pm - 07:00 pm
Listed by: teresa k cline, michael a pacifico
Office: re/max one614-729-7555
MLS#:226033499
Source:OH_CBR
Price summary
- Price:$499,900
- Price per sq. ft.:$314.4
About this home
Welcome to this almost new 3-bedroom, 2-bath ranch home in Foxfire! This 2024 model-like property is loaded with premium upgrades and high-end, post-move-in custom renovations. A stunning new double glass front door floods the foyer with light, leading to an open layout with upgraded luxury vinyl flooring. The spacious kitchen features stainless steel appliances, white cabinetry, quartz counters, a stone backsplash, and a large island. The light-filled great room anchors the home with a custom built-in electric fireplace framed by surrounding cabinets and shelves. The inviting primary suite includes a private bath with a tile walk-in shower, double-bowl vanity, and a massive walk-in closet. Enjoy a dedicated laundry, attached 3-car garage, front porch, and private backyard with a patio. The full finished basement is perfect for game day, features an egress window for a possible 4th bedroom or office, and includes rough-in plumbing for a future bath. Complete with a community park and pool, this turnkey home is ready for you! Teays Valley schools....
Contact an agent
Home facts
- Year built:2024
- Subdivision & Development:Foxfire
- Listing ID #:226033499
- Added:3 day(s) ago
- Updated:September 07, 2026 at 03:48 AM
Rooms and interior
- Bedrooms:3
- Total bathrooms:2
- Full bathrooms:2
- Flooring:Carpet, Ceramic/Porcelain, Vinyl
- Basement:Yes
- Basement Description:Egress Window(s), Full
- Living area:2,340 sq. ft.
Heating and cooling
- Heating:Forced Air, Heating
- Central air:Yes
Structure and exterior
- Year built:2024
- Building area:2,340 sq. ft.
- Lot area:0.22 Acres
Finances and disclosures
- Price:$499,900
- Price per sq. ft.:$314.4
- Tax amount:$5,243
Parking
- Parking description:Attached Garage
- Garage:Yes
New listings near 352 Cherry Hills Road
- Coming Soon
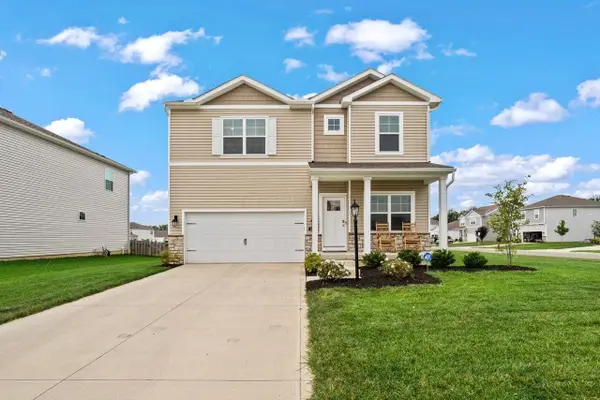 $419,900Coming Soon4 beds 3 baths2,486 sq. ft.
291 Shady Hollow Drive, Commercial Point, OH 43116
MLS# 226033894Listed by: CAM TAYLOR CO. LTD., REALTORS  $474,900Active4 beds 3 baths2,336 sq. ft.
378 Cherry Hills Road, Commercial Point, OH 43116
MLS# 226032394Listed by: CUTLER REAL ESTATE $399,990Active3 beds 3 baths2,152 sq. ft.
426 Oakland Hills Loop, Commercial Point, OH 43116
MLS# 226032313Listed by: EXP REALTY, LLC $485,830Active4 beds 3 baths1,969 sq. ft.
27 Englewood Road, Commercial Point, OH 43116
MLS# 226032228Listed by: NEW ADVANTAGE, LTD- Open Sun, 1 to 3pm
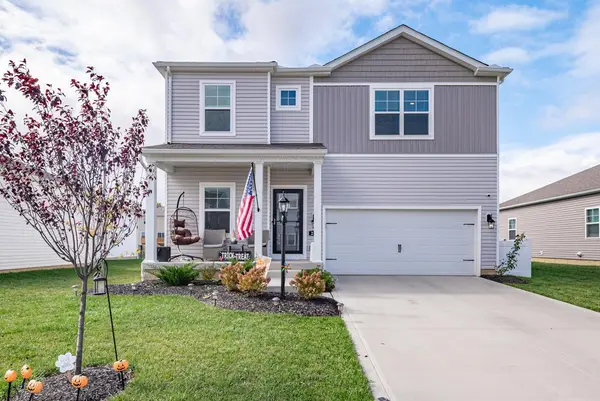 $450,000Active4 beds 3 baths2,554 sq. ft.
295 Flint Court, Commercial Point, OH 43116
MLS# 226031328Listed by: HOWARD HANNA REAL ESTATE SVCS 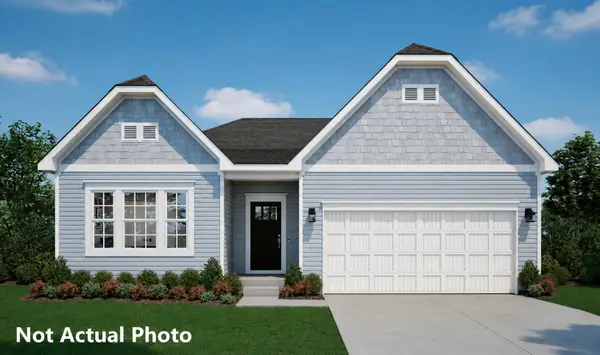 $489,990Active3 beds 2 baths2,039 sq. ft.
461 Creekside Drive, Commercial Point, OH 43116
MLS# 226030909Listed by: NEW HOME STAR, LLC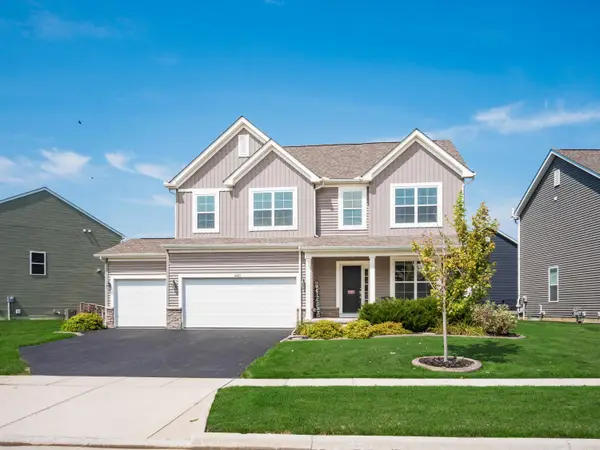 $469,000Active4 beds 3 baths2,572 sq. ft.
440 Oakland Hills Loop, Commercial Point, OH 43116
MLS# 226030649Listed by: COLDWELL BANKER REALTY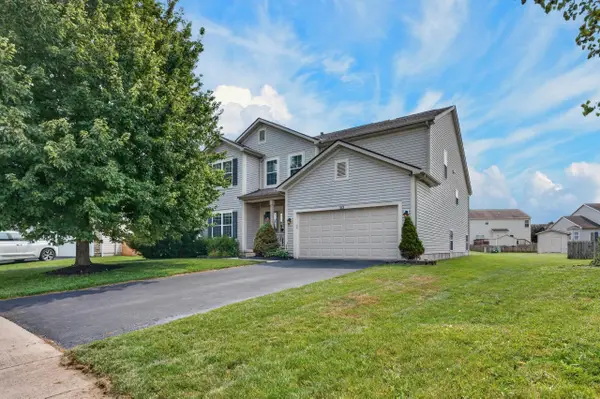 $399,900Active5 beds 3 baths2,594 sq. ft.
183 Cherrytree Lane, Commercial Point, OH 43116
MLS# 226029875Listed by: HOWARD HANNA REAL ESTATE SVCS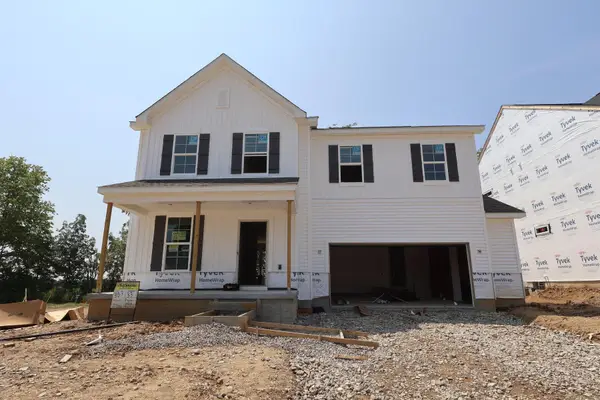 $514,650Active4 beds 3 baths2,658 sq. ft.
33 Englewood Road, Commercial Point, OH 43116
MLS# 226029591Listed by: NEW ADVANTAGE, LTD


Protect your home and budget from life's surprises with an Assurant Home Warranty, backed by a partner that supports you through every step of homeownership. Explore Plans.
© 2023 - 2026 ERA Franchise Systems LLC. All rights reserved. ERA Franchise Systems LLC fully supports the principles of the Fair Housing Act and the Equal Opportunity Act. ERA, ERA Real Estate powered, and their respective logos are registered service marks of ERA Franchise Systems LLC. Each office is independently owned and operated.