
183 Cherrytree Lane, Commercial Point, OH 43116
Local realty services provided by:ERA Real Solutions Realty
183 Cherrytree Lane,Commercial Point, OH 43116
$399,900
- 5 Beds
- 3 Baths
- 2,594 sq. ft.
- Single family
- Active
Listed by: teresa a ehmann
Office: howard hanna real estate svcs614-875-7400
MLS#:226029875
Source:OH_CBR
Price summary
- Price:$399,900
- Price per sq. ft.:$154.16
About this home
PRICE REDUCED! Located in the desirable Chestnut Estates Subdivision in the Teays Valley LSD, the open concept Great Room with a cozy gas fireplace on the main level sets the tone for effortless entertainment & relaxation in this home. The main level also features a large kitchen with an abundance of cabinets, bright dining area, pantry, gas fireplace, plenty of natural light in the spacious Great Room, ½ bath & an office which can be used as a flex room or 5th bedroom. The primary suite is complete with a walk-in closet, double sink, & separate tub and shower. Entertain & enjoy your fun-filled activities out on the large, maintenance free composite deck & large backyard. Updates include: HVAC (2021), roof (2017), newer water softener, overhead garage door (2021), hot water heater (2024) & radon system (2021). Washer and dryer to stay.
Contact an agent
Home facts
- Year built:2006
- Subdivision & Development:Chestnut Estates
- Listing ID #:226029875
- Added:50 day(s) ago
- Updated:September 26, 2026 at 02:55 PM
Rooms and interior
- Bedrooms:5
- Total bathrooms:3
- Full bathrooms:2
- Half bathrooms:1
- Flooring:Carpet
- Bathrooms Description:Garden/Soak Tub
- Basement:Yes
- Basement Description:Partial
- Living area:2,594 sq. ft.
Heating and cooling
- Heating:Forced Air, Heating
- Central air:Yes
Structure and exterior
- Year built:2006
- Building area:2,594 sq. ft.
- Lot area:0.28 Acres
Finances and disclosures
- Price:$399,900
- Price per sq. ft.:$154.16
- Tax amount:$5,096
Parking
- Parking description:Attached Garage
- Garage:Yes
New listings near 183 Cherrytree Lane
- Open Sun, 2 to 4pmNew
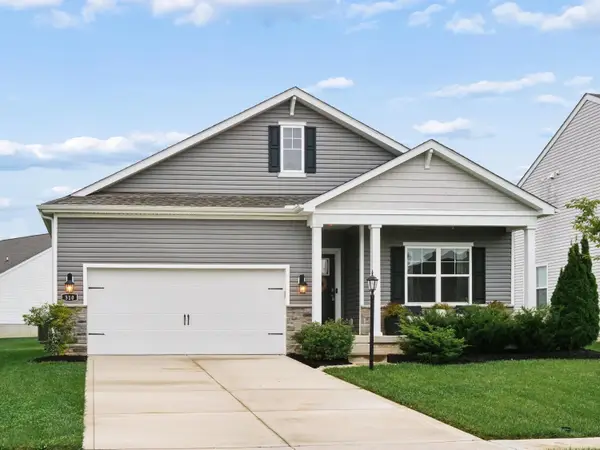 $429,900Active4 beds 2 baths2,303 sq. ft.
310 Mahogany Lane, Commercial Point, OH 43116
MLS# 226036406Listed by: COLDWELL BANKER REALTY - New
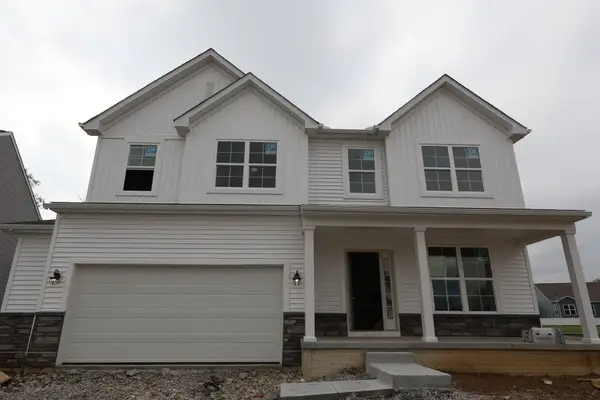 $539,960Active4 beds 3 baths2,336 sq. ft.
329 Merion Drive, Commercial Point, OH 43116
MLS# 226035176Listed by: NEW ADVANTAGE, LTD - New
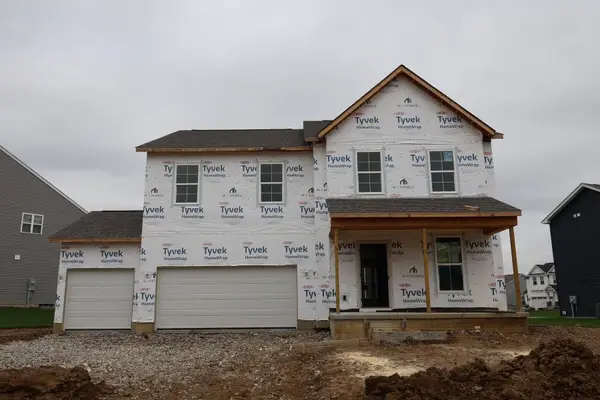 $540,180Active4 beds 3 baths2,658 sq. ft.
362 Oakmont Drive, Commercial Point, OH 43116
MLS# 226035183Listed by: NEW ADVANTAGE, LTD - New
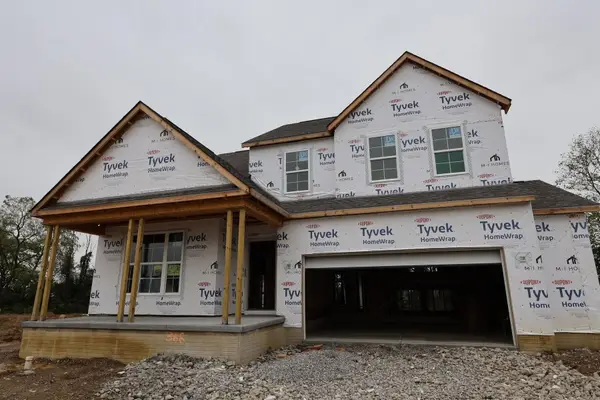 $568,670Active4 beds 3 baths2,620 sq. ft.
15 Englewood Road, Commercial Point, OH 43116
MLS# 226035190Listed by: NEW ADVANTAGE, LTD 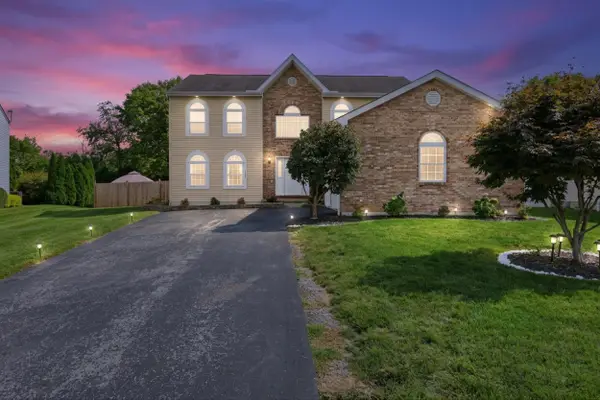 $435,000Active4 beds 4 baths3,184 sq. ft.
211 Cavanaugh Drive, Commercial Point, OH 43116
MLS# 226034338Listed by: CARLETON REALTY, LLC- Open Sun, 2 to 4pm
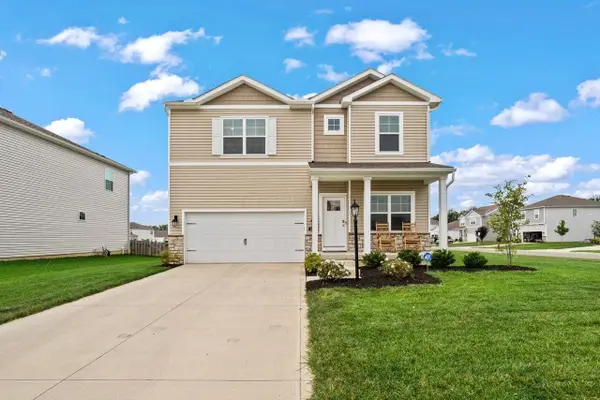 $409,900Active4 beds 3 baths2,486 sq. ft.
291 Shady Hollow Drive, Commercial Point, OH 43116
MLS# 226033894Listed by: CAM TAYLOR CO. LTD., REALTORS  $474,900Active4 beds 3 baths2,336 sq. ft.
378 Cherry Hills Road, Commercial Point, OH 43116
MLS# 226032394Listed by: CUTLER REAL ESTATE $379,990Active3 beds 3 baths2,152 sq. ft.
426 Oakland Hills Loop, Commercial Point, OH 43116
MLS# 226032313Listed by: EXP REALTY, LLC $460,830Active4 beds 3 baths1,969 sq. ft.
27 Englewood Road, Commercial Point, OH 43116
MLS# 226032228Listed by: NEW ADVANTAGE, LTD- Open Sun, 1 to 3pm
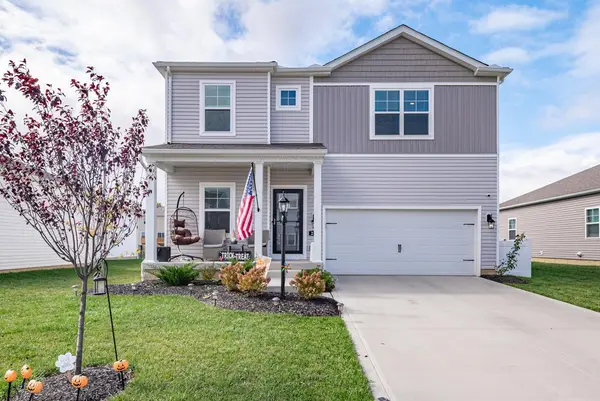 $450,000Active4 beds 3 baths2,554 sq. ft.
295 Flint Court, Commercial Point, OH 43116
MLS# 226031328Listed by: HOWARD HANNA REAL ESTATE SVCS


Protect your home and budget from life's surprises with an Assurant Home Warranty, backed by a partner that supports you through every step of homeownership. Explore Plans.
© 2023 - 2026 ERA Franchise Systems LLC. All rights reserved. ERA Franchise Systems LLC fully supports the principles of the Fair Housing Act and the Equal Opportunity Act. ERA, ERA Real Estate powered, and their respective logos are registered service marks of ERA Franchise Systems LLC. Each office is independently owned and operated.