
502 Conley Drive, Commercial Point, OH 43116
Local realty services provided by:ERA Martin & Associates
502 Conley Drive,Commercial Point, OH 43116
$388,000
- 4 Beds
- 3 Baths
- 2,168 sq. ft.
- Single family
- Active
Listed by: jordan silcott
Office: hart real estate agency llc.614-562-6872
MLS#:226009699
Source:OH_CBR
Price summary
- Price:$388,000
- Price per sq. ft.:$178.97
About this home
Dream home alert! Step into this like-new 2024 beauty in sought-after Walker Pointe and Teays Valley Local Schools!
This stylish 4-bed, 2.5-bath Rockford plan features soaring 9-ft ceilings, luxury vinyl plank floors, and a bright open layout. Gourmet kitchen with granite island and stainless appliances. Sunny 10x16 sunroom. Upstairs: spacious bedrooms, new carpet (April 2025), and second-floor laundry. Enjoy the fenced backyard with 10x10 patio and extended 2-car garage.
Move-in ready with premium upgrades -- no construction wait! Rare find in a great community.
Schedule your tour today -- it won't last!
Contact an agent
Home facts
- Year built:2023
- Subdivision & Development:Walker Pointe
- Listing ID #:226009699
- Added:142 day(s) ago
- Updated:August 20, 2026 at 03:06 PM
Rooms and interior
- Bedrooms:4
- Total bathrooms:3
- Full bathrooms:2
- Half bathrooms:1
- Flooring:Carpet, Vinyl
- Living area:2,168 sq. ft.
Heating and cooling
- Central air:Yes
Structure and exterior
- Year built:2023
- Building area:2,168 sq. ft.
- Lot area:0.21 Acres
Finances and disclosures
- Price:$388,000
- Price per sq. ft.:$178.97
- Tax amount:$4,570
Parking
- Parking description:Attached Garage
- Garage:Yes
New listings near 502 Conley Drive
- Coming Soon
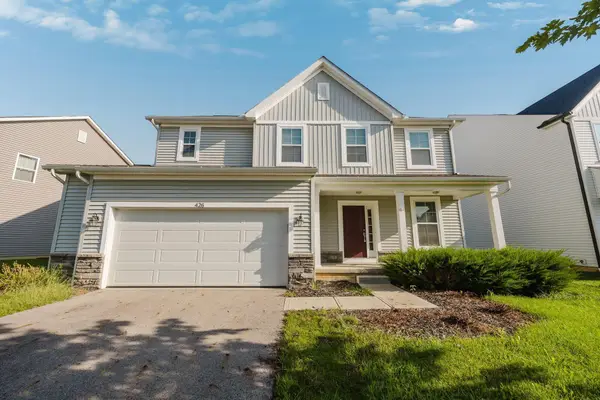 $419,900Coming Soon3 beds 3 baths2,152 sq. ft.
426 Oakland Hills Loop, Commercial Point, OH 43116
MLS# 226031592Listed by: EXP REALTY, LLC - Coming SoonOpen Sun, 1 to 3pm
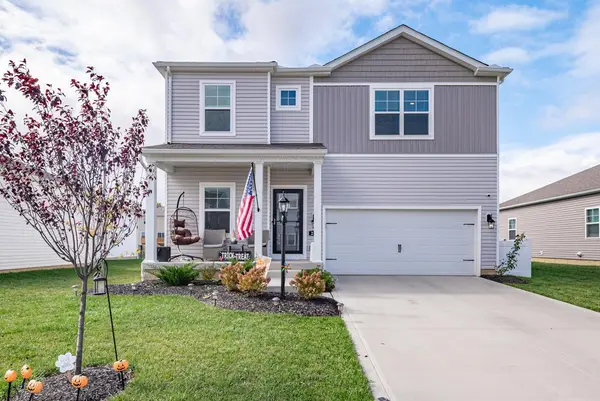 $460,000Coming Soon4 beds 3 baths2,554 sq. ft.
295 Flint Court, Commercial Point, OH 43116
MLS# 226031328Listed by: HOWARD HANNA REAL ESTATE SVCS - New
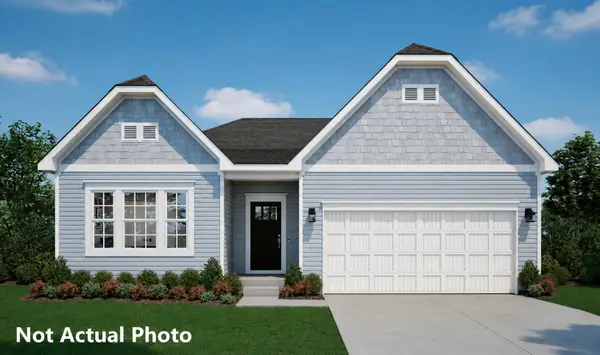 $489,990Active3 beds 2 baths2,039 sq. ft.
461 Creekside Drive, Commercial Point, OH 43116
MLS# 226030909Listed by: NEW HOME STAR, LLC - New
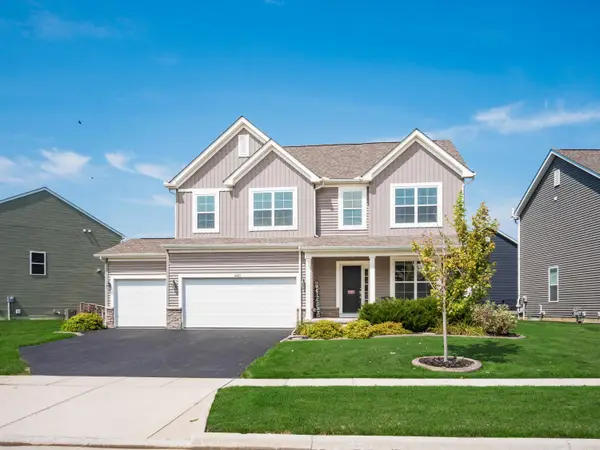 $469,000Active4 beds 3 baths2,572 sq. ft.
440 Oakland Hills Loop, Commercial Point, OH 43116
MLS# 226030649Listed by: COLDWELL BANKER REALTY - Open Sat, 1 to 3pm
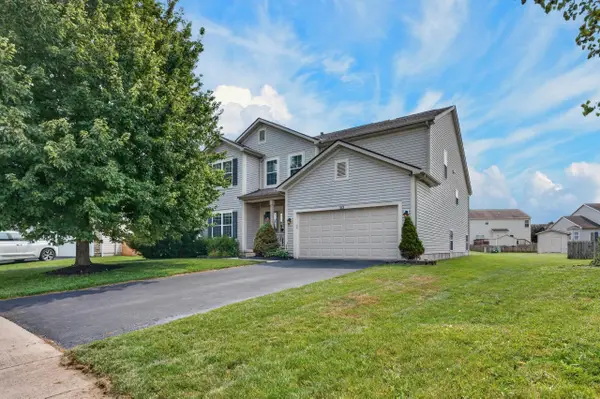 $410,000Active5 beds 3 baths2,594 sq. ft.
183 Cherrytree Lane, Commercial Point, OH 43116
MLS# 226029875Listed by: HOWARD HANNA REAL ESTATE SVCS - Open Sat, 12 to 3pm
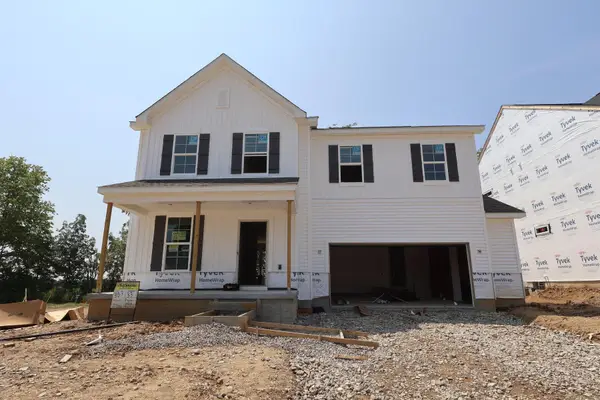 $539,650Active4 beds 3 baths2,658 sq. ft.
33 Englewood Road, Commercial Point, OH 43116
MLS# 226029591Listed by: NEW ADVANTAGE, LTD - Open Sat, 11am to 1pm
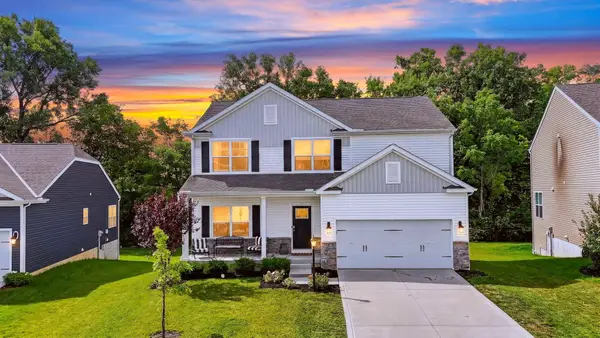 $439,999Active4 beds 3 baths2,280 sq. ft.
274 Riverside Drive, Commercial Point, OH 43116
MLS# 226029549Listed by: COLDWELL BANKER REALTY 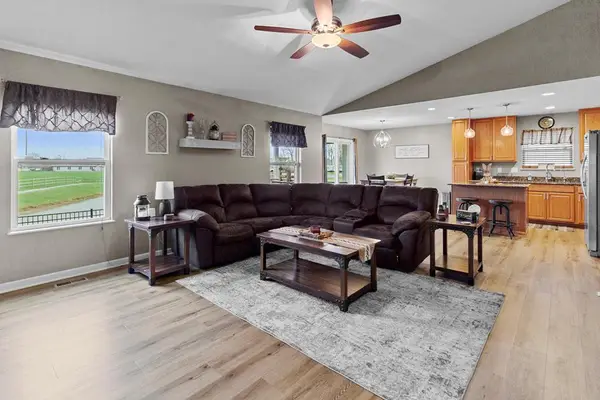 $439,500Active3 beds 2 baths1,607 sq. ft.
159 Chestnut Commons Drive, Commercial Point, OH 43116
MLS# 201177Listed by: KEY REALTY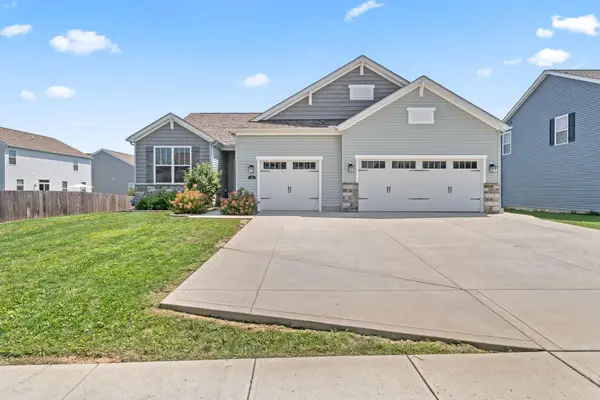 $489,900Active4 beds 3 baths2,976 sq. ft.
202 Red Oak Pass, Commercial Point, OH 43116
MLS# 226029113Listed by: COLDWELL BANKER REALTY- Open Thu, 9am to 7pm
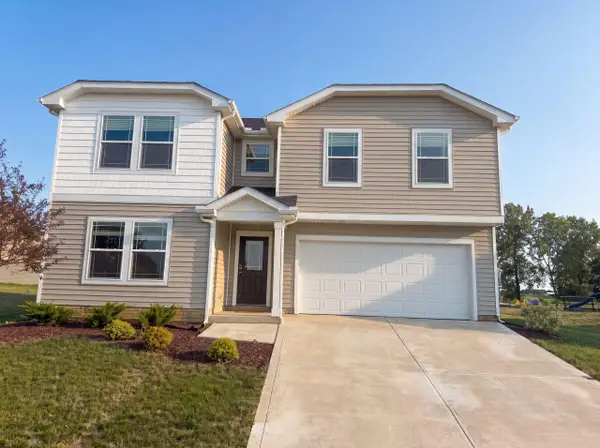 $343,000Active5 beds 3 baths2,470 sq. ft.
317 Genoa Road, Commercial Point, OH 43116
MLS# 226028803Listed by: OPENDOOR BROKERAGE LLC


Protect your home and budget from life's surprises with an Assurant Home Warranty, backed by a partner that supports you through every step of homeownership. Explore Plans.
© 2023 - 2026 ERA Franchise Systems LLC. All rights reserved. ERA Franchise Systems LLC fully supports the principles of the Fair Housing Act and the Equal Opportunity Act. ERA, ERA Real Estate powered, and their respective logos are registered service marks of ERA Franchise Systems LLC. Each office is independently owned and operated.