
10174 Colton Avenue, Concord, OH 44077
Local realty services provided by:ERA Real Solutions Realty
10174 Colton Avenue,Concord Twp, OH 44077
$353,900
- 3 Beds
- 3 Baths
- 1,972 sq. ft.
- Condominium
- Active
Listed by: john wegloski
Office: mcdowell homes real estate services
MLS#:5244775
Source:OH_NORMLS
Price summary
- Price:$353,900
- Price per sq. ft.:$179.46
- Monthly HOA dues:$153
About this home
Welcome to this beautifully maintained single-family home nestled in a highly sought-after area within the Riverside School District. Designed with comfort and effortless living in mind, this home offers a seamless flow from room to room, complemented by a soft, inviting palette of colors throughout and a spacious open floor plan.
The eat-in kitchen is a chef's haven, featuring a striking butcher-block island, light honey-toned cabinetry, and a slider leading directly to the backyard. The adjoining dining area provides the perfect setting for gathering with family and friends, while the cozy living room creates a comfortable space to relax and unwind. A convenient main-level laundry adds to the home's functionality.
Upstairs, you'll find three spacious bedrooms, including a generously sized primary suite complete with an attached private bath, walk-in closet, and double-sink vanity. A versatile loft area provides additional space that can be used as a home office, playroom, or sitting area.
The fully fenced backyard is ideal for entertaining, featuring a charming brick patio perfect for outdoor dining, gatherings, or simply enjoying a quiet evening outdoors. The unfinished basement offers abundant potential and endless possibilities for additional living, recreation, storage, or future finishing.
More great features include half bath on the main level, additional full bath on the second level
This inviting home combines thoughtful design, spacious living areas, and a fantastic location, truly a wonderful place to call home....
Contact an agent
Home facts
- Year built:2014
- Subdivision & Development:Arias Way
- Listing ID #:5244775
- Added:1 day(s) ago
- Updated:September 14, 2026 at 05:44 PM
Rooms and interior
- Bedrooms:3
- Total bathrooms:3
- Full bathrooms:2
- Half bathrooms:1
- Rooms Total:8
- Kitchen Description:Dishwasher, Disposal, Microwave, Range, Refrigerator
- Basement:Yes
- Basement Description:Full, Sump Pump, Unfinished
- Living area:1,972 sq. ft.
Heating and cooling
- Cooling:Central Air
- Heating:Forced Air, Gas
- Central air:Yes
Structure and exterior
- Roof:Asphalt, Fiberglass
- Year built:2014
- Building area:1,972 sq. ft.
- Lot area:0.03 Acres
- Architectural Style:Colonial
- Construction Materials:Brick, Vinyl Siding
- Exterior Features:Patio
- Levels:2 Stories, 2 Story
Utilities
- Water:Public
- Sewer:Public Sewer
Finances and disclosures
- Price:$353,900
- Price per sq. ft.:$179.46
- Tax amount:$5,129 (2025)
Features and amenities
- Appliances:Dishwasher, Disposal, Microwave, Range, Refrigerator, Washer
- Laundry features:Dryer, Washer
- Amenities:Smoke Detectors
Parking
- Parking description:Attached, Garage, Paved
- Garage:Yes
- Garage spaces:2

New listings near 10174 Colton Avenue
- New
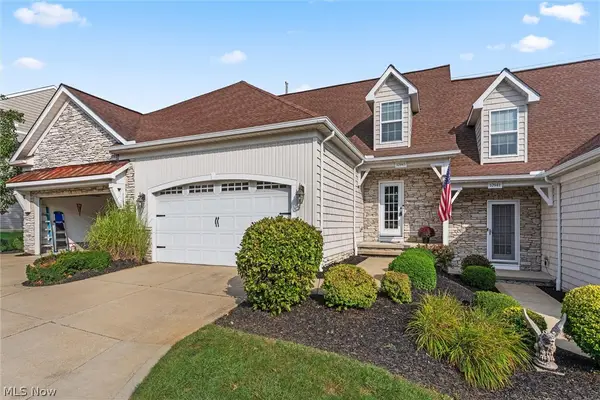 $264,900Active3 beds 3 baths1,440 sq. ft.
10943 Rocky Ledge Lane, Concord Twp, OH 44077
MLS# 5244740Listed by: MCDOWELL HOMES REAL ESTATE SERVICES 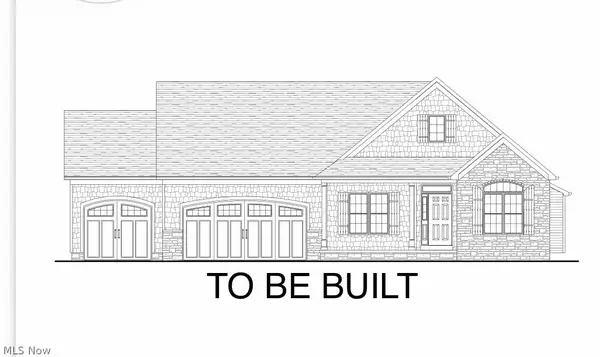 $600,000Pending3 beds 2 baths1,800 sq. ft.
SL 1 Topaz Court, Concord Twp, OH 44077
MLS# 5244273Listed by: RE/MAX RESULTS- New
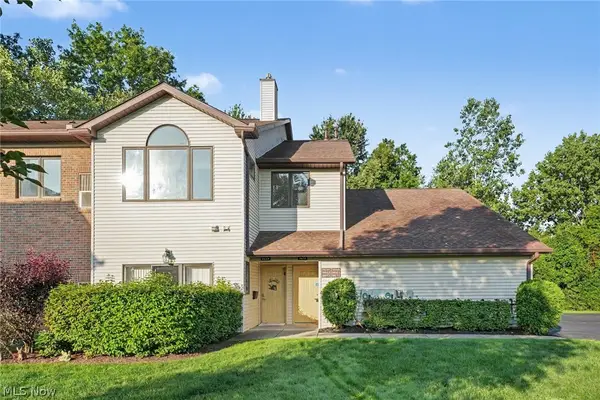 $190,000Active2 beds 2 baths1,394 sq. ft.
9673 Sylvan Lane, Concord Twp, OH 44060
MLS# 5243956Listed by: OPENDOOR BROKERAGE LLC - Open Sun, 12 to 2pmNew
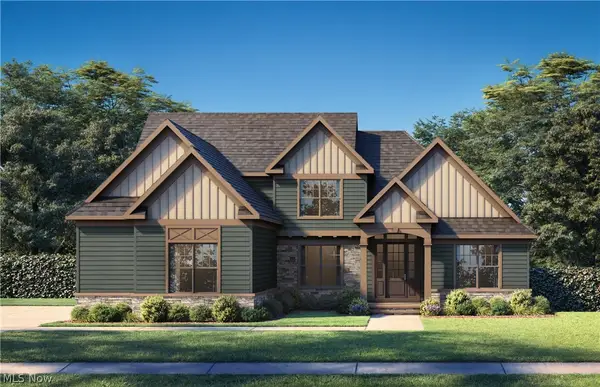 $924,900Active4 beds 4 baths3,000 sq. ft.
7450 Thatchum Lane, Concord Twp, OH 44060
MLS# 5243646Listed by: OHIO BROKER DIRECT - New
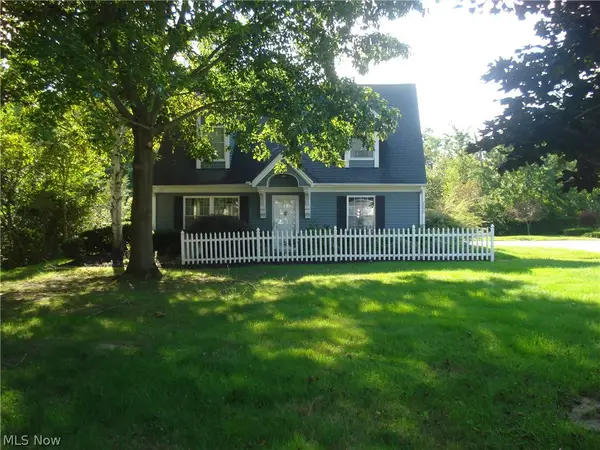 $282,000Active3 beds 2 baths1,615 sq. ft.
7590 Andrea Drive, Mentor, OH 44060
MLS# 5234991Listed by: CENTURY 21 HOMESTAR - New
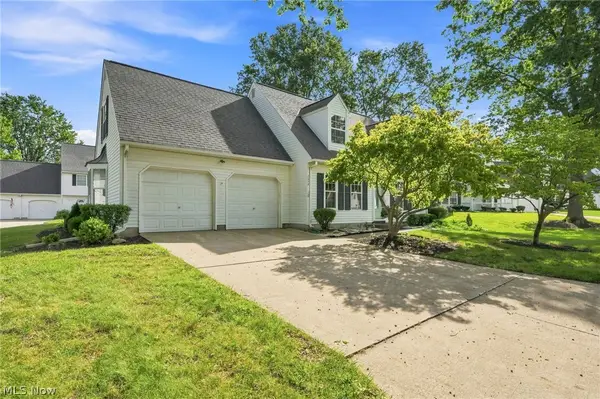 $229,000Active2 beds 2 baths
7030 Cobblestone Lane, Concord Twp, OH 44060
MLS# 5243416Listed by: RE/MAX RESULTS - New
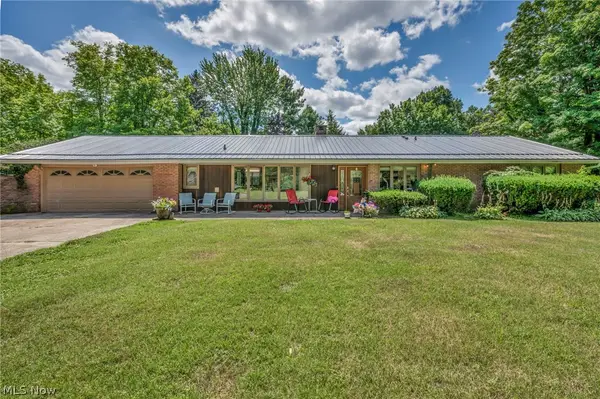 $369,900Active3 beds 2 baths1,740 sq. ft.
9905 Knollwood Ridge Road, Concord Twp, OH 44060
MLS# 5243327Listed by: REAL OF OHIO - New
 $289,900Active3 beds 1 baths2,288 sq. ft.
6148 Marlo Drive, Concord Twp, OH 44077
MLS# 5242476Listed by: DIVERSIFIED HOMES, LLC - New
 $199,500Active4 beds 2 baths1,746 sq. ft.
6981 Highland View Drive, Painesville, OH 44077
MLS# 5242550Listed by: CENTURY 21 HOMESTAR


Protect your home and budget from life's surprises with an Assurant Home Warranty, backed by a partner that supports you through every step of homeownership. Explore Plans.
© 2023 - 2026 ERA Franchise Systems LLC. All rights reserved. ERA Franchise Systems LLC fully supports the principles of the Fair Housing Act and the Equal Opportunity Act. ERA, ERA Real Estate powered, and their respective logos are registered service marks of ERA Franchise Systems LLC. Each office is independently owned and operated.