
10665 Mount Royal Drive, Concord, OH 44077
Local realty services provided by:ERA Real Solutions Realty
Listed by: daryl j poe, margaret d bean
Office: homesmart real estate momentum llc.
MLS#:5240122
Source:OH_NORMLS
Price summary
- Price:$925,000
- Price per sq. ft.:$196.22
- Monthly HOA dues:$41.25
About this home
Mount Royal welcomes you to your new home! Beautiful open floor plan with high ceilings and nice detail throughout! The two story foyer with it's hardwood floor greets you upon entry! The expansive Great Room offers extra details such as built in shelves, a wet bar, floor outlet, gas fireplace, and an adjoining living room! The spectacular eat-in kitchen is equipped with ample granite counter space and an abundance of cabinets throughout! The island does not disappoint with it's built in gas cook top and breakfast bar all in one! The glass french doors lead to a formal dining room with finishing touches to include crown molding and wainscoting! The other end of the eat in kitchen leads to the outdoor deck that overlooks the private back yard! Main floor master bedroom with a well thought out walk in closet and a full master bath with double sinks! The generously sized loft overlooks both the foyer and the great room below! Three very roomy bedrooms along with two more full baths finish off the upper level! Large gatherings can be held on every level of this home and the lower level is no exception! Enjoy all of the benefits that the rec room has to offer including the projection tv and it's own built in bar with special lighting! A lower level family room that leads to an outdoor patio for total peace and tranquility! One more bedroom / office finishes out the lower level and includes another full bath! A three car garage! Bring your own personal touches and make this place even more inviting!...
Contact an agent
Home facts
- Year built:1997
- Subdivision & Development:Mount Royal
- Listing ID #:5240122
- Added:5 day(s) ago
- Updated:September 03, 2026 at 02:42 PM
Rooms and interior
- Bedrooms:5
- Total bathrooms:4
- Full bathrooms:4
- Rooms Total:10
- Kitchen Description:Cooktop, Dishwasher, Microwave, Range, Refrigerator
- Basement:Yes
- Basement Description:Finished, Full, Unfinished, Walk Out Access
- Living area:4,714 sq. ft.
Heating and cooling
- Cooling:Central Air
- Heating:Fireplaces, Forced Air, Gas
- Central air:Yes
Structure and exterior
- Roof:Asphalt, Fiberglass
- Year built:1997
- Building area:4,714 sq. ft.
- Lot area:2 Acres
- Lot Features:Wooded/Treed
- Architectural Style:Colonial
- Construction Materials:Brick, Vinyl Siding
- Exterior Features:Deck, Patio, Wooded
- Levels:2 Story
Utilities
- Water:Public
- Sewer:Public Sewer
Finances and disclosures
- Price:$925,000
- Price per sq. ft.:$196.22
- Tax amount:$11,283 (2025)
Features and amenities
- Appliances:Cooktop, Dishwasher, Microwave, Range, Refrigerator, Washer
- Laundry features:Dryer, Washer
- Amenities:Central Vacuum
Parking
- Parking description:Attached, Drain, Garage, Paved
- Garage:Yes
- Garage spaces:3

New listings near 10665 Mount Royal Drive
- New
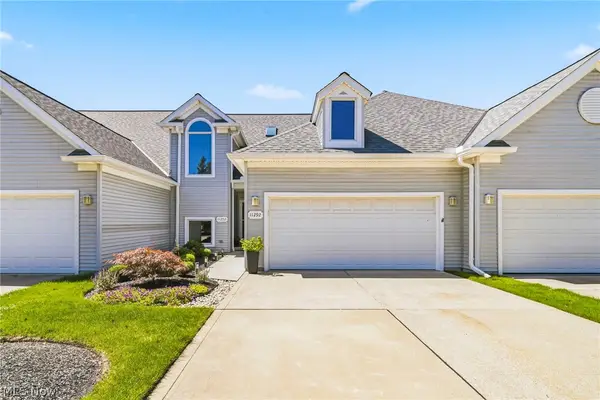 $424,900Active3 beds 4 baths3,032 sq. ft.
11292 Glen Eagles Drive, Concord Twp, OH 44077
MLS# 5241798Listed by: RE/MAX RESULTS - New
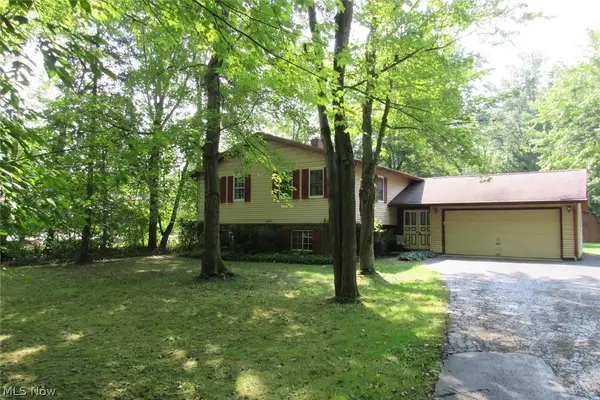 $269,500Active4 beds 3 baths2,196 sq. ft.
7980 Auburn Road, Painesville, OH 44077
MLS# 5241919Listed by: COLDWELL BANKER SCHMIDT REALTY - New
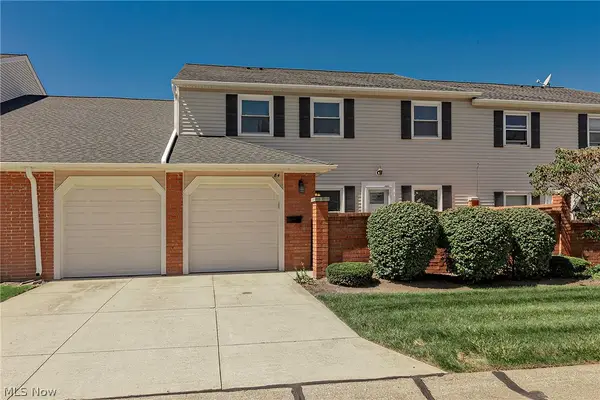 $189,900Active3 beds 2 baths1,352 sq. ft.
84 Mersey Court, Mentor, OH 44060
MLS# 5240879Listed by: HOMESMART REAL ESTATE MOMENTUM LLC - Open Sun, 11am to 1pmNew
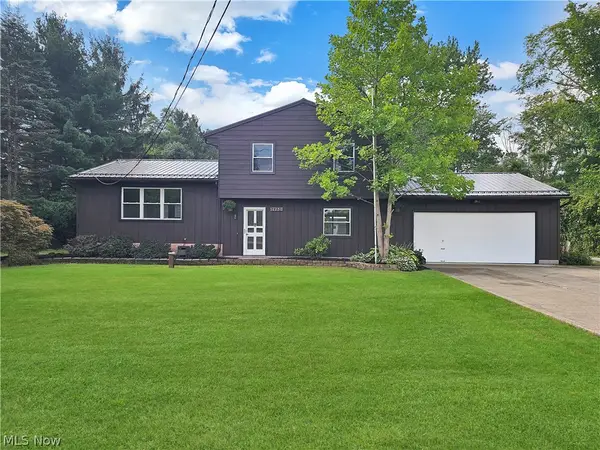 $415,000Active3 beds 2 baths1,652 sq. ft.
12230 Painesville Warren Road, Concord Twp, OH 44077
MLS# 5240921Listed by: HOMESMART REAL ESTATE MOMENTUM LLC - Open Sat, 10:30am to 12:30pmNew
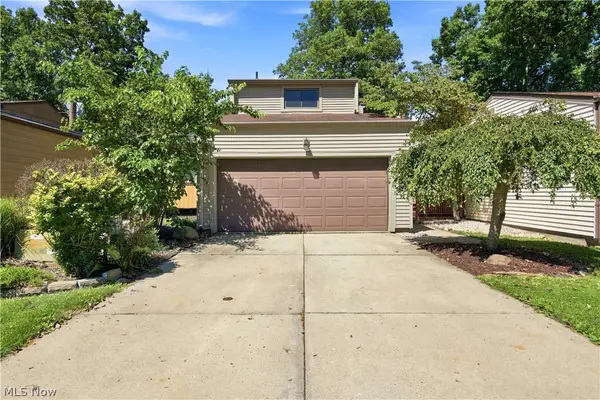 $224,900Active3 beds 2 baths1,785 sq. ft.
9805 Country Scene Lane, Mentor, OH 44060
MLS# 5239534Listed by: REAL OF OHIO - New
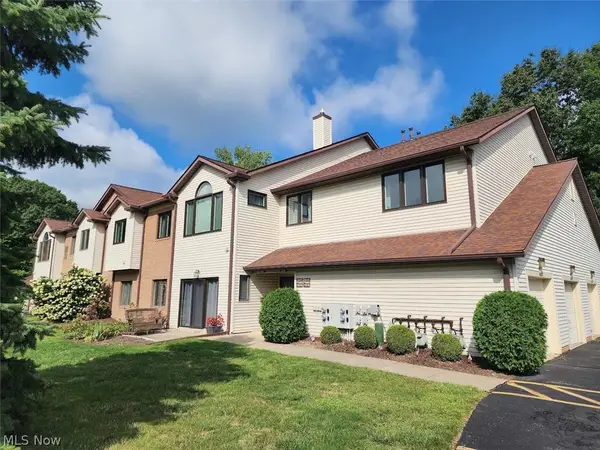 $210,000Active3 beds 3 baths1,751 sq. ft.
7270 Village Drive, Concord Twp, OH 44060
MLS# 5240128Listed by: HOMESMART REAL ESTATE MOMENTUM LLC 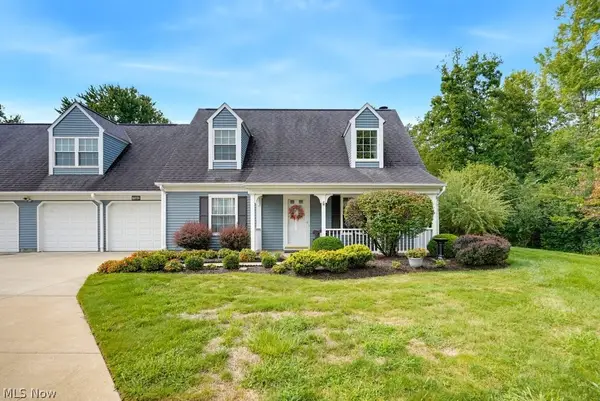 $260,000Pending3 beds 2 baths1,924 sq. ft.
7592 Andrea Drive, Mentor, OH 44060
MLS# 5239892Listed by: KELLER WILLIAMS CHERVENIC RLTY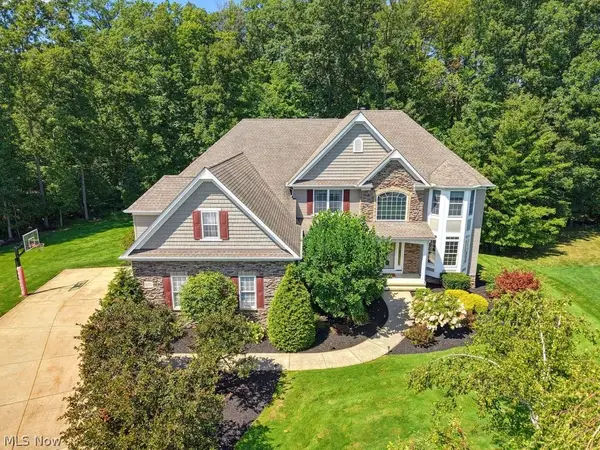 $725,000Pending4 beds 5 baths5,133 sq. ft.
8247 Hemingway Lane, Concord Twp, OH 44060
MLS# 5239433Listed by: KELLER WILLIAMS GREATER METROPOLITAN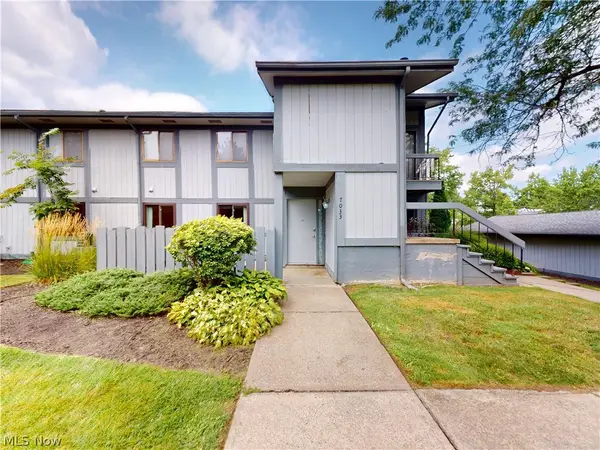 $175,000Pending3 beds 2 baths1,533 sq. ft.
7033 Bristlewood Drive, Concord Twp, OH 44077
MLS# 5239966Listed by: MCDOWELL HOMES REAL ESTATE SERVICES


Protect your home and budget from life's surprises with an Assurant Home Warranty, backed by a partner that supports you through every step of homeownership. Explore Plans.
© 2023 - 2026 ERA Franchise Systems LLC. All rights reserved. ERA Franchise Systems LLC fully supports the principles of the Fair Housing Act and the Equal Opportunity Act. ERA, ERA Real Estate powered, and their respective logos are registered service marks of ERA Franchise Systems LLC. Each office is independently owned and operated.