
12310 Huntoon Road, Painesville, OH 44077
Local realty services provided by:ERA Real Solutions Realty
Listed by: brandy phillips
Office: keller williams citywide
MLS#:5252318
Source:OH_NORMLS
Price summary
- Price:$359,000
- Price per sq. ft.:$183.35
About this home
Welcome home to peaceful country living in beautiful Concord Township! Nestled on a secluded one-acre lot, this beautifully updated brick raised ranch offers modern comfort, privacy, and room to spread out! Step inside to discover gorgeous refinished hardwood floors in a rich, dark wood tone, fresh neutral paint, updated lighting, and new ceiling fans. The spacious living room features a beautiful bow window that fills the home with natural light. The refreshed kitchen boasts new butcher block countertops, all-new appliances, an added dishwasher, and abundant cabinetry. Both full bathrooms have been beautifully remodeled! The main level offers three generously sized bedrooms, a formal dining room, and spacious living areas perfect for everyday comfort and entertaining. You'll love the updated, light-filled three-season room overlooking the peaceful backyard. Imagine enjoying your morning coffee while watching the colorful fall leaves change! The finished walkout lower level is a wonderful bonus, featuring an updated recreation area, full bathroom, egress windows, and a versatile additional room ideal for a potential fourth bedroom, home office, or guest retreat. Create the ultimate teen hangout, movie and game room, home gym, or comfortable gathering space for extended family. The possibilities are endless! Additional updates include new outlets, closet doors, storm door, and back steps. An oversized two-car attached garage, central air, and hot water baseboard heating add everyday convenience. Picture celebrating the holidays here, surrounded by family and friends, with plenty of space to gather and peaceful country views right outside your windows. Enjoy the serenity of your own one-acre retreat while remaining conveniently close to I-90 and everyday amenities. Beautifully updated and move-in ready! Schedule your private showing today! Photos are virtually staged. Landscaping is finishing up this week!...
Contact an agent
Home facts
- Year built:1967
- Subdivision & Development:Elmwood Sub
- Listing ID #:5252318
- Added:4 day(s) ago
- Updated:October 18, 2026 at 02:14 PM
Rooms and interior
- Bedrooms:3
- Total bathrooms:2
- Full bathrooms:2
- Rooms Total:6
- Kitchen Description:Dishwasher, Microwave, Range, Refrigerator
- Basement:Yes
- Basement Description:Finished, Walk Out Access
- Living area:1,958 sq. ft.
Heating and cooling
- Cooling:Central Air
- Heating:Baseboard, Hot Water, Propane, Steam
- Central air:Yes
Structure and exterior
- Roof:Asphalt, Fiberglass
- Year built:1967
- Building area:1,958 sq. ft.
- Lot area:1 Acres
- Architectural Style:Ranch
- Construction Materials:Brick, Vinyl Siding
Utilities
- Water:Well
- Sewer:Septic Tank
Finances and disclosures
- Price:$359,000
- Price per sq. ft.:$183.35
- Tax amount:$2,773 (2025)
Features and amenities
- Appliances:Dishwasher, Microwave, Range, Refrigerator
Parking
- Parking description:Attached, Garage
- Garage:Yes
- Garage spaces:2

New listings near 12310 Huntoon Road
- New
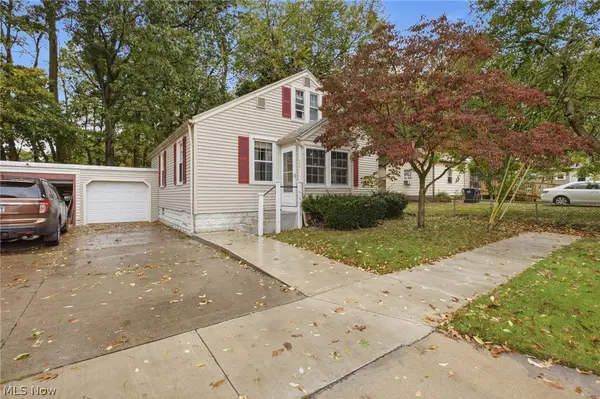 $159,900Active3 beds 1 baths1,306 sq. ft.
220 Luary Drive, Painesville, OH 44077
MLS# 5254098Listed by: GLASSHOUSE REALTY GROUP, LLC - New
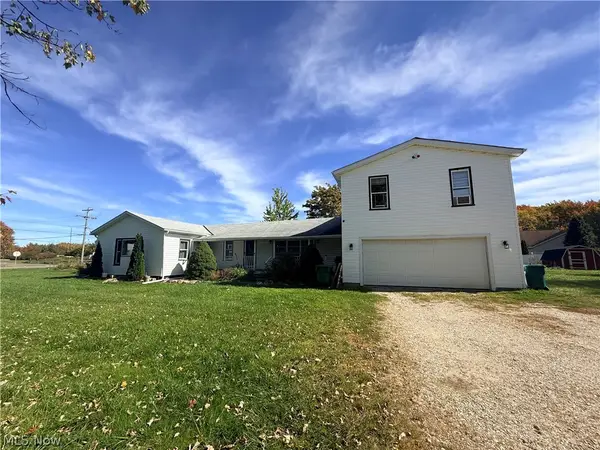 $309,000Active5 beds 2 baths2,084 sq. ft.
7725 Proctor Road, Painesville, OH 44077
MLS# 5253652Listed by: MCDOWELL HOMES REAL ESTATE SERVICES - New
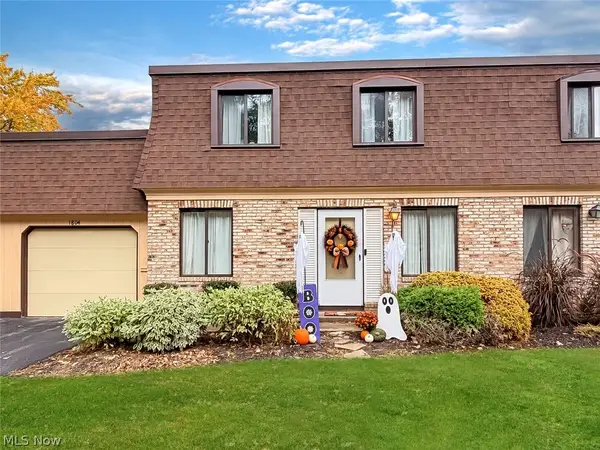 $124,900Active2 beds 2 baths960 sq. ft.
1651 Mentor Avenue #1804, Painesville, OH 44077
MLS# 5253802Listed by: MCDOWELL HOMES REAL ESTATE SERVICES - New
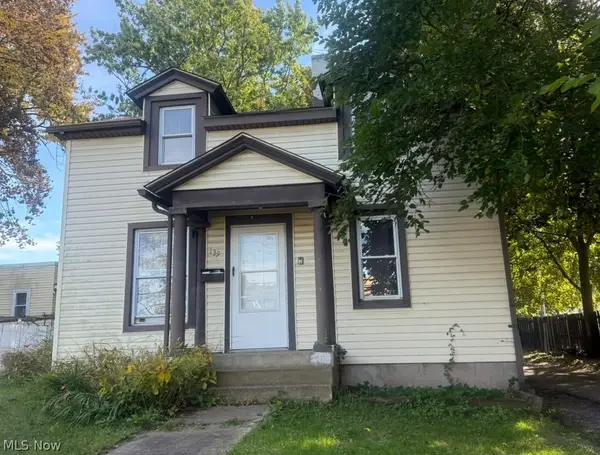 $130,000Active3 beds 1 baths1,544 sq. ft.
139 W Jackson Street, Painesville Twp, OH 44077
MLS# 5253696Listed by: GALILEO REALTY LLC - New
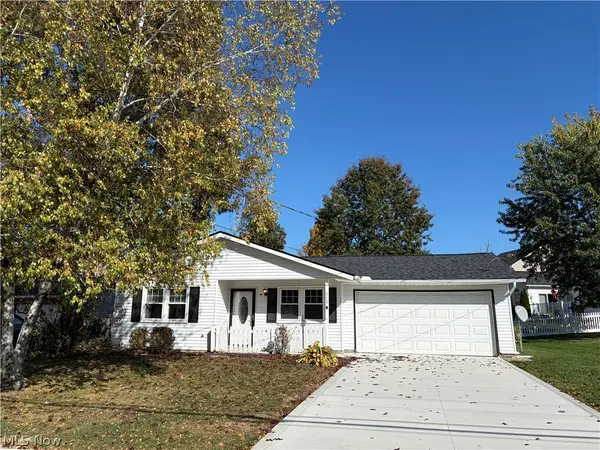 $159,900Active3 beds 2 baths1,036 sq. ft.
310 Trailwood Drive, Painesville, OH 44077
MLS# 5253223Listed by: MCDOWELL HOMES REAL ESTATE SERVICES - New
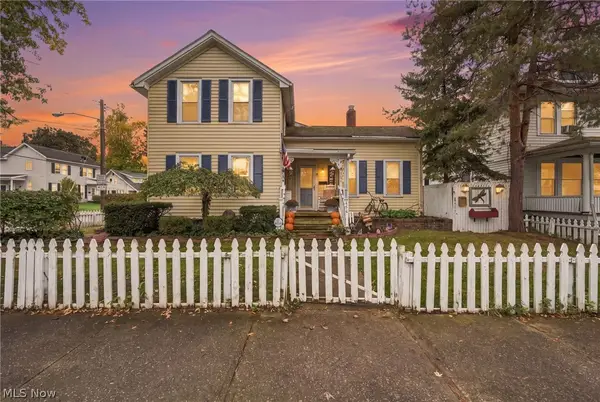 $214,200Active3 beds 1 baths1,499 sq. ft.
286 S Saint Clair Street, Painesville, OH 44077
MLS# 5253361Listed by: EXP REALTY, LLC. - New
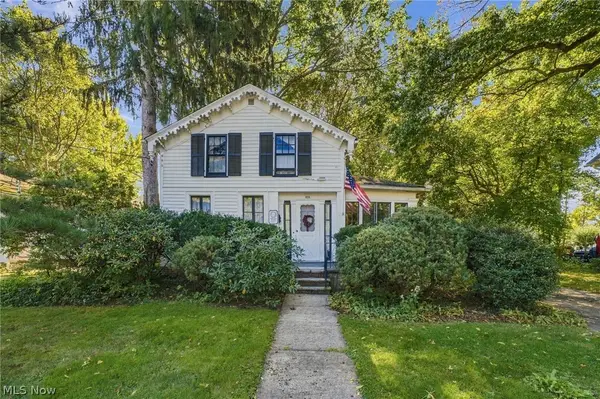 $165,000Active3 beds 2 baths1,432 sq. ft.
370 Bank Street, Painesville, OH 44077
MLS# 5252520Listed by: RE/MAX RESULTS - New
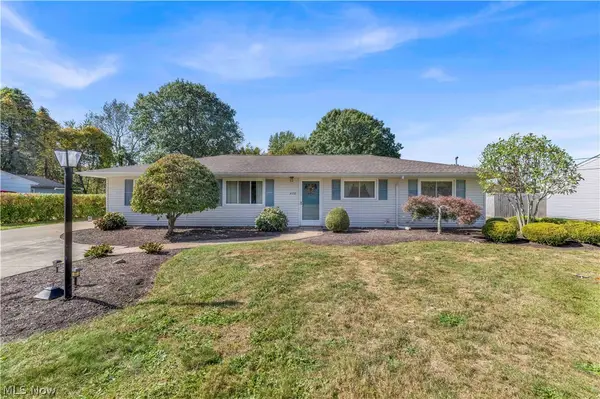 $225,000Active3 beds 2 baths1,404 sq. ft.
4450 Redwood Drive, Painesville, OH 44077
MLS# 5249552Listed by: EXP REALTY, LLC.  $209,000Pending3 beds 1 baths1,368 sq. ft.
214 Casement Avenue, Painesville Twp, OH 44077
MLS# 5252080Listed by: MCDOWELL HOMES REAL ESTATE SERVICES


Protect your home and budget from life's surprises with an Assurant Home Warranty, backed by a partner that supports you through every step of homeownership. Explore Plans.
© 2023 - 2026 ERA Franchise Systems LLC. All rights reserved. ERA Franchise Systems LLC fully supports the principles of the Fair Housing Act and the Equal Opportunity Act. ERA, ERA Real Estate powered, and their respective logos are registered service marks of ERA Franchise Systems LLC. Each office is independently owned and operated.