
9680 Alder Court, Concord, OH 44060
Local realty services provided by:ERA Real Solutions Realty
Upcoming open houses
- Sun, Oct 1811:00 am - 12:30 pm
Listed by: claire jazbec
Office: keller williams greater cleveland northeast
MLS#:5253160
Source:OH_NORMLS
Price summary
- Price:$409,900
- Price per sq. ft.:$156.21
About this home
This beautifully maintained 5-bedroom, 2.5-bath Colonial is situated in a desirable Concord Township neighborhood within the Mentor School District! With inviting curb appeal, tasteful landscaping and a welcoming front porch, this home has so much to offer. Step inside the beautiful foyer and discover a thoughtfully designed floor plan featuring a stunning, fully renovated kitchen with gorgeous gray cabinetry, quartz countertops and a massive center island that is perfect for gathering and entertaining. All kitchen appliances are included! The kitchen opens to a spacious family room with a cozy fireplace, creating an ideal space for everyday living. A formal dining room and an additional living room offer plenty of room to spread out and entertain. The main level also features a convenient half bath, laundry room and a fifth bedroom that would make an excellent guest room or home office. Upstairs, you'll find four generously sized bedrooms, including a spacious primary suite with vaulted ceilings, a walk-in closet and a private en suite bath. The three additional bedrooms share a full bath. The basement offers endless possibilities for future living space, recreation or storage, and already includes a finished room for added versatility. Outside, enjoy the large rear deck overlooking the fully fenced backyard, perfect for entertaining, relaxing or enjoying time outdoors. Gutter guards reduce the exterior maintenance requirement with a wooded lot. Lovingly cared for and thoughtfully updated, this wonderful home offers the perfect combination of space, functionality and location. Don't miss the opportunity to make it yours!...
Contact an agent
Home facts
- Year built:1992
- Subdivision & Development:Morley Hills Estates Sub 4a
- Listing ID #:5253160
- Added:3 day(s) ago
- Updated:October 18, 2026 at 02:14 PM
Rooms and interior
- Bedrooms:4
- Total bathrooms:3
- Full bathrooms:2
- Half bathrooms:1
- Rooms Total:8
- Kitchen Description:Dishwasher, Disposal, Microwave, Range, Refrigerator
- Basement:Yes
- Basement Description:Crawl Space, Full, Partially Furnished, Sump Pump
- Living area:2,624 sq. ft.
Heating and cooling
- Cooling:Central Air
- Heating:Fireplaces, Forced Air, Gas
- Central air:Yes
Structure and exterior
- Roof:Asphalt, Fiberglass, Shingle
- Year built:1992
- Building area:2,624 sq. ft.
- Lot area:0.51 Acres
- Architectural Style:Colonial
- Construction Materials:Aluminium Siding, Brick
- Exterior Features:Deck
- Levels:2 Story
Utilities
- Water:Public
- Sewer:Public Sewer
Finances and disclosures
- Price:$409,900
- Price per sq. ft.:$156.21
- Tax amount:$5,825 (2025)
Features and amenities
- Appliances:Dishwasher, Disposal, Microwave, Range, Refrigerator, Washer
- Laundry features:Dryer, Washer
- Amenities:Security System, Smoke Detectors
Parking
- Parking description:Attached, Drain, Garage
- Garage:Yes
- Garage spaces:2

New listings near 9680 Alder Court
- Open Sun, 2 to 3pmNew
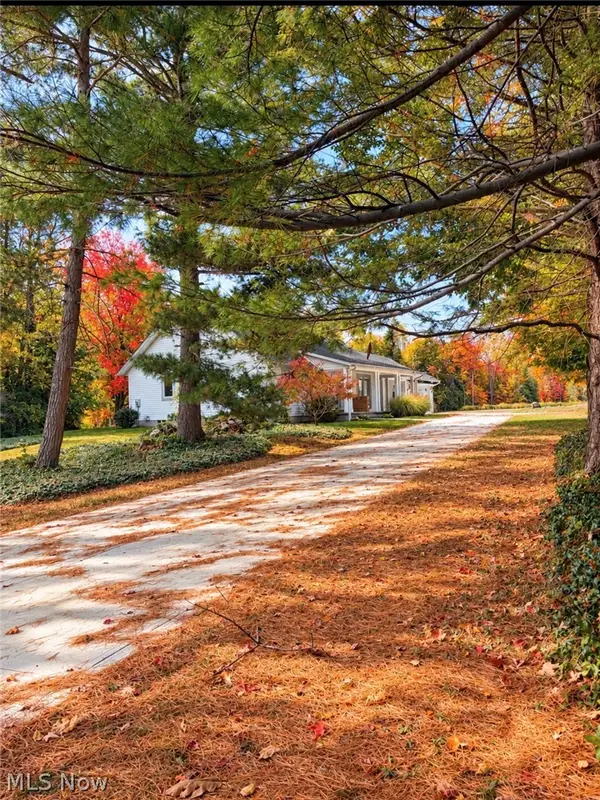 $499,900Active3 beds 2 baths2,286 sq. ft.
10645 Prouty Road, Concord Twp, OH 44077
MLS# 5253656Listed by: RE/MAX RESULTS - New
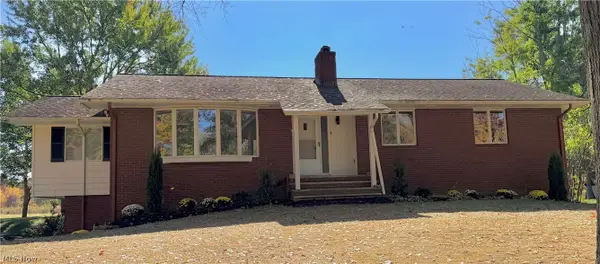 $359,000Active3 beds 2 baths1,958 sq. ft.
12310 Huntoon Road, Painesville, OH 44077
MLS# 5252318Listed by: KELLER WILLIAMS CITYWIDE - Open Sun, 1 to 2pmNew
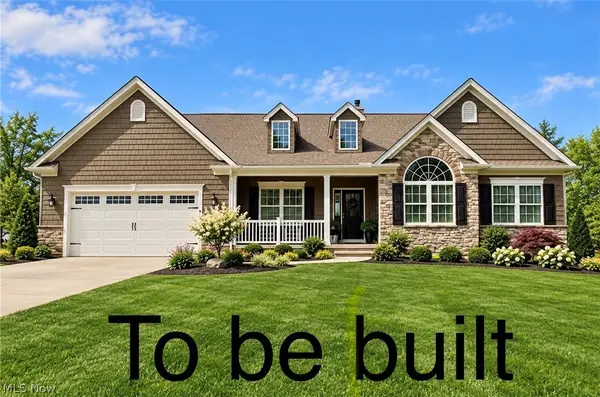 $659,900Active3 beds 2 baths2,200 sq. ft.
6891 Topaz Court, Concord Twp, OH 44077
MLS# 5250703Listed by: RE/MAX RESULTS - New
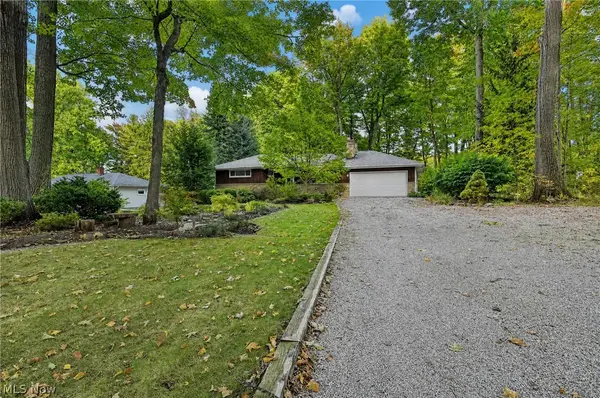 $335,000Active3 beds 4 baths2,310 sq. ft.
8261 Timberlane Drive, Concord Twp, OH 44077
MLS# 5252552Listed by: KELLER WILLIAMS GREATER CLEVELAND NORTHEAST - New
 $245,000Active2 beds 2 baths1,260 sq. ft.
9838 Highgate Court, Mentor, OH 44060
MLS# 5251214Listed by: PLATINUM REAL ESTATE - New
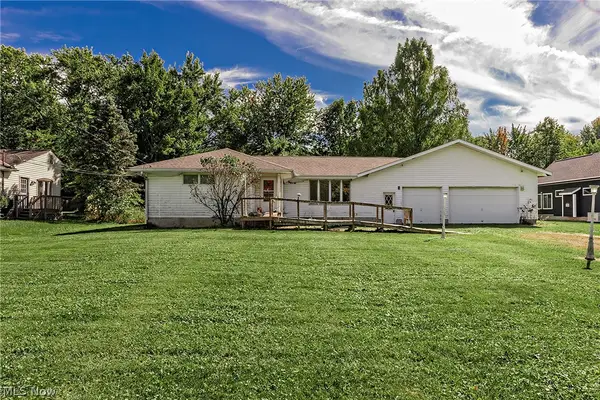 $250,000Active3 beds 1 baths1,309 sq. ft.
10300 Brian Drive, Painesville, OH 44077
MLS# 5251439Listed by: MCDOWELL HOMES REAL ESTATE SERVICES 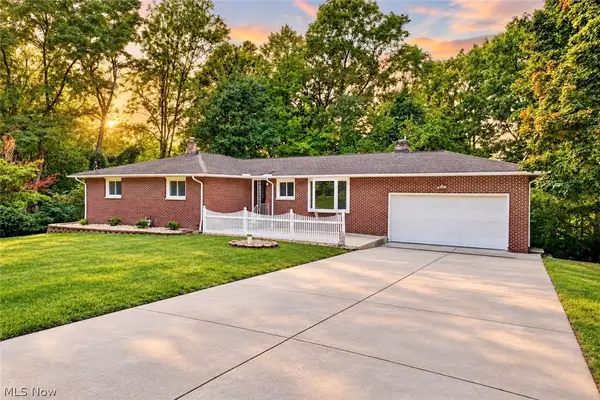 $374,900Active3 beds 2 baths3,056 sq. ft.
6350 Auburn Road, Painesville, OH 44077
MLS# 5249254Listed by: RE/MAX CROSSROADS PROPERTIES- Open Sun, 11am to 12:30pm
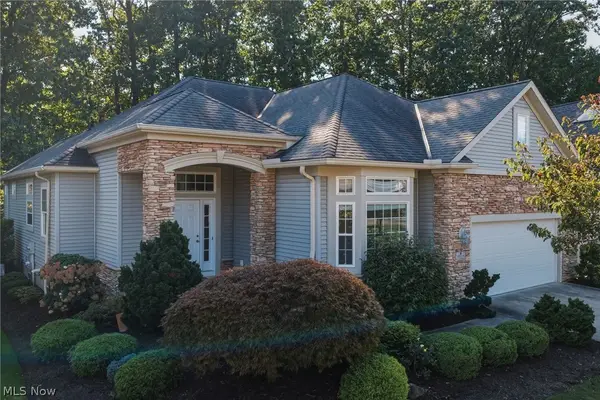 $444,900Active2 beds 3 baths3,163 sq. ft.
11321 S Forest Drive, Concord Twp, OH 44077
MLS# 5249496Listed by: ENGEL & VLKERS DISTINCT  $487,900Activeundercontract4 beds 3 baths3,112 sq. ft.
7377 Amanda Place, Concord Twp, OH 44077
MLS# 5248154Listed by: KELLER WILLIAMS GREATER CLEVELAND NORTHEAST


Protect your home and budget from life's surprises with an Assurant Home Warranty, backed by a partner that supports you through every step of homeownership. Explore Plans.
© 2023 - 2026 ERA Franchise Systems LLC. All rights reserved. ERA Franchise Systems LLC fully supports the principles of the Fair Housing Act and the Equal Opportunity Act. ERA, ERA Real Estate powered, and their respective logos are registered service marks of ERA Franchise Systems LLC. Each office is independently owned and operated.