
10803 Ellison Creek Drive, Concord, OH 44077
Local realty services provided by:ERA Real Solutions Realty
Listed by: terri brandetsas
Office: mcdowell homes real estate services
MLS#:5225357
Source:OH_NORMLS
Price summary
- Price:$669,000
- Price per sq. ft.:$142.07
- Monthly HOA dues:$14.58
About this home
Welcome to your dream oasis in the heart of the coveted Ellison Creek community! This immaculate 4-bedroom, 4-bath, and 2-half-bath treasure invites you to experience the perfect blend of warmth and elegance. As you step through the stunning two-story foyer, the inviting open floorplan draws you in, accentuated by soaring windows in the great room that flood the space with natural light.
Imagine sipping your morning coffee in the bright morning room, soaking in the picturesque views of your private, serene backyard. The expansive, maintenance-free composite deck beckons for summer evenings spent with friends and family, while a charming pergola enhances the outdoor ambiance. Just a few steps down, you'll discover a tasteful stone patio accessible from the finished walkout lower level, perfect for cozy gatherings.
Inside, the heart of the home shines with gleaming hardwood floors and a beautifully updated chef's kitchen featuring newer Bosch appliances, dual ovens, and an extra-large island adorned with quartz countertops and a stylish backsplash. The adjacent mudroom, equipped with built-in cubbies, and a spacious laundry room with a half bath ensure that convenience is at your fingertips.
The first floor offers a generous living area, a formal dining or music room, and a separate office space, along with a mini en-suite bedroom for guests. Ascend to the luxurious master suite on the second floor, complete with its own private walkout porch and a glamorous bath featuring a stunning walk-in shower and a walk-in closet that fulfills all your storage needs. Two additional spacious bedrooms complete this level, all overlooking the inviting first floor.
Venture down to the finished basement, where you'll find another full kitchen, a full bathroom, and a cozy sitting area with built-in bookcases. With two egress windows and a sliding glass door leading to the stone patio, this space is bright and welcoming, making it an ideal retreat....
Contact an agent
Home facts
- Year built:2004
- Listing ID #:5225357
- Added:45 day(s) ago
- Updated:August 22, 2026 at 07:31 AM
Rooms and interior
- Bedrooms:4
- Total bathrooms:6
- Full bathrooms:4
- Half bathrooms:2
- Kitchen Description:Built In Oven, Cooktop, Dishwasher, Disposal, Freezer, Microwave, Refrigerator
- Basement:Yes
- Basement Description:Finished, Full, Sump Pump, Walk Out Access
- Living area:4,709 sq. ft.
Heating and cooling
- Cooling:Central Air
- Heating:Forced Air, Gas
- Central air:Yes
Structure and exterior
- Roof:Asphalt, Fiberglass
- Year built:2004
- Building area:4,709 sq. ft.
- Lot area:0.63 Acres
- Architectural Style:Colonial
- Construction Materials:Brick, Vinyl Siding
- Exterior Features:Deck, Patio
- Levels:2 Story
Utilities
- Water:Public
- Sewer:Public Sewer
Finances and disclosures
- Price:$669,000
- Price per sq. ft.:$142.07
- Tax amount:$9,615 (2025)
Features and amenities
- Appliances:Cooktop, Dishwasher, Disposal, Microwave, Refrigerator, Washer
- Laundry features:Dryer, Washer
- Amenities:Security System
Parking
- Parking description:Attached, Garage
- Garage:Yes
- Garage spaces:3

New listings near 10803 Ellison Creek Drive
- New
 $439,900Active3 beds 3 baths
9035 Cabriolet Avenue, Concord Twp, OH 44060
MLS# 5238726Listed by: RE/MAX RESULTS - New
 $184,900Active2 beds 2 baths1,264 sq. ft.
118 New Concord Drive, Mentor, OH 44060
MLS# 5238635Listed by: KELLER WILLIAMS GREATER CLEVELAND NORTHEAST - Open Sat, 12 to 2pmNew
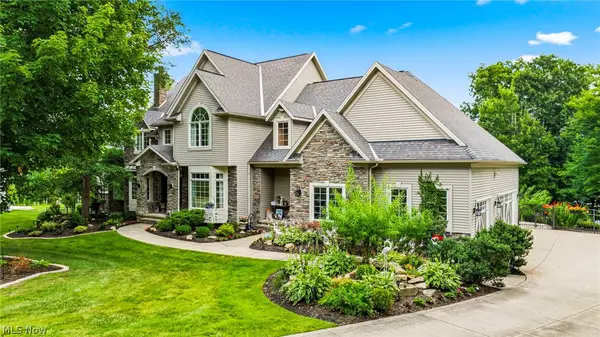 $1,100,000Active5 beds 4 baths5,606 sq. ft.
10704 Majesty Lane, Concord Twp, OH 44077
MLS# 5238310Listed by: RE/MAX RESULTS - New
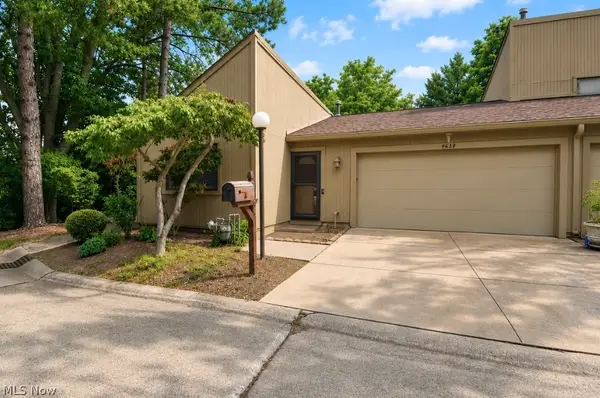 $179,900Active2 beds 1 baths1,094 sq. ft.
9659 Abbeyshire Way, Concord Twp, OH 44060
MLS# 5227926Listed by: HOMESMART REAL ESTATE MOMENTUM LLC - Open Sun, 12 to 2pmNew
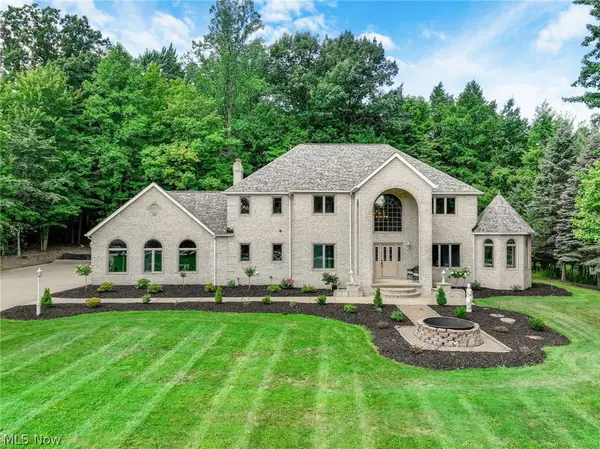 $825,000Active5 beds 4 baths4,244 sq. ft.
8190 Mount Royal Drive, Concord Twp, OH 44077
MLS# 5238047Listed by: KELLER WILLIAMS GREATER CLEVELAND NORTHEAST - New
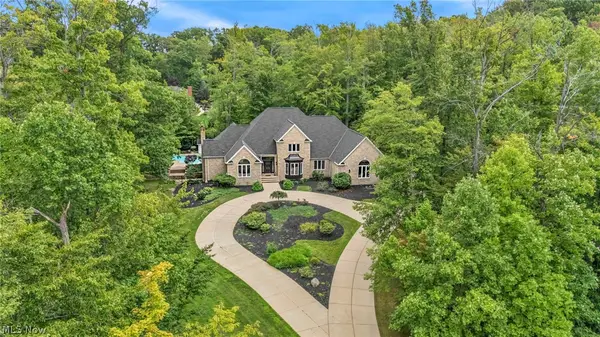 $1,149,000Active4 beds 6 baths4,991 sq. ft.
8215 Eagle Ridge Drive, Concord Twp, OH 44077
MLS# 5237231Listed by: PLATINUM REAL ESTATE - New
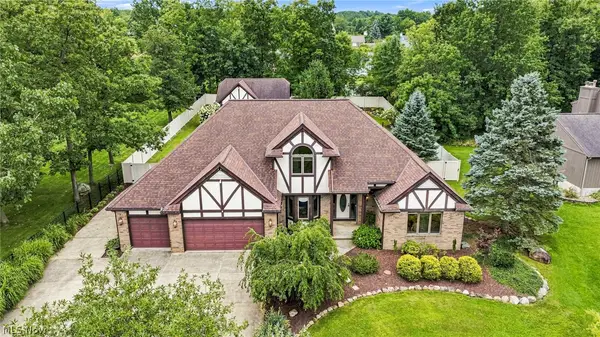 $635,000Active4 beds 4 baths4,405 sq. ft.
10160 Hobby Horse Lane, Mentor, OH 44060
MLS# 5237218Listed by: PLATINUM REAL ESTATE - New
 $12,000,123Active3 beds 2 baths
12345 Test, Ashtabula, OH 44041
MLS# 5237147Listed by: FORESTWOOD REALTY - New
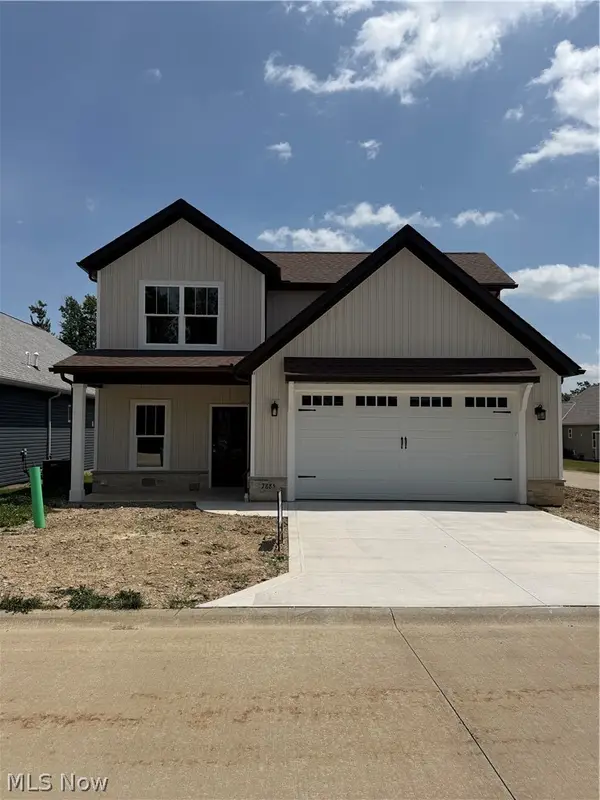 $489,900Active3 beds 3 baths2,121 sq. ft.
7885 Fox Hunter Lane, Concord Twp, OH 44077
MLS# 5237427Listed by: HOMESMART REAL ESTATE MOMENTUM LLC 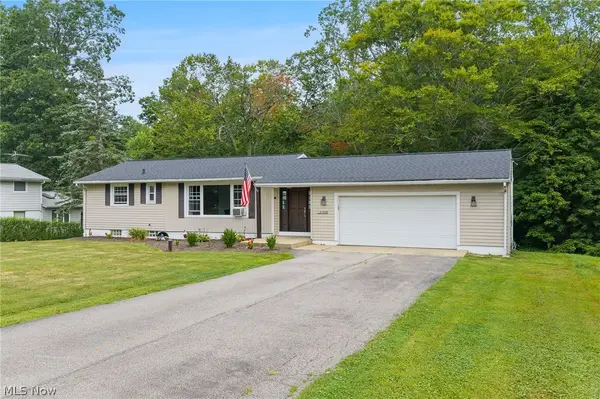 $325,000Pending4 beds 2 baths2,488 sq. ft.
11310 Colburn Road, Concord Twp, OH 44024
MLS# 5235523Listed by: ENGEL & VLKERS DISTINCT


Protect your home and budget from life's surprises with an Assurant Home Warranty, backed by a partner that supports you through every step of homeownership. Explore Plans.
© 2023 - 2026 ERA Franchise Systems LLC. All rights reserved. ERA Franchise Systems LLC fully supports the principles of the Fair Housing Act and the Equal Opportunity Act. ERA, ERA Real Estate powered, and their respective logos are registered service marks of ERA Franchise Systems LLC. Each office is independently owned and operated.