
10928 Stonewycke Drive, Concord, OH 44077
Local realty services provided by:ERA Real Solutions Realty
Listed by: katie mcneill
Office: platinum real estate
MLS#:5233944
Source:OH_NORMLS
Price summary
- Price:$700,000
- Price per sq. ft.:$197.52
- Monthly HOA dues:$14.58
About this home
Welcome to this exceptional one-owner home in the highly desirable Ellison Creek subdivision! Offering 5 bedrooms and 4 baths, this meticulously maintained home truly feels like new construction, with extensive updates and quality finishes throughout. Set on a beautiful 5/8-acre lot, the stunning park-like yard is what truly sets this property apart. Lush landscaping and beautiful flowers surround the home, creating a private, picturesque setting. The wooded backyard offers exceptional privacy. A gorgeous, paved patio extends from the home, while an incredible fire pit area creates the perfect spot for relaxing and entertaining. Inside, quality craftsmanship shines with Pella windows and doors, solid wood interior doors, real hardwood flooring throughout the first floor, 9-foot ceilings, a two-story foyer, and dramatic two-story great room with floor-to-ceiling stone fireplace offering gas or wood-burning capability. The beautifully appointed kitchen features semi-custom maple cabinetry, Cambria quartz countertops, island, ceramic tile backsplash, 5-burner gas cooktop, double wall ovens, and wine refrigerator. The adjacent sunroom overlooks the spectacular grounds. Crown molding enhances the kitchen, breakfast area, sunroom, and dining room, which features a tray ceiling. The first-floor primary suite offers crown molding and a luxurious updated bath with Italian porcelain tile, Cambria quartz countertops, quartz shower bench, and freestanding soaking tub. Separate professionally designed his-and-her walk-in closets provide exceptional storage. Four additional bedrooms, a dedicated office, updated second full bath, partially finished basement, abundant storage, and walk-in storage above the garage complete this thoughtfully designed home. A 3-car attached garage, new garage door, sprinkler system, and professional landscaping add to the appeal. This extraordinary property offers the rare combination of a nearly new home and a truly breathtaking, park-like setting....
Contact an agent
Home facts
- Year built:2003
- Subdivision & Development:Ellison Creek Sub
- Listing ID #:5233944
- Added:7 day(s) ago
- Updated:September 03, 2026 at 02:42 PM
Rooms and interior
- Bedrooms:5
- Total bathrooms:4
- Full bathrooms:2
- Half bathrooms:2
- Rooms Total:8
- Kitchen Description:Dishwasher, Microwave, Range, Refrigerator
- Basement:Yes
- Basement Description:Partially Furnished
- Living area:3,544 sq. ft.
Heating and cooling
- Cooling:Central Air
- Heating:Forced Air
- Central air:Yes
Structure and exterior
- Roof:Asphalt
- Year built:2003
- Building area:3,544 sq. ft.
- Lot area:0.59 Acres
- Levels:2 Stories, 2 Story
Utilities
- Water:Public
- Sewer:Public Sewer
Finances and disclosures
- Price:$700,000
- Price per sq. ft.:$197.52
- Tax amount:$8,008 (2025)
Features and amenities
- Appliances:Dishwasher, Microwave, Range, Refrigerator
Parking
- Parking description:Attached, Garage
- Garage:Yes
- Garage spaces:3

New listings near 10928 Stonewycke Drive
- New
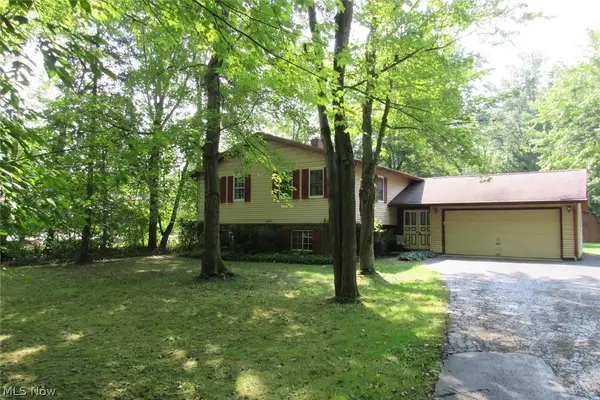 $269,500Active4 beds 3 baths2,196 sq. ft.
7980 Auburn Road, Painesville, OH 44077
MLS# 5241919Listed by: COLDWELL BANKER SCHMIDT REALTY - New
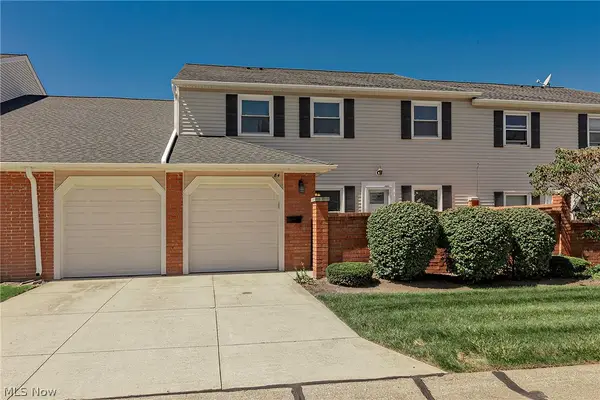 $189,900Active3 beds 2 baths1,352 sq. ft.
84 Mersey Court, Mentor, OH 44060
MLS# 5240879Listed by: HOMESMART REAL ESTATE MOMENTUM LLC - Open Sun, 11am to 1pmNew
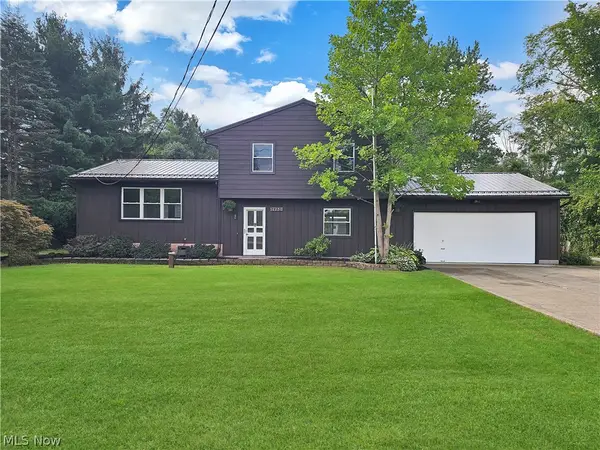 $415,000Active3 beds 2 baths1,652 sq. ft.
12230 Painesville Warren Road, Concord Twp, OH 44077
MLS# 5240921Listed by: HOMESMART REAL ESTATE MOMENTUM LLC - Open Sat, 10:30am to 12:30pmNew
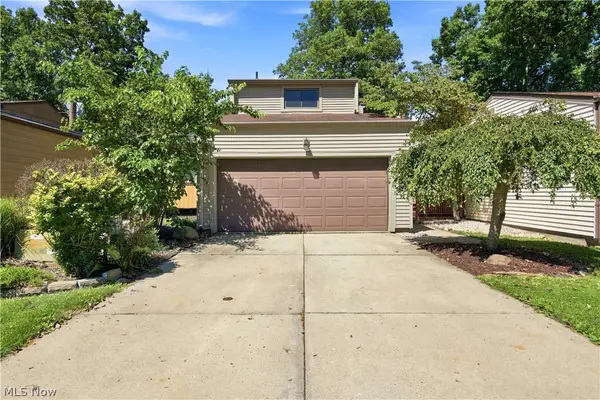 $224,900Active3 beds 2 baths1,785 sq. ft.
9805 Country Scene Lane, Mentor, OH 44060
MLS# 5239534Listed by: REAL OF OHIO - New
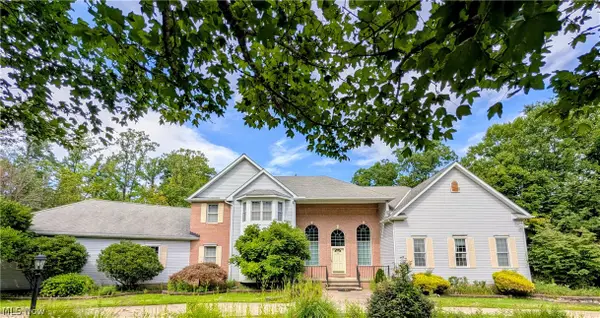 $925,000Active5 beds 4 baths4,714 sq. ft.
10665 Mount Royal Drive, Concord Twp, OH 44077
MLS# 5240122Listed by: HOMESMART REAL ESTATE MOMENTUM LLC - New
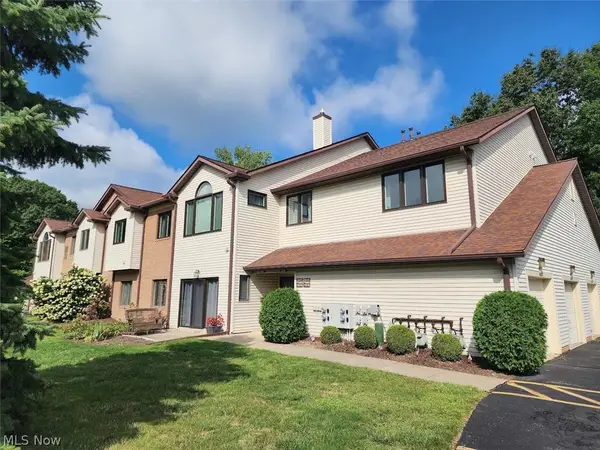 $210,000Active3 beds 3 baths1,751 sq. ft.
7270 Village Drive, Concord Twp, OH 44060
MLS# 5240128Listed by: HOMESMART REAL ESTATE MOMENTUM LLC 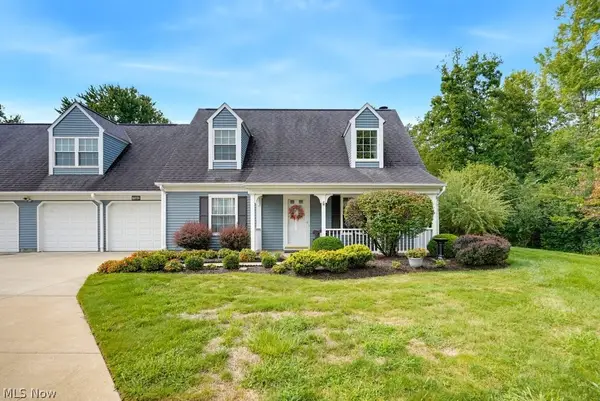 $260,000Pending3 beds 2 baths1,924 sq. ft.
7592 Andrea Drive, Mentor, OH 44060
MLS# 5239892Listed by: KELLER WILLIAMS CHERVENIC RLTY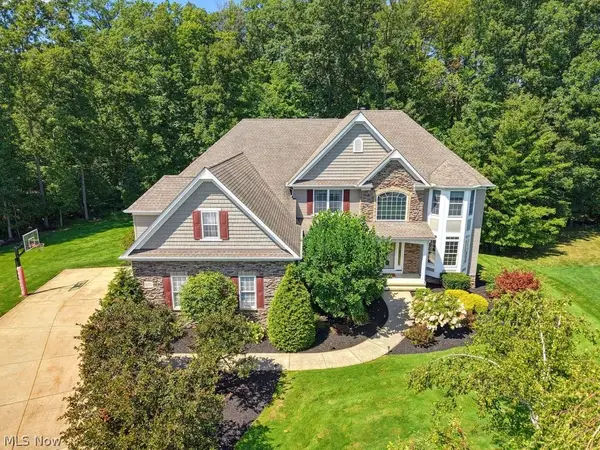 $725,000Pending4 beds 5 baths5,133 sq. ft.
8247 Hemingway Lane, Concord Twp, OH 44060
MLS# 5239433Listed by: KELLER WILLIAMS GREATER METROPOLITAN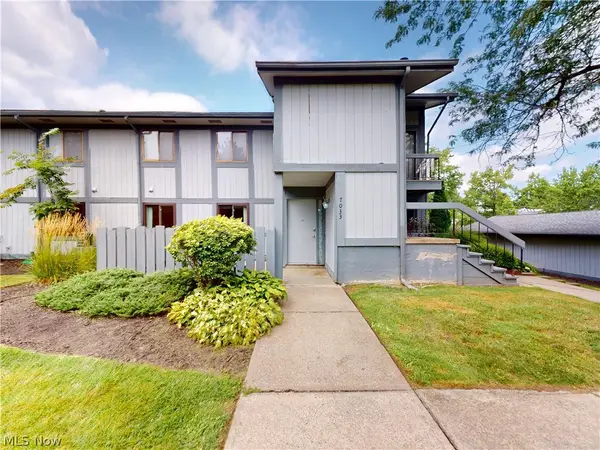 $175,000Pending3 beds 2 baths1,533 sq. ft.
7033 Bristlewood Drive, Concord Twp, OH 44077
MLS# 5239966Listed by: MCDOWELL HOMES REAL ESTATE SERVICES- New
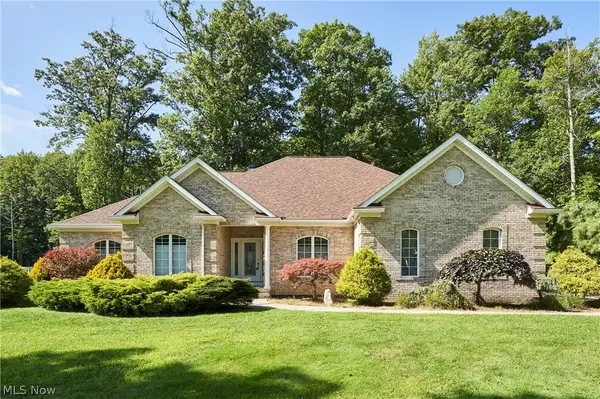 $575,000Active4 beds 3 baths4,998 sq. ft.
8369 Windsong Trail, Concord Twp, OH 44077
MLS# 5239955Listed by: BERKSHIRE HATHAWAY HOMESERVICES PROFESSIONAL REALTY


Protect your home and budget from life's surprises with an Assurant Home Warranty, backed by a partner that supports you through every step of homeownership. Explore Plans.
© 2023 - 2026 ERA Franchise Systems LLC. All rights reserved. ERA Franchise Systems LLC fully supports the principles of the Fair Housing Act and the Equal Opportunity Act. ERA, ERA Real Estate powered, and their respective logos are registered service marks of ERA Franchise Systems LLC. Each office is independently owned and operated.