
11292 Glen Eagles Drive, Concord, OH 44077
Local realty services provided by:ERA Real Solutions Realty
Upcoming open houses
- Sun, Sep 0611:00 am - 01:00 pm
Listed by: jessica larosa, angie grajzl
Office: re/max results
MLS#:5241798
Source:OH_NORMLS
Price summary
- Price:$424,900
- Price per sq. ft.:$140.14
About this home
Welcome to 11292 Glen Eagles Dr - where the ease of condo living meets the space, finishes, and functionality of a custom-designed home. Located in desirable Concord Township, this extensively updated condo offers true first-floor living, incredible storage, and flexible spaces designed to fit your lifestyle.
The heart of the home was completely reimagined in 2023 with the help of a designer, structural engineer, and professional contractors. Walls were removed and support beams raised to create an impressive open-concept kitchen, dining, and living area perfect for everyday living and entertaining. The stunning kitchen features a 10-foot quartz island -the largest possible from a single slab- farmhouse sink, Delta touch faucet, abundant drawer storage, oversized pantry with pullouts, dedicated spice drawer, built-in organizers, extended entertaining bar, and CORtec luxury waterproof plank flooring. An Elfa butler's pantry system provides even more storage.
The spacious first-floor primary suite features an updated bath with an oversized custom walk-in shower complete with rain shower, handheld sprayer, body jets, built-in seat, and glass surround, plus a semi-custom Elfa closet system. Laundry is currently located in the lower level, but hookups remain near the garage entry, allowing laundry to easily return to the main floor for true first-floor living.
Need more space? The finished lower level offers a large family room with projector and screen, flex room, full bath, and abundant storage. Upstairs you'll find two spacious bedrooms and a beautifully remodeled full bath with backlit anti-fog mirrors, additional cabinetry, wider tub, and upgraded Delta shower system.
newer A/C and hot water tank, Pella windows and sliding door, refreshed landscaping, a repainted deck, and one of the longest driveways in the community. Thoughtfully updated, meticulously maintained, and truly move-in ready--this is condo living without sacrificing space, style, or functionality....
Contact an agent
Home facts
- Year built:1995
- Listing ID #:5241798
- Added:1 day(s) ago
- Updated:September 03, 2026 at 10:53 PM
Rooms and interior
- Bedrooms:3
- Total bathrooms:4
- Full bathrooms:3
- Half bathrooms:1
- Rooms Total:7
- Kitchen Description:Dishwasher, Microwave, Range, Refrigerator
- Basement:Yes
- Basement Description:Finished, Full
- Living area:3,032 sq. ft.
Heating and cooling
- Cooling:Central Air
- Heating:Forced Air, Gas
- Central air:Yes
Structure and exterior
- Roof:Asphalt, Fiberglass
- Year built:1995
- Building area:3,032 sq. ft.
- Construction Materials:Vinyl Siding
- Levels:2 Story, 3 Stories
Utilities
- Water:Public
- Sewer:Public Sewer
Finances and disclosures
- Price:$424,900
- Price per sq. ft.:$140.14
- Tax amount:$4,706 (2025)
Features and amenities
- Appliances:Dishwasher, Microwave, Range, Refrigerator, Washer
- Laundry features:Dryer, Washer
Parking
- Parking description:Driveway
- Garage:Yes
- Garage spaces:2

New listings near 11292 Glen Eagles Drive
- New
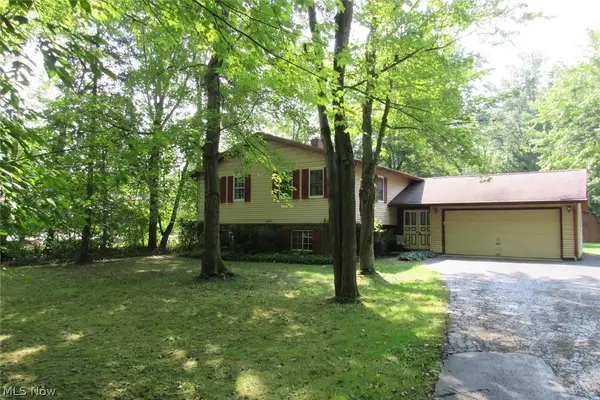 $269,500Active4 beds 3 baths2,196 sq. ft.
7980 Auburn Road, Painesville, OH 44077
MLS# 5241919Listed by: COLDWELL BANKER SCHMIDT REALTY - New
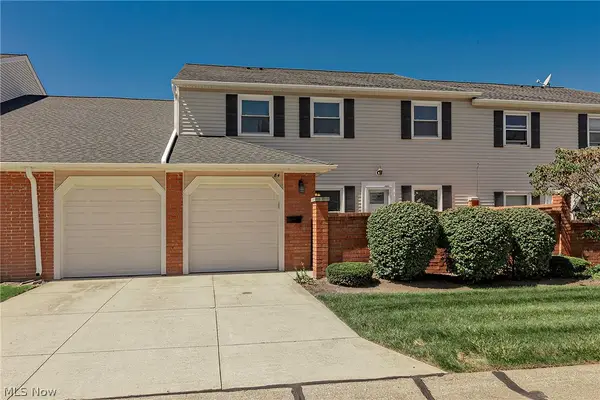 $189,900Active3 beds 2 baths1,352 sq. ft.
84 Mersey Court, Mentor, OH 44060
MLS# 5240879Listed by: HOMESMART REAL ESTATE MOMENTUM LLC - Open Sun, 11am to 1pmNew
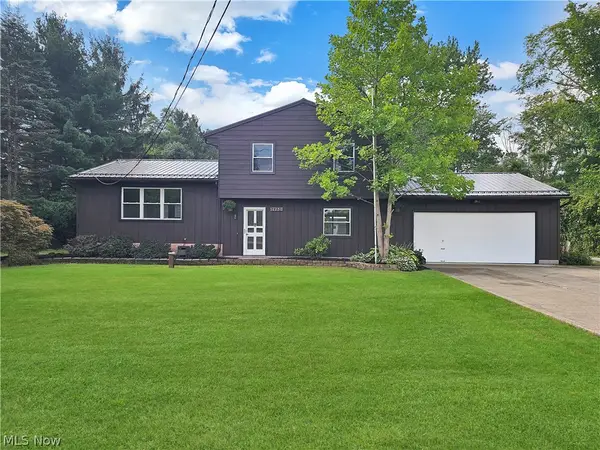 $415,000Active3 beds 2 baths1,652 sq. ft.
12230 Painesville Warren Road, Concord Twp, OH 44077
MLS# 5240921Listed by: HOMESMART REAL ESTATE MOMENTUM LLC - Open Sat, 10:30am to 12:30pmNew
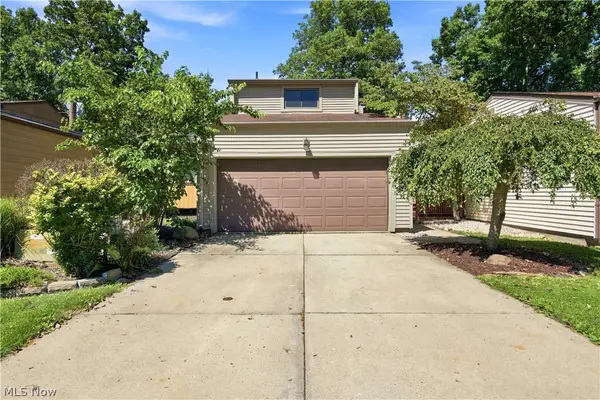 $224,900Active3 beds 2 baths1,785 sq. ft.
9805 Country Scene Lane, Mentor, OH 44060
MLS# 5239534Listed by: REAL OF OHIO - New
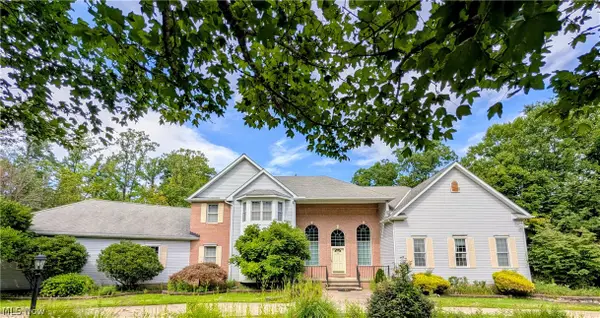 $925,000Active5 beds 4 baths4,714 sq. ft.
10665 Mount Royal Drive, Concord Twp, OH 44077
MLS# 5240122Listed by: HOMESMART REAL ESTATE MOMENTUM LLC - New
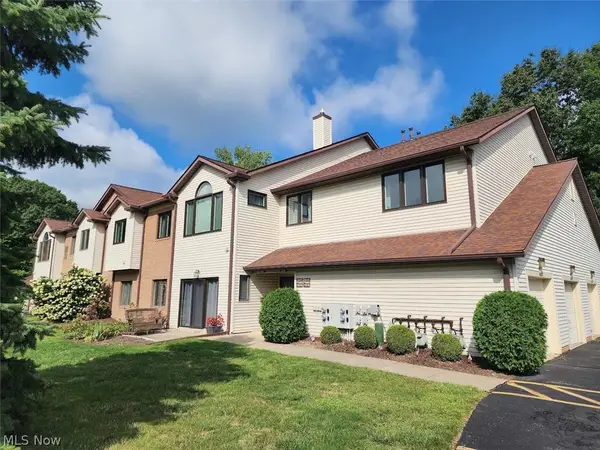 $210,000Active3 beds 3 baths1,751 sq. ft.
7270 Village Drive, Concord Twp, OH 44060
MLS# 5240128Listed by: HOMESMART REAL ESTATE MOMENTUM LLC 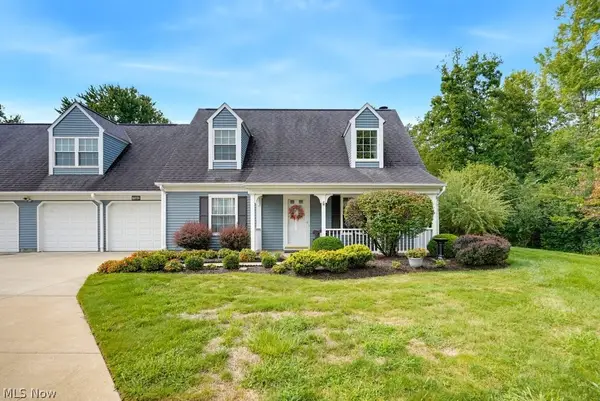 $260,000Pending3 beds 2 baths1,924 sq. ft.
7592 Andrea Drive, Mentor, OH 44060
MLS# 5239892Listed by: KELLER WILLIAMS CHERVENIC RLTY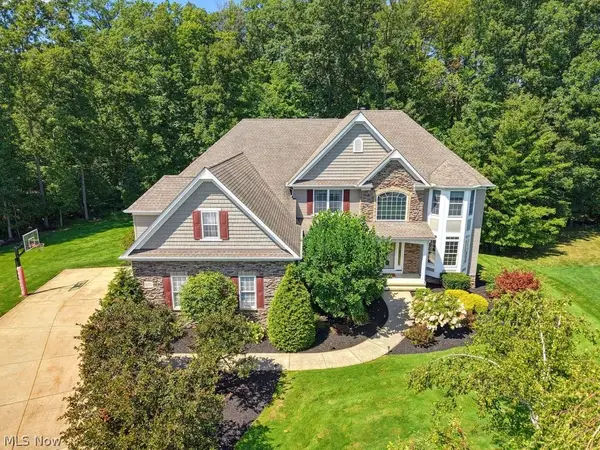 $725,000Pending4 beds 5 baths5,133 sq. ft.
8247 Hemingway Lane, Concord Twp, OH 44060
MLS# 5239433Listed by: KELLER WILLIAMS GREATER METROPOLITAN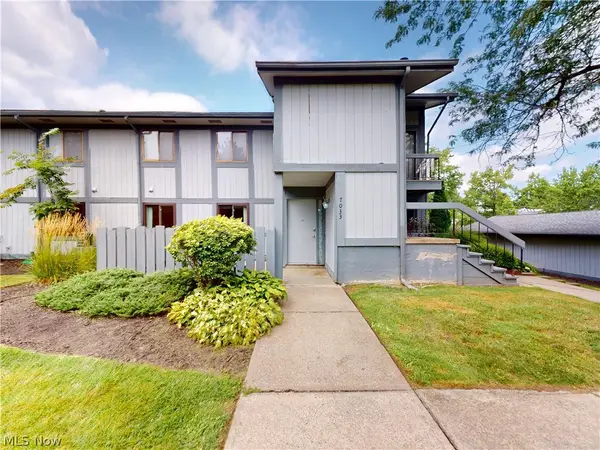 $175,000Pending3 beds 2 baths1,533 sq. ft.
7033 Bristlewood Drive, Concord Twp, OH 44077
MLS# 5239966Listed by: MCDOWELL HOMES REAL ESTATE SERVICES


Protect your home and budget from life's surprises with an Assurant Home Warranty, backed by a partner that supports you through every step of homeownership. Explore Plans.
© 2023 - 2026 ERA Franchise Systems LLC. All rights reserved. ERA Franchise Systems LLC fully supports the principles of the Fair Housing Act and the Equal Opportunity Act. ERA, ERA Real Estate powered, and their respective logos are registered service marks of ERA Franchise Systems LLC. Each office is independently owned and operated.