
12230 Painesville Warren Road, Concord, OH 44077
Local realty services provided by:ERA Real Solutions Realty
12230 Painesville Warren Road,Concord Twp, OH 44077
$415,000
- 3 Beds
- 2 Baths
- 1,652 sq. ft.
- Single family
- Active
Upcoming open houses
- Sun, Sep 0611:00 am - 01:00 pm
Listed by: anthony e roncalli
Office: homesmart real estate momentum llc.
MLS#:5240921
Source:OH_NORMLS
Price summary
- Price:$415,000
- Price per sq. ft.:$251.21
About this home
Welcome to 12230 Painesville Warren Rd, a fully remodeled three-level split set on 0.75 acres of serene, wooded property in desirable Concord Township. Thoughtfully updated from top to bottom, this home blends modern finishes, flexible living space, and exceptional outdoor amenities.
The main level offers a bright, open layout with oversized front windows, a spacious dining area, and a beautifully renovated kitchen featuring a large island, stainless-steel appliances, and contemporary finishes. French doors open to a composite deck overlooking the expansive backyard—perfect for grilling, entertaining, or simply enjoying the peaceful setting.
The lower level provides a warm and inviting family room centered around an exposed-brick fireplace with pellet-stove insert. A walkout slider leads to a gated outdoor area ideal for pets or gardening, while a half bath, renovated laundry room, and additional storage add everyday convenience.
Upstairs, three generously sized bedrooms are complemented by a completely renovated full bath featuring timeless tile and a modern floating vanity.
Outside is where this property truly separates itself. The massive outbuilding—over 40 feet wide and 30 feet deep—features garage doors, workshop space, and electrical service capabilities, offering incredible flexibility for hobbies, equipment, collector vehicles, storage, or potential home business. An expansive covered patio overlooks the backyard, while the deck and fire-pit area create multiple spaces for unforgettable outdoor gatherings.
Additional improvements include a new metal roof, newer water softener, and hot water tank. With modern renovations, tremendous storage, and a private setting, this is a property that offers far more than a typical home....
Contact an agent
Home facts
- Year built:1978
- Subdivision & Development:Styles Sub
- Listing ID #:5240921
- Added:2 day(s) ago
- Updated:September 03, 2026 at 02:42 PM
Rooms and interior
- Bedrooms:3
- Total bathrooms:2
- Full bathrooms:1
- Half bathrooms:1
- Living area:1,652 sq. ft.
Heating and cooling
- Cooling:Central Air
- Heating:Fireplaces, Forced Air, Gas
- Central air:Yes
Structure and exterior
- Roof:Metal
- Year built:1978
- Building area:1,652 sq. ft.
- Lot area:0.75 Acres
- Construction Materials:Aluminium Siding, Brick
- Exterior Features:Deck
Utilities
- Water:Private, Well
- Sewer:Septic Tank
Finances and disclosures
- Price:$415,000
- Price per sq. ft.:$251.21
- Tax amount:$4,038 (2024)
Parking
- Parking description:Attached, Detached, Driveway, Garage
- Garage:Yes
- Garage spaces:4

New listings near 12230 Painesville Warren Road
- New
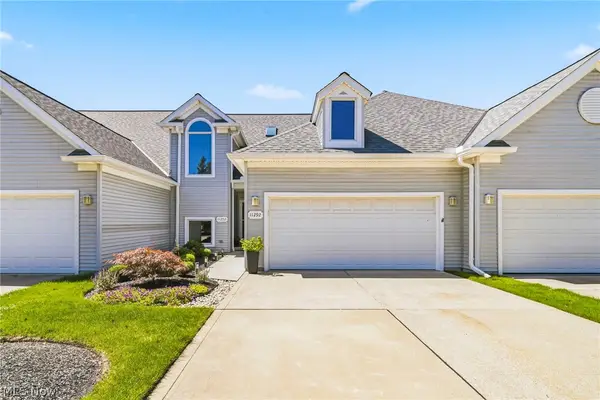 $424,900Active3 beds 4 baths3,032 sq. ft.
11292 Glen Eagles Drive, Concord Twp, OH 44077
MLS# 5241798Listed by: RE/MAX RESULTS - New
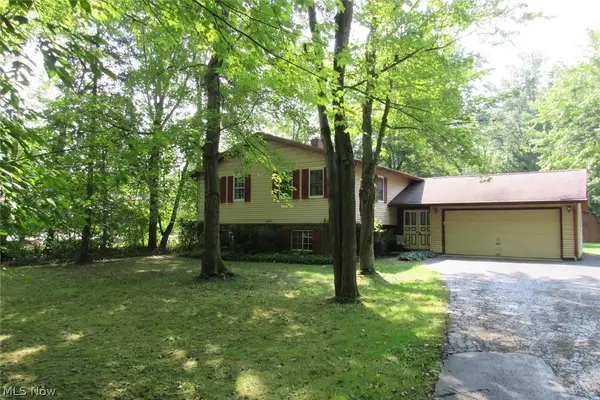 $269,500Active4 beds 3 baths2,196 sq. ft.
7980 Auburn Road, Painesville, OH 44077
MLS# 5241919Listed by: COLDWELL BANKER SCHMIDT REALTY - New
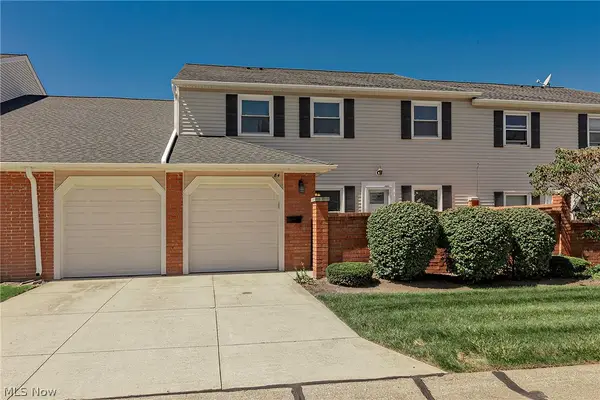 $189,900Active3 beds 2 baths1,352 sq. ft.
84 Mersey Court, Mentor, OH 44060
MLS# 5240879Listed by: HOMESMART REAL ESTATE MOMENTUM LLC - Open Sat, 10:30am to 12:30pmNew
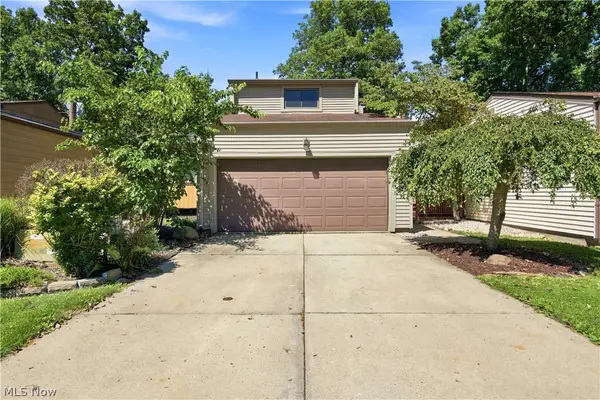 $224,900Active3 beds 2 baths1,785 sq. ft.
9805 Country Scene Lane, Mentor, OH 44060
MLS# 5239534Listed by: REAL OF OHIO - New
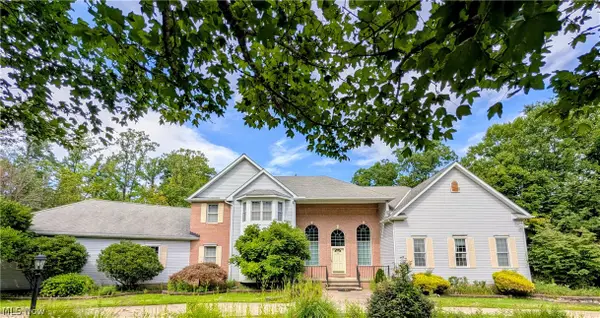 $925,000Active5 beds 4 baths4,714 sq. ft.
10665 Mount Royal Drive, Concord Twp, OH 44077
MLS# 5240122Listed by: HOMESMART REAL ESTATE MOMENTUM LLC - New
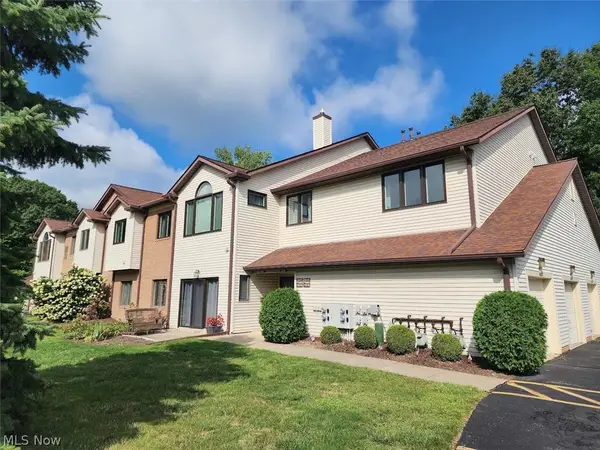 $210,000Active3 beds 3 baths1,751 sq. ft.
7270 Village Drive, Concord Twp, OH 44060
MLS# 5240128Listed by: HOMESMART REAL ESTATE MOMENTUM LLC 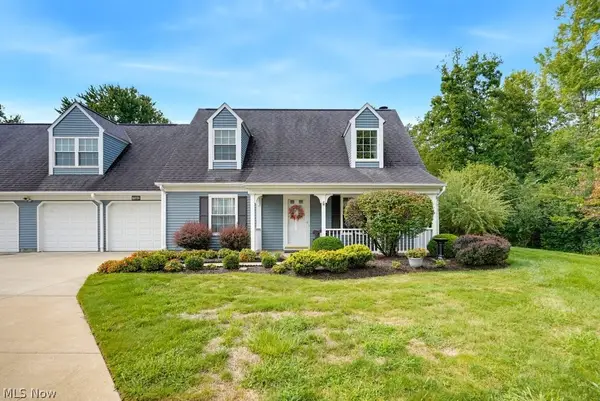 $260,000Pending3 beds 2 baths1,924 sq. ft.
7592 Andrea Drive, Mentor, OH 44060
MLS# 5239892Listed by: KELLER WILLIAMS CHERVENIC RLTY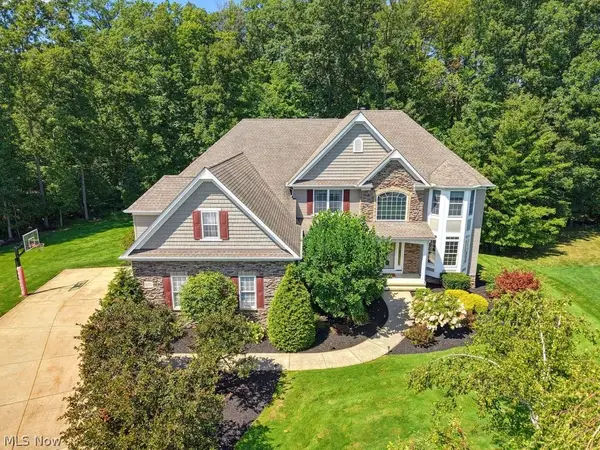 $725,000Pending4 beds 5 baths5,133 sq. ft.
8247 Hemingway Lane, Concord Twp, OH 44060
MLS# 5239433Listed by: KELLER WILLIAMS GREATER METROPOLITAN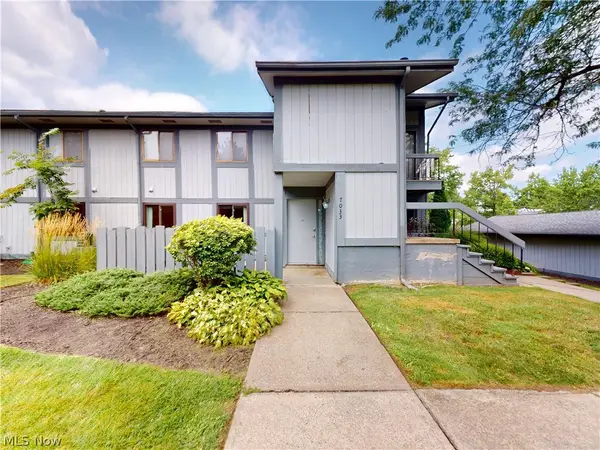 $175,000Pending3 beds 2 baths1,533 sq. ft.
7033 Bristlewood Drive, Concord Twp, OH 44077
MLS# 5239966Listed by: MCDOWELL HOMES REAL ESTATE SERVICES


Protect your home and budget from life's surprises with an Assurant Home Warranty, backed by a partner that supports you through every step of homeownership. Explore Plans.
© 2023 - 2026 ERA Franchise Systems LLC. All rights reserved. ERA Franchise Systems LLC fully supports the principles of the Fair Housing Act and the Equal Opportunity Act. ERA, ERA Real Estate powered, and their respective logos are registered service marks of ERA Franchise Systems LLC. Each office is independently owned and operated.