
7230 Hillsview Drive, Concord, OH 44077
Local realty services provided by:ERA Real Solutions Realty
Listed by: shannon r gerome, kortney a ramacciato
Office: keller williams greater cleveland northeast
MLS#:5228592
Source:OH_NORMLS
Price summary
- Price:$309,900
- Price per sq. ft.:$163.11
- Monthly HOA dues:$275
About this home
~MOTIVATED SELLER! ~New Price Improvement~Don't miss this opportunity to own a move in ready townhome offering exceptional value in highly desirable Concord Township. Welcome home to this beautifully designed 3-bedroom, 2 full bath, 1 half bath townhome that combines comfort, convenience, and low-maintenance living. The bright open concept main floor features, newer luxury vinyl flooring and seamlessly connects the living dining and kitchen areas, creating the perfect space for everyday living and entertaining. The kitchen offers stainless-steel appliances, ample cabinet and counter space, and a large breakfast bar. Second floor, the spacious primary suite features a private full bath and dual walk-in closets, while two additional bedrooms, provide flexibility for family guests or a home office. The full basement is ready for your personal touch and offers endless possibilities for additional living, recreation, fitness or storage space. Rough-in plumbing already in place for an additional bathroom, the lower level provides an excellent opportunity to expand and customize the home to fit your needs. Conveniently located near shopping, dining, medical facilities, and major highways. This home has been recently repositioned to provide outstanding value compared to similar homes on the market. Schedule your private showing today!...
Contact an agent
Home facts
- Year built:2022
- Subdivision & Development:Hillshire Woods Condo 2 Ph 1
- Listing ID #:5228592
- Added:50 day(s) ago
- Updated:September 06, 2026 at 02:21 PM
Rooms and interior
- Bedrooms:3
- Total bathrooms:3
- Full bathrooms:2
- Half bathrooms:1
- Rooms Total:6
- Kitchen Description:Dishwasher, Disposal, Microwave, Range, Refrigerator
- Basement:Yes
- Basement Description:Unfinished
- Living area:1,900 sq. ft.
Heating and cooling
- Cooling:Central Air
- Heating:Forced Air, Gas
- Central air:Yes
Structure and exterior
- Roof:Asphalt, Fiberglass
- Year built:2022
- Building area:1,900 sq. ft.
- Lot area:0.03 Acres
- Construction Materials:Stone, Vinyl Siding
- Exterior Features:Patio
- Levels:2 Stories, 2 Story
Utilities
- Water:Public
- Sewer:Public Sewer
Finances and disclosures
- Price:$309,900
- Price per sq. ft.:$163.11
- Tax amount:$4,149 (2025)
Features and amenities
- Appliances:Dishwasher, Disposal, Microwave, Range, Refrigerator, Washer
- Laundry features:Dryer, Washer
- Amenities:Security System
Parking
- Parking description:Attached, Garage
- Garage:Yes
- Garage spaces:2

New listings near 7230 Hillsview Drive
- New
 $289,900Active3 beds 1 baths2,288 sq. ft.
6148 Marlo Drive, Concord Twp, OH 44077
MLS# 5242476Listed by: DIVERSIFIED HOMES, LLC - New
 $199,500Active4 beds 2 baths1,746 sq. ft.
6981 Highland View Drive, Painesville, OH 44077
MLS# 5242550Listed by: CENTURY 21 HOMESTAR  $737,000Pending4 beds 4 baths
SL 3 Topaz, Court, Concord Twp, OH 44077
MLS# 5242028Listed by: RE/MAX RESULTS- Open Sun, 11am to 1pmNew
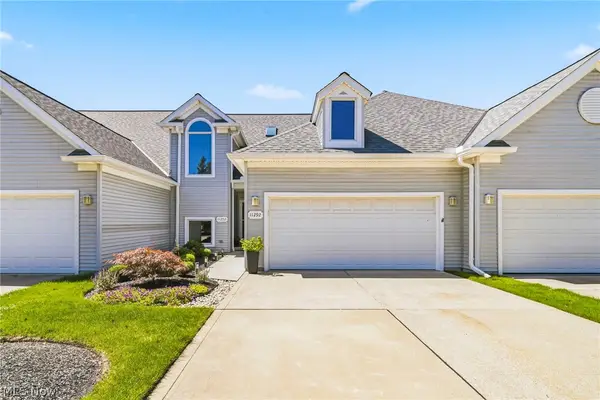 $424,900Active3 beds 4 baths3,032 sq. ft.
11292 Glen Eagles Drive, Concord Twp, OH 44077
MLS# 5241798Listed by: RE/MAX RESULTS - New
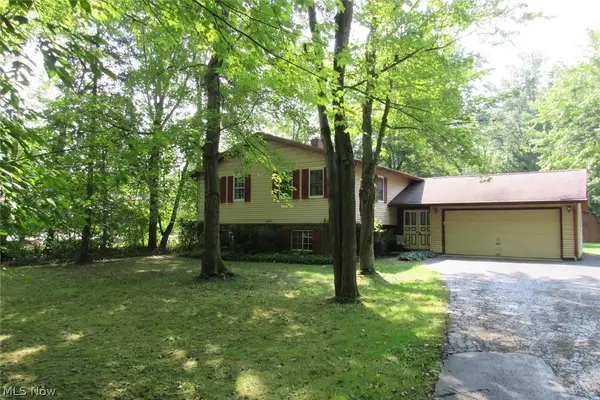 $269,500Active4 beds 3 baths2,196 sq. ft.
7980 Auburn Road, Painesville, OH 44077
MLS# 5241919Listed by: COLDWELL BANKER SCHMIDT REALTY - New
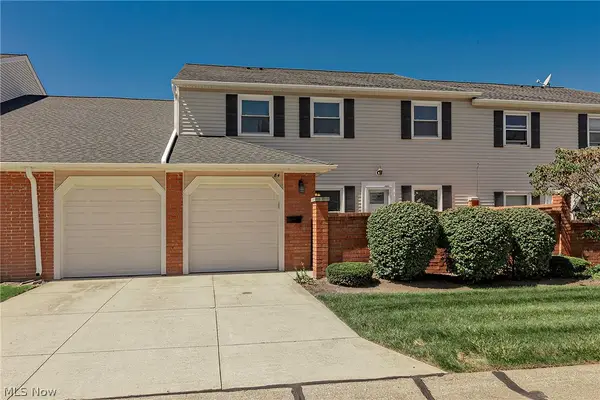 $189,900Active3 beds 2 baths1,352 sq. ft.
84 Mersey Court, Mentor, OH 44060
MLS# 5240879Listed by: HOMESMART REAL ESTATE MOMENTUM LLC - Open Sun, 11am to 1pmNew
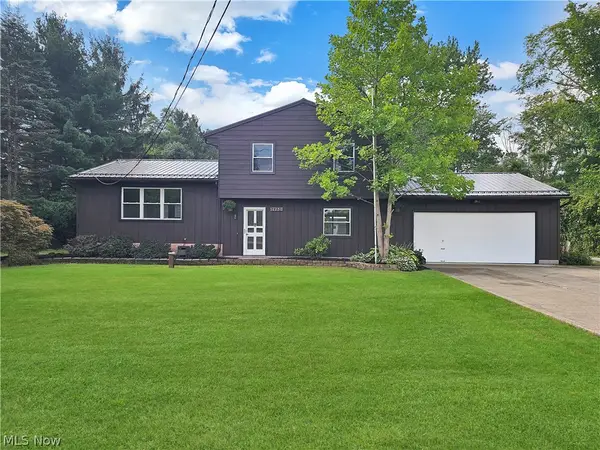 $415,000Active3 beds 2 baths1,652 sq. ft.
12230 Painesville Warren Road, Concord Twp, OH 44077
MLS# 5240921Listed by: HOMESMART REAL ESTATE MOMENTUM LLC - New
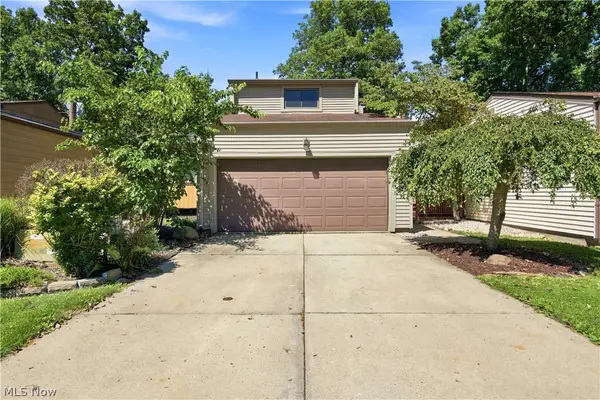 $224,900Active3 beds 2 baths1,785 sq. ft.
9805 Country Scene Lane, Mentor, OH 44060
MLS# 5239534Listed by: REAL OF OHIO - New
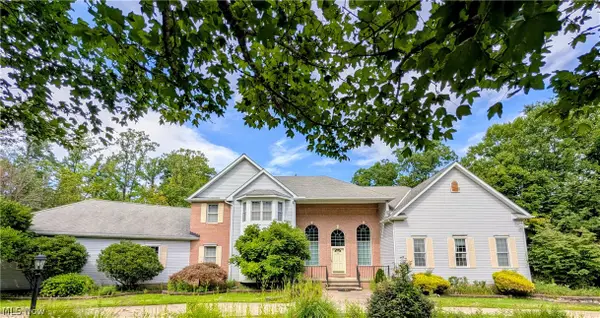 $925,000Active5 beds 4 baths4,714 sq. ft.
10665 Mount Royal Drive, Concord Twp, OH 44077
MLS# 5240122Listed by: HOMESMART REAL ESTATE MOMENTUM LLC - New
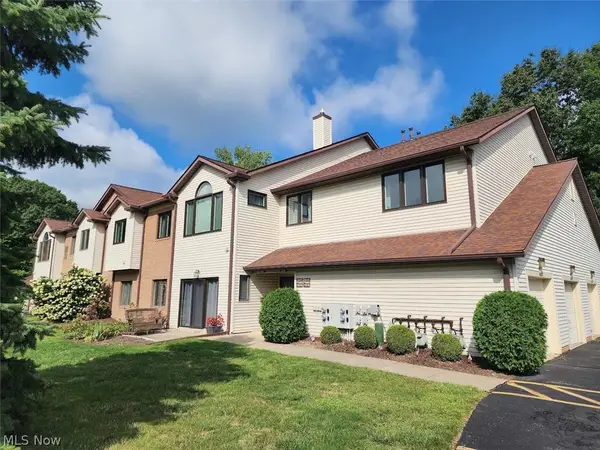 $210,000Active3 beds 3 baths1,751 sq. ft.
7270 Village Drive, Concord Twp, OH 44060
MLS# 5240128Listed by: HOMESMART REAL ESTATE MOMENTUM LLC


Protect your home and budget from life's surprises with an Assurant Home Warranty, backed by a partner that supports you through every step of homeownership. Explore Plans.
© 2023 - 2026 ERA Franchise Systems LLC. All rights reserved. ERA Franchise Systems LLC fully supports the principles of the Fair Housing Act and the Equal Opportunity Act. ERA, ERA Real Estate powered, and their respective logos are registered service marks of ERA Franchise Systems LLC. Each office is independently owned and operated.