
7282 Pinehill Road, Concord, OH 44077
Local realty services provided by:ERA Real Solutions Realty
Listed by: katie mcneill
Office: platinum real estate
MLS#:5223391
Source:OH_NORMLS
Price summary
- Price:$1,195,000
- Price per sq. ft.:$184.07
About this home
Nestled on just under 5 private wooded acres, this stunning custom-built brick estate offers 6,492 square feet of exceptional living space, a heated 4-car garage with mop basin and hot and cold water , and unparalleled craftsmanship throughout. Lovingly maintained by its original owner, the home is accessed by a picturesque driveway that winds through mature trees, creating a peaceful and serene setting surrounded by nature.
Featuring 4 bedrooms, 6.5 bathrooms, and a flexible 5th bedroom or office option, sewing room or another office, this remarkable residence combines luxury, comfort, and functionality. The spectacular custom kitchen is the heart of the home, boasting abundant cabinetry, a large center island, and an open design that overlooks the expansive great room with a beautiful fireplace.
The private primary suite serves as a true retreat, complete with custom-designed closets and luxurious accommodations. Every closet throughout the home has been thoughtfully customized, while the exquisite woodwork showcases the superior quality and attention to detail found in every room. Additional spaces include a spacious laundry room with endless versatility and a separate office or sewing room.
The walkout lower level is an entertainer’s dream, featuring a large recreation area with a second fireplace, an additional bedroom and full bath, and a dedicated workout room. One of the home's most extraordinary features is the attached indoor pool & Jacuzzi area, complete with its own fireplace, creating a year-round resort-style experience.
From the breathtaking setting to the unmatched craftsmanship, this one-of-a-kind estate offers a rare opportunity to own a truly exceptional home.
2 New Boilers, new Furnace and AC unit three years ago, New roof two years ago, irrigation system, 6 zone R Zel system throughout home, 600 Amps in basement, Hydronic heating in all concrete flooring - basement, pool room & garage...
Contact an agent
Home facts
- Year built:2000
- Subdivision & Development:Concord Township 04 & 03
- Listing ID #:5223391
- Added:89 day(s) ago
- Updated:October 05, 2026 at 08:50 PM
Rooms and interior
- Bedrooms:4
- Total bathrooms:7
- Full bathrooms:6
- Half bathrooms:1
- Rooms Total:8
- Kitchen Description:Dishwasher, Disposal, Microwave, Range, Refrigerator
- Basement:Yes
- Basement Description:Finished, Walk Out Access
- Living area:6,492 sq. ft.
Heating and cooling
- Cooling:Central Air
- Heating:Forced Air
- Central air:Yes
Structure and exterior
- Roof:Asphalt
- Year built:2000
- Building area:6,492 sq. ft.
- Lot area:4.8 Acres
- Architectural Style:Colonial
- Construction Materials:Brick
- Levels:2 Stories, 2 Story
Utilities
- Water:Public
- Sewer:Septic Tank
Finances and disclosures
- Price:$1,195,000
- Price per sq. ft.:$184.07
- Tax amount:$13,111 (2025)
Features and amenities
- Appliances:Dishwasher, Disposal, Microwave, Range, Refrigerator, Washer
- Laundry features:Dryer, Washer
Parking
- Parking description:Driveway
- Garage:Yes
- Garage spaces:4

New listings near 7282 Pinehill Road
- Open Wed, 5:30 to 7pmNew
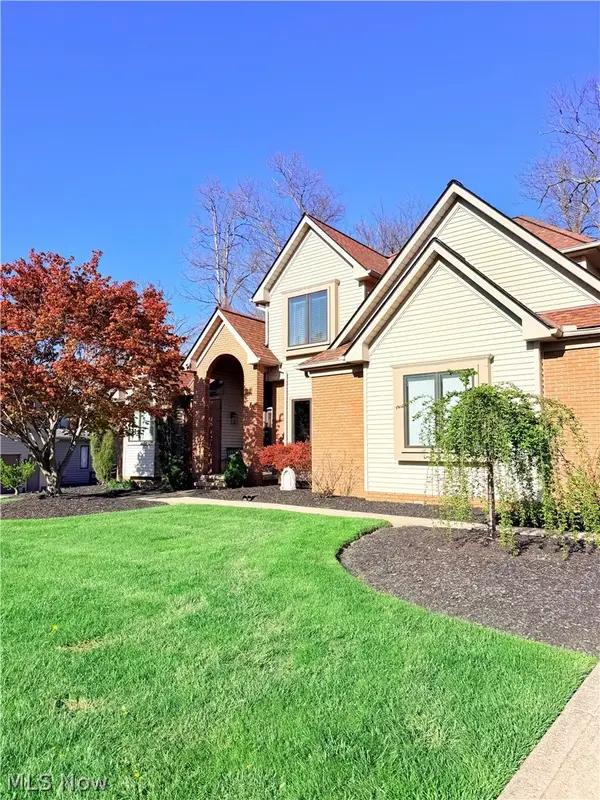 $669,900Active4 beds 4 baths4,028 sq. ft.
7341 Mountain Quail Place, Concord Twp, OH 44077
MLS# 5250320Listed by: CHOSEN REAL ESTATE GROUP - New
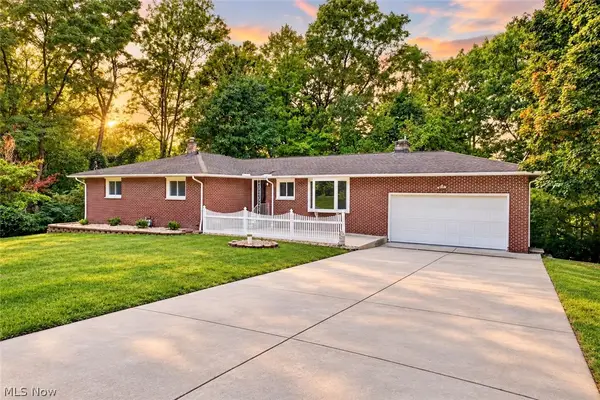 $374,900Active3 beds 2 baths3,056 sq. ft.
6350 Auburn Road, Painesville, OH 44077
MLS# 5249254Listed by: RE/MAX CROSSROADS PROPERTIES - New
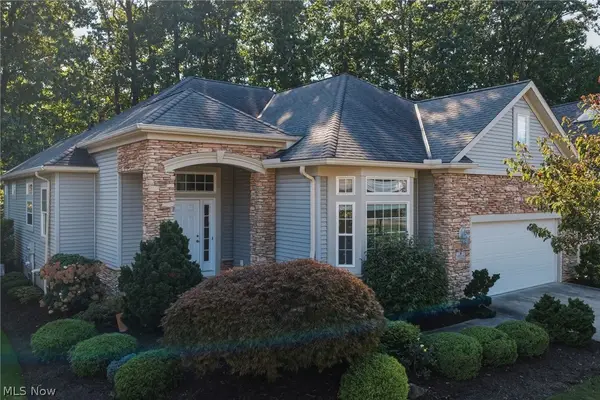 $444,900Active2 beds 3 baths3,163 sq. ft.
11321 S Forest Drive, Concord Twp, OH 44077
MLS# 5249496Listed by: ENGEL & VLKERS DISTINCT - New
 $487,900Active4 beds 3 baths3,112 sq. ft.
7377 Amanda Place, Concord Twp, OH 44077
MLS# 5248154Listed by: KELLER WILLIAMS GREATER CLEVELAND NORTHEAST - New
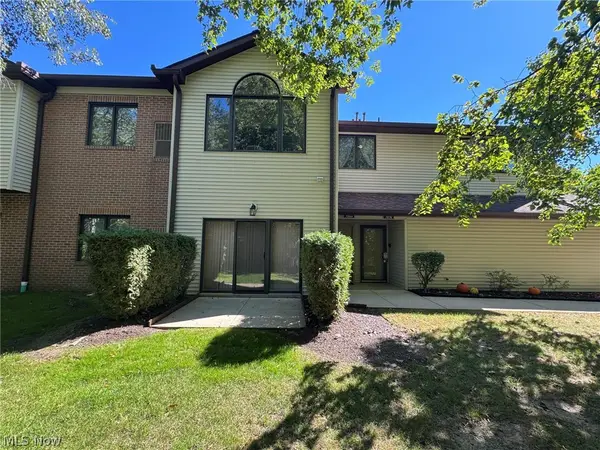 $189,900Active2 beds 2 baths1,276 sq. ft.
7266 Village Drive, Mentor, OH 44060
MLS# 5249296Listed by: KELLER WILLIAMS GREATER CLEVELAND NORTHEAST - New
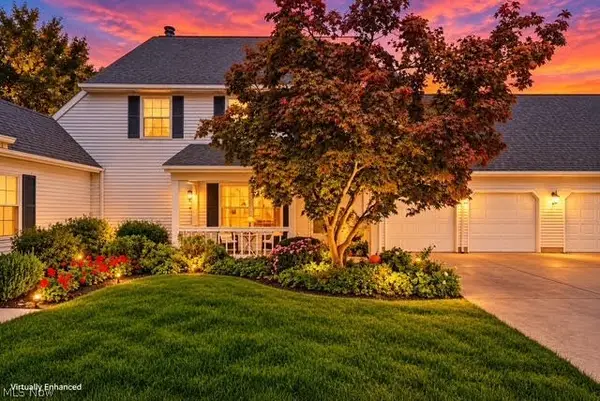 $264,900Active3 beds 3 baths1,908 sq. ft.
9823 Stratton Court, Mentor, OH 44060
MLS# 5248562Listed by: CENTURY 21 HOMESTAR - New
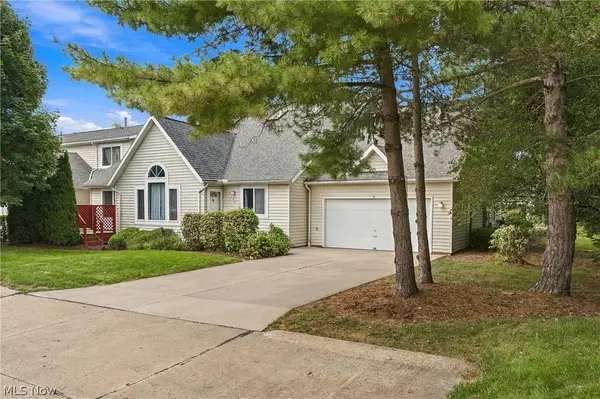 $285,900Active2 beds 3 baths2,124 sq. ft.
7140 N Nightingale Place, Painesville, OH 44077
MLS# 5247579Listed by: EXP REALTY, LLC. 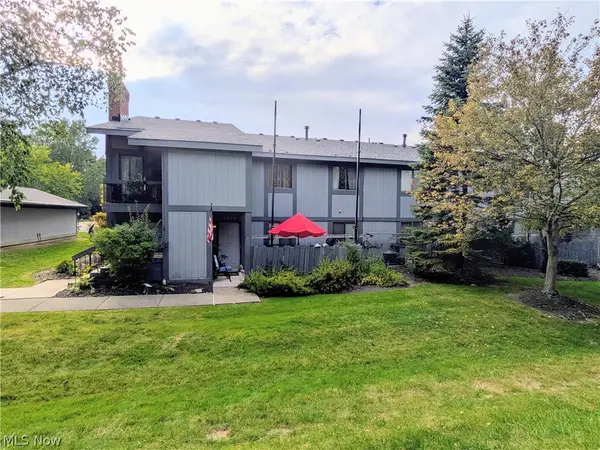 $142,000Active2 beds 1 baths1,253 sq. ft.
7075 Bristlewood Drive, Concord Twp, OH 44077
MLS# 5245006Listed by: GLASSHOUSE REALTY GROUP, LLC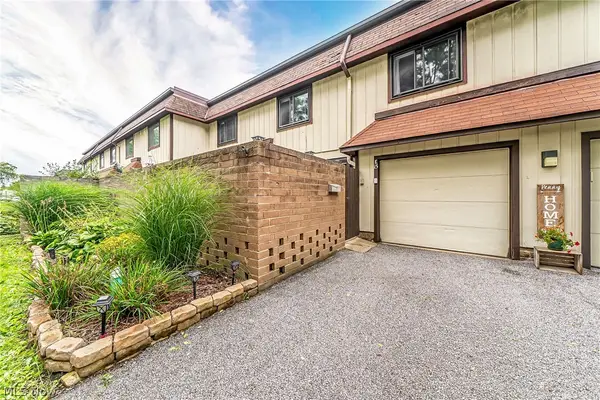 $179,900Pending3 beds 3 baths1,424 sq. ft.
9956 Johnnycake Ridge Road #E15, Concord Twp, OH 44077
MLS# 5246794Listed by: KELLER WILLIAMS GREATER METROPOLITAN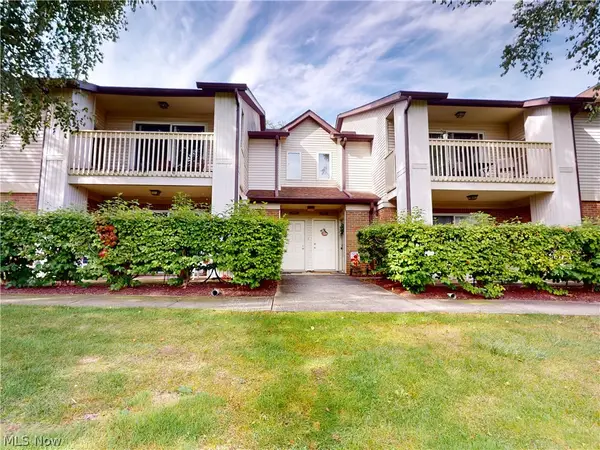 $174,900Active2 beds 2 baths1,285 sq. ft.
7095 Village Drive, Mentor, OH 44060
MLS# 5247421Listed by: MCDOWELL HOMES REAL ESTATE SERVICES


Protect your home and budget from life's surprises with an Assurant Home Warranty, backed by a partner that supports you through every step of homeownership. Explore Plans.
© 2023 - 2026 ERA Franchise Systems LLC. All rights reserved. ERA Franchise Systems LLC fully supports the principles of the Fair Housing Act and the Equal Opportunity Act. ERA, ERA Real Estate powered, and their respective logos are registered service marks of ERA Franchise Systems LLC. Each office is independently owned and operated.