
7563 Allegheny Drive, Concord, OH 44060
Local realty services provided by:ERA Real Solutions Realty
Upcoming open houses
- Sat, Nov 2112:30 pm - 02:00 pm
Listed by: tiffany ford, jodi a consolo
Office: mcdowell homes real estate services
MLS#:5261887
Source:OH_NORMLS
Price summary
- Price:$335,000
- Price per sq. ft.:$152.97
About this home
Welcome to this beautiful, stately center hall colonial, where classic charm, generous living spaces, and years of cherished memories come together. From the inviting covered front porch and charming curb appeal to the warmth and character found throughout, this special home is ready to welcome its next family.
The gracious foyer sets the tone with hardwood flooring that continues into the formal dining room and elegant living room, complete with beautiful French doors. A traditional hardwood staircase leads to the second floor, featuring a spacious primary bedroom with private full bath, along with four additional bedrooms and another full bath, offering wonderful flexibility for family, guests, or a home office.
The large eat-in kitchen offers an abundance of windows, beautiful natural light, and a skylight, creating a bright and welcoming gathering space. The adjoining family room provides a comfortable place to relax and unwind, featuring a cozy wood-burning fireplace and access to a generously sized deck overlooking the backyard, perfect for outdoor entertaining, morning coffee, or simply enjoying the peaceful surroundings.
Additional highlights include a two-car garage, storage shed, and a large unfinished basement with a dedicated workshop area, offering endless possibilities for storage, hobbies, or future finishing. The roof was replaced approximately three years ago.
Nestled in a quiet neighborhood, this well-loved home offers the space, charm, and timeless appeal that are becoming harder to find. A wonderful opportunity to bring your vision, add your personal touches, and create the next chapter of memories in a home that has been loved through the years. Come see all the possibilities!...
Contact an agent
Home facts
- Year built:1965
- Subdivision & Development:Little Mountain Park Estates
- Listing ID #:5261887
- Added:1 day(s) ago
- Updated:November 20, 2026 at 02:38 PM
Rooms and interior
- Bedrooms:5
- Total bathrooms:3
- Full bathrooms:2
- Half bathrooms:1
- Rooms Total:9
- Kitchen Description:Built In Oven, Cooktop, Dishwasher, Microwave, Refrigerator
- Basement:Yes
- Basement Description:Full, Unfinished
- Living area:2,190 sq. ft.
Heating and cooling
- Cooling:Central Air
- Heating:Fireplaces, Forced Air
- Central air:Yes
Structure and exterior
- Roof:Asphalt
- Year built:1965
- Building area:2,190 sq. ft.
- Lot area:0.5 Acres
- Architectural Style:Colonial
- Construction Materials:Aluminium Siding
- Exterior Features:Deck
- Levels:2 Story
Utilities
- Water:Public
- Sewer:Public Sewer
Finances and disclosures
- Price:$335,000
- Price per sq. ft.:$152.97
- Tax amount:$4,911 (2024)
Features and amenities
- Appliances:Cooktop, Dishwasher, Microwave, Refrigerator, Washer
- Laundry features:Dryer, Washer
- Amenities:Smoke Detectors
Parking
- Parking description:Driveway, Garage
- Garage:Yes
- Garage spaces:2

New listings near 7563 Allegheny Drive
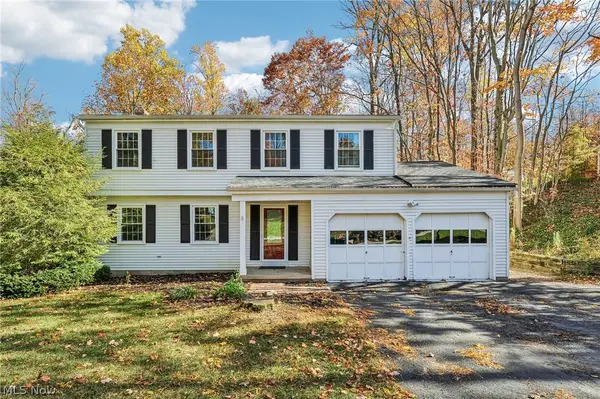 $315,000Active4 beds 3 baths1,962 sq. ft.
7885 Skylineview Drive, Concord Twp, OH 44060
MLS# 5258492Listed by: HOMESMART REAL ESTATE MOMENTUM LLC- New
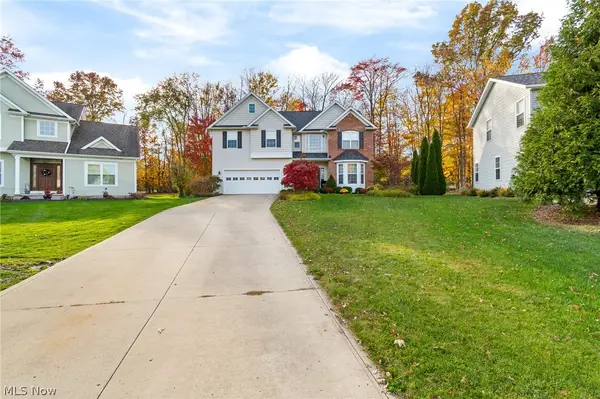 $514,900Active4 beds 3 baths2,898 sq. ft.
7454 Jumpers Crossing Lane, Painesville, OH 44077
MLS# 5261878Listed by: SOGO HOMES LLC - New
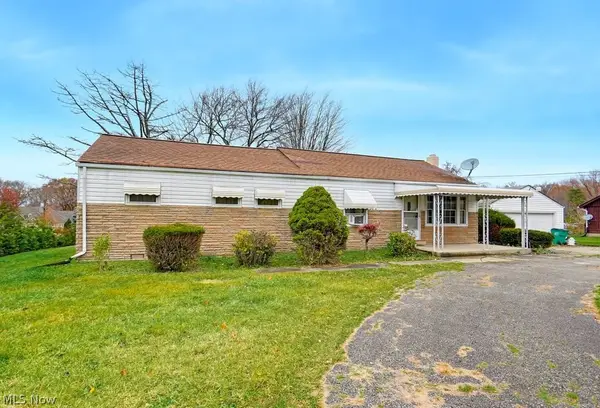 $249,000Active4 beds 1 baths1,248 sq. ft.
11169 Prouty Road, Painesville, OH 44077
MLS# 5261173Listed by: KELLER WILLIAMS CHERVENIC RLTY - New
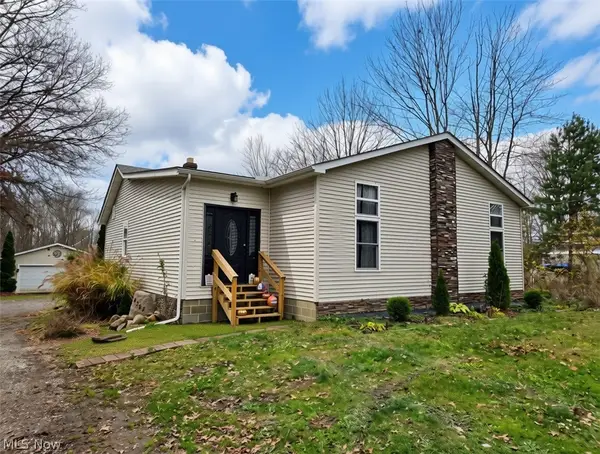 $329,838Active2 beds 1 baths1,728 sq. ft.
8382 Painesville Ravenna Road, Concord Twp, OH 44077
MLS# 5261145Listed by: HOMESMART REAL ESTATE MOMENTUM LLC - Open Sat, 11am to 1pmNew
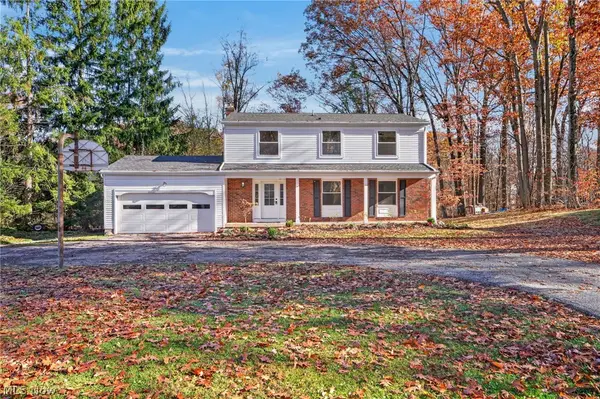 $439,000Active4 beds 3 baths2,016 sq. ft.
9765 Ridgeview Trail, Concord Twp, OH 44060
MLS# 5259535Listed by: MCDOWELL HOMES REAL ESTATE SERVICES 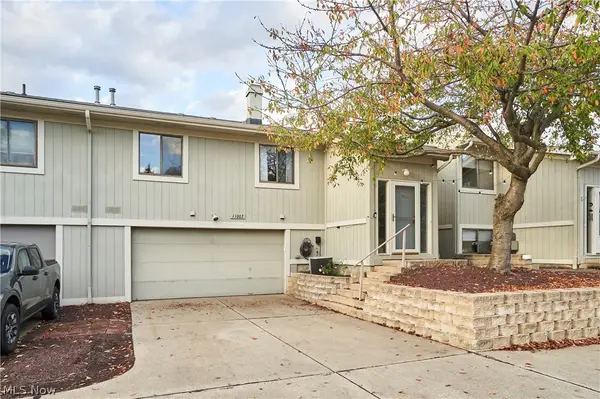 $185,000Pending2 beds 2 baths1,742 sq. ft.
11003 Spear Road, Concord Twp, OH 44077
MLS# 5259142Listed by: BERKSHIRE HATHAWAY HOMESERVICES PROFESSIONAL REALTY- New
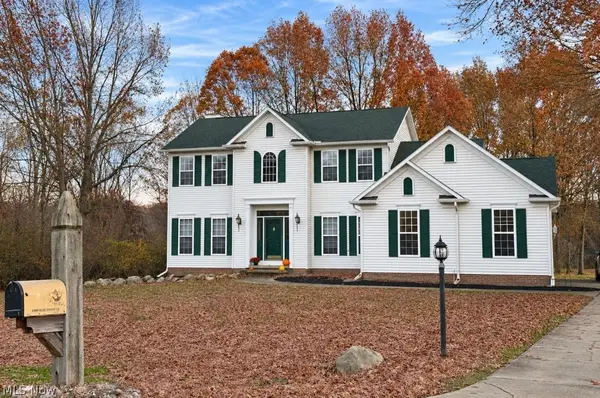 $495,000Active3 beds 3 baths3,396 sq. ft.
11580 Olde Stone Court, Concord Twp, OH 44077
MLS# 5259736Listed by: HOMESMART REAL ESTATE MOMENTUM LLC 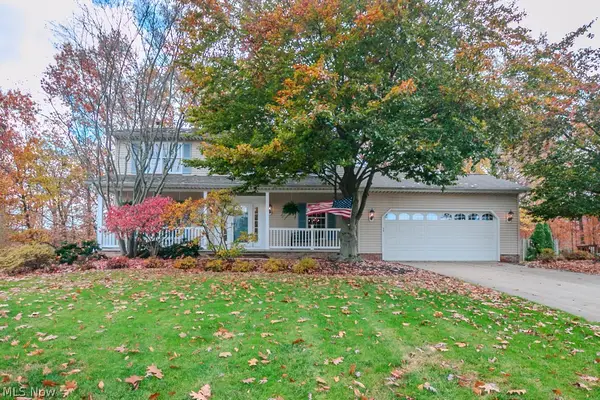 $389,900Active4 beds 3 baths
10151 S Hampton Court, Mentor, OH 44060
MLS# 5258561Listed by: HOMESMART REAL ESTATE MOMENTUM LLC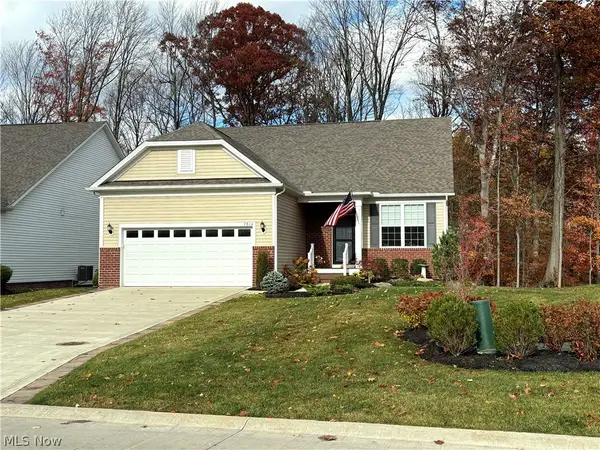 $549,900Active2 beds 2 baths1,784 sq. ft.
7814 Hunting Lake Drive, Concord Twp, OH 44077
MLS# 5259021Listed by: LARONGE-WAGNER REALTY


Protect your home and budget from life's surprises with an Assurant Home Warranty, backed by a partner that supports you through every step of homeownership. Explore Plans.
© 2023 - 2026 ERA Franchise Systems LLC. All rights reserved. ERA Franchise Systems LLC fully supports the principles of the Fair Housing Act and the Equal Opportunity Act. ERA, ERA Real Estate powered, and their respective logos are registered service marks of ERA Franchise Systems LLC. Each office is independently owned and operated.