
8247 Hemingway Lane, Concord, OH 44060
Local realty services provided by:ERA Real Solutions Realty
Listed by: lisa k sisko, shannon o'hara
Office: keller williams greater metropolitan
MLS#:5239433
Source:OH_NORMLS
Price summary
- Price:$725,000
- Price per sq. ft.:$141.24
- Monthly HOA dues:$38.75
About this home
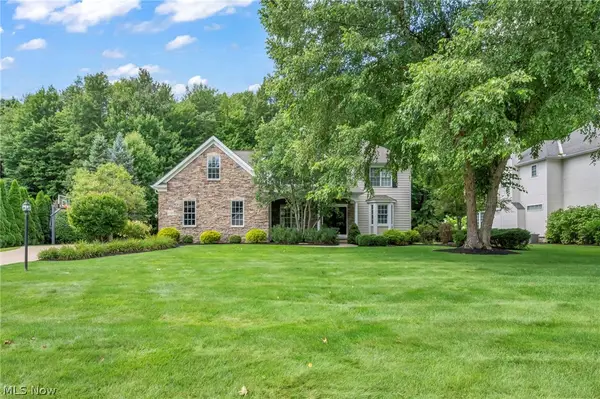
Welcome to this exceptional 5,133 sqft. Knez-built Colonial, ideally situated on what is arguably the best lot in the development—a private, wooded cul-de-sac setting surrounded by mature landscaping.
The dramatic two-story great room features a wall of windows overlooking the wooded backyard, a gas fireplace, and custom built-ins. The spacious gourmet kitchen offers abundant cabinetry, granite countertops, a large center island, breakfast nook, bar seating, double wall ovens & stainless steel appliances, creating the perfect space for both everyday living & entertaining. A formal dining room, living room & first-floor office provide additional flexible living space.
The luxurious primary suite is a true retreat, featuring a spacious sitting area with a gas fireplace, slider to a balcony, a stunning glamour bath with soaking tub and glass shower & a massive walk-in closet. Three additional generously sized bedrooms are located on the second floor and feature updated LVP flooring.
Finished walk-out lower level is designed for entertaining, offering a spacious recreation room, large kitchenette, full bath, wine cellar, gym, surround sound, and an impressive theater/media room complete w/ eight-person seating, projector & screen.
Outdoor living is exceptional with a multi-tiered composite deck and expansive paver patio with built-in firepit, all overlooking the private, wooded backyard. Mature landscaping and the cul-de-sac location create a peaceful retreat with exceptional privacy.
Major updates include both furnaces (2022), air conditioners (2024), Kinetico water softener system, plus a tankless water heater. A 3-car attached garage provides ample parking & storage.
With elegant architectural details including tray ceilings, arched entryways & pillars, combined with an incredible lot, expansive living spaces, luxurious finishes, an entertainer’s dream lower level, this remarkable home offers the perfect blend of comfort, privacy & sophistication....
Contact an agent
Home facts
- Year built:2005
- Listing ID #:5239433
- Added:6 day(s) ago
- Updated:September 03, 2026 at 07:34 AM
Rooms and interior
- Bedrooms:4
- Total bathrooms:5
- Full bathrooms:4
- Half bathrooms:1
- Rooms Total:12
- Kitchen Description:Built In Oven, Dishwasher, Microwave, Range, Refrigerator
- Basement:Yes
- Basement Description:Finished, Full, Walk Out Access
- Living area:5,133 sq. ft.
Heating and cooling
- Cooling:Central Air
- Heating:Forced Air, Gas
- Central air:Yes
Structure and exterior
- Roof:Asphalt, Fiberglass
- Year built:2005
- Building area:5,133 sq. ft.
- Lot area:0.51 Acres
- Lot Features:Wooded/Treed
- Architectural Style:Colonial
- Construction Materials:Stone, Vinyl Siding
- Exterior Features:Deck, Patio, Porch, Wooded
- Levels:2 Stories, 2 Story
Utilities
- Water:Public
- Sewer:Public Sewer
Finances and disclosures
- Price:$725,000
- Price per sq. ft.:$141.24
- Tax amount:$10,729 (2025)
Features and amenities
- Appliances:Dishwasher, Microwave, Range, Refrigerator, Washer, Water Softener
- Laundry features:Dryer, Washer
Parking
- Parking description:Attached, Drain, Driveway, Garage, Paved
- Garage:Yes
- Garage spaces:3

New listings near 8247 Hemingway Lane
- New
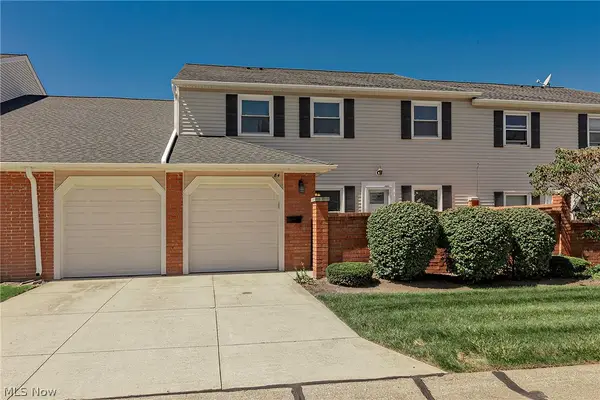 $189,900Active3 beds 2 baths1,352 sq. ft.
84 Mersey Court, Mentor, OH 44060
MLS# 5240879Listed by: HOMESMART REAL ESTATE MOMENTUM LLC - Open Sun, 11am to 1pmNew
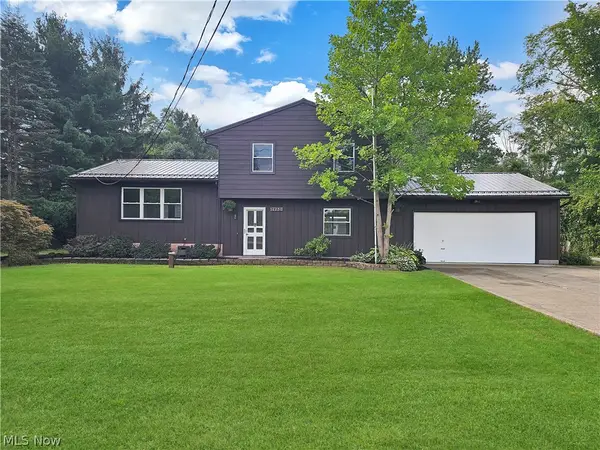 $415,000Active3 beds 2 baths1,652 sq. ft.
12230 Painesville Warren Road, Concord Twp, OH 44077
MLS# 5240921Listed by: HOMESMART REAL ESTATE MOMENTUM LLC - Open Sat, 10:30am to 12:30pmNew
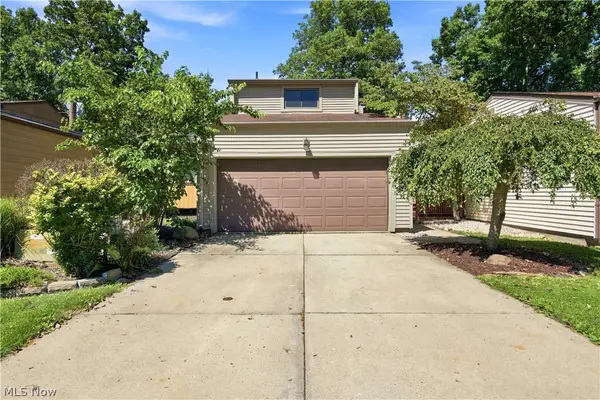 $224,900Active3 beds 2 baths1,785 sq. ft.
9805 Country Scene Lane, Mentor, OH 44060
MLS# 5239534Listed by: REAL OF OHIO - New
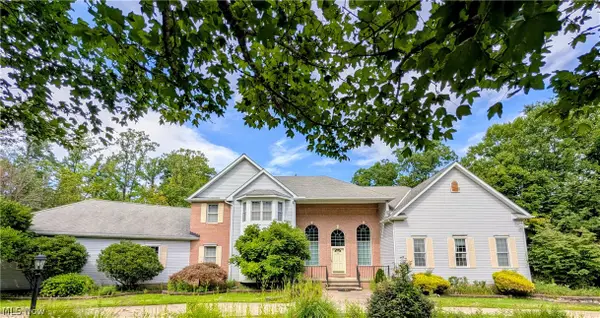 $925,000Active5 beds 4 baths4,714 sq. ft.
10665 Mount Royal Drive, Concord Twp, OH 44077
MLS# 5240122Listed by: HOMESMART REAL ESTATE MOMENTUM LLC - New
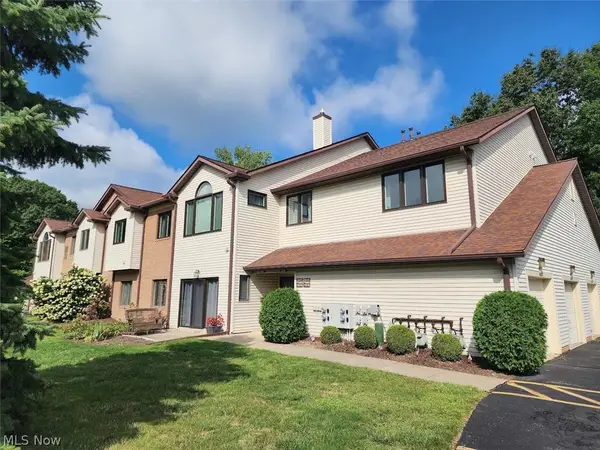 $210,000Active3 beds 3 baths1,751 sq. ft.
7270 Village Drive, Concord Twp, OH 44060
MLS# 5240128Listed by: HOMESMART REAL ESTATE MOMENTUM LLC 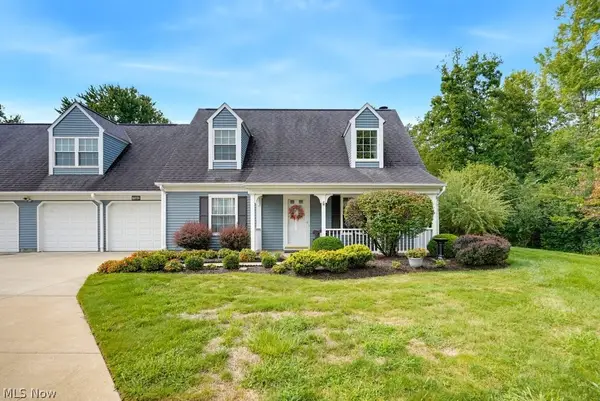 $260,000Pending3 beds 2 baths1,924 sq. ft.
7592 Andrea Drive, Mentor, OH 44060
MLS# 5239892Listed by: KELLER WILLIAMS CHERVENIC RLTY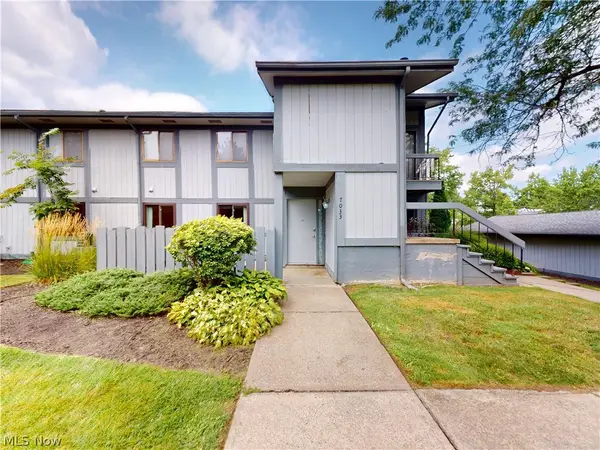 $175,000Pending3 beds 2 baths1,533 sq. ft.
7033 Bristlewood Drive, Concord Twp, OH 44077
MLS# 5239966Listed by: MCDOWELL HOMES REAL ESTATE SERVICES- New
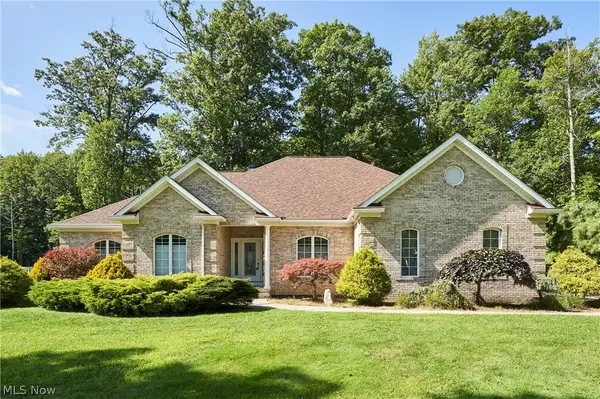 $575,000Active4 beds 3 baths4,998 sq. ft.
8369 Windsong Trail, Concord Twp, OH 44077
MLS# 5239955Listed by: BERKSHIRE HATHAWAY HOMESERVICES PROFESSIONAL REALTY - New
 $700,000Active5 beds 4 baths3,544 sq. ft.
10928 Stonewycke Drive, Concord Twp, OH 44077
MLS# 5233944Listed by: PLATINUM REAL ESTATE


Protect your home and budget from life's surprises with an Assurant Home Warranty, backed by a partner that supports you through every step of homeownership. Explore Plans.
© 2023 - 2026 ERA Franchise Systems LLC. All rights reserved. ERA Franchise Systems LLC fully supports the principles of the Fair Housing Act and the Equal Opportunity Act. ERA, ERA Real Estate powered, and their respective logos are registered service marks of ERA Franchise Systems LLC. Each office is independently owned and operated.