
8369 Windsong Trail, Concord, OH 44077
Local realty services provided by:ERA Real Solutions Realty
Listed by: joseph a zingales, michael j zingales
Office: berkshire hathaway homeservices professional realty
MLS#:5239955
Source:OH_NORMLS
Price summary
- Price:$575,000
- Price per sq. ft.:$115.05
- Monthly HOA dues:$20.83
About this home
Welcome to this expansive custom-built ranch situated on a beautiful 1.65-acre lot in Concord Township! Offering 4 bedrooms and 2.5 baths, this spacious home features an oversized owner’s suite with a private bath and a large great room with vaulted ceilings, skylights, and access to a covered stamped-concrete patio. The well-appointed eat-in kitchen includes granite countertops and a new refrigerator. Two additional bedrooms share a convenient Jack-and-Jill bath, while a fourth bedroom—ideal as a home office—along with a formal dining room, half bath, and first-floor laundry complete the main level. The approximately 2,500-square-foot unfinished lower level offers endless possibilities for additional living, entertainment, or storage space. Additional highlights include an attached two-car garage, a detached one-car garage, fenced-in backyard, a newer roof (2024), HVAC system (2025), and tankless water heater (2025). Conveniently located near parks, golf courses, dining, and area amenities. Bring your finishing touches and make this wonderful property your own. Schedule your private showing today!...
Contact an agent
Home facts
- Year built:2001
- Subdivision & Development:Stanford Spgs Sub
- Listing ID #:5239955
- Added:7 day(s) ago
- Updated:September 03, 2026 at 02:43 PM
Rooms and interior
- Bedrooms:4
- Total bathrooms:3
- Full bathrooms:2
- Half bathrooms:1
- Rooms Total:7
- Kitchen Description:Dishwasher, Microwave, Range, Refrigerator
- Basement:Yes
- Basement Description:Full, Unfinished
- Living area:4,998 sq. ft.
Heating and cooling
- Cooling:Central Air
- Heating:Forced Air, Gas
- Central air:Yes
Structure and exterior
- Roof:Asphalt, Fiberglass
- Year built:2001
- Building area:4,998 sq. ft.
- Lot area:1.65 Acres
- Architectural Style:Ranch
- Construction Materials:Brick, Vinyl Siding
- Exterior Features:Patio
- Levels:1 Story
Utilities
- Water:Public
- Sewer:Septic Tank
Finances and disclosures
- Price:$575,000
- Price per sq. ft.:$115.05
- Tax amount:$7,442 (2025)
Features and amenities
- Appliances:Dishwasher, Microwave, Range, Refrigerator, Washer
- Laundry features:Dryer, Washer
Parking
- Parking description:Attached, Garage
- Garage:Yes
- Garage spaces:3

New listings near 8369 Windsong Trail
- New
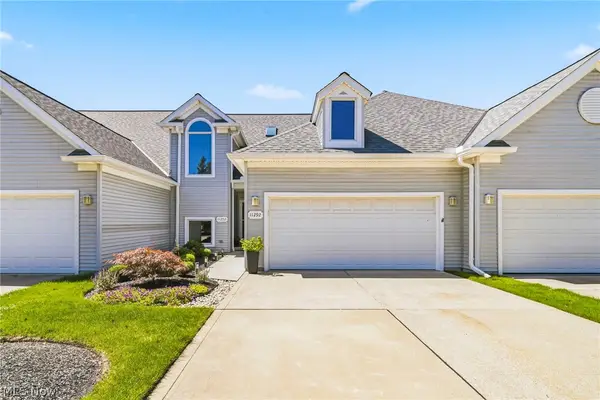 $424,900Active3 beds 4 baths3,032 sq. ft.
11292 Glen Eagles Drive, Concord Twp, OH 44077
MLS# 5241798Listed by: RE/MAX RESULTS - New
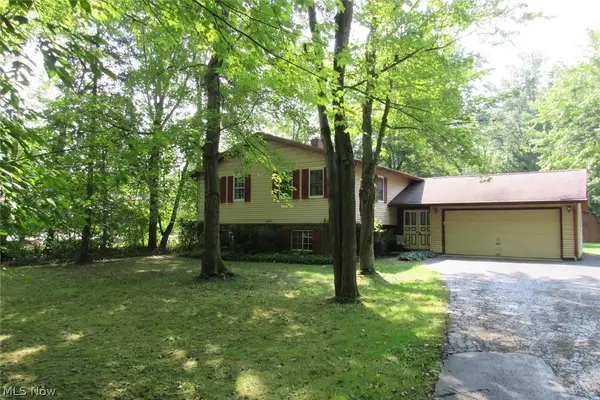 $269,500Active4 beds 3 baths2,196 sq. ft.
7980 Auburn Road, Painesville, OH 44077
MLS# 5241919Listed by: COLDWELL BANKER SCHMIDT REALTY - New
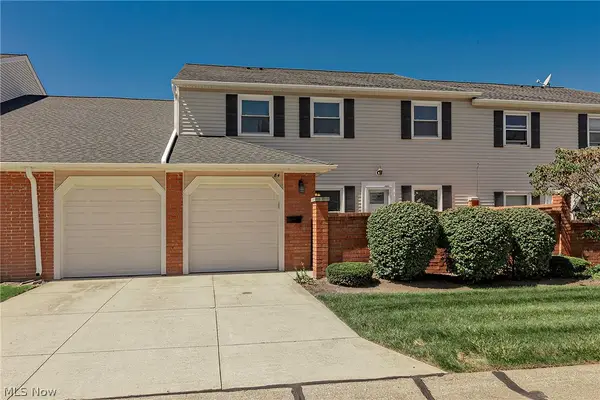 $189,900Active3 beds 2 baths1,352 sq. ft.
84 Mersey Court, Mentor, OH 44060
MLS# 5240879Listed by: HOMESMART REAL ESTATE MOMENTUM LLC - Open Sun, 11am to 1pmNew
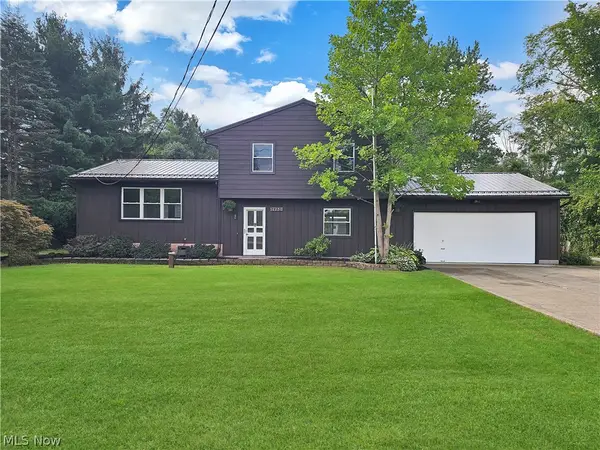 $415,000Active3 beds 2 baths1,652 sq. ft.
12230 Painesville Warren Road, Concord Twp, OH 44077
MLS# 5240921Listed by: HOMESMART REAL ESTATE MOMENTUM LLC - Open Sat, 10:30am to 12:30pmNew
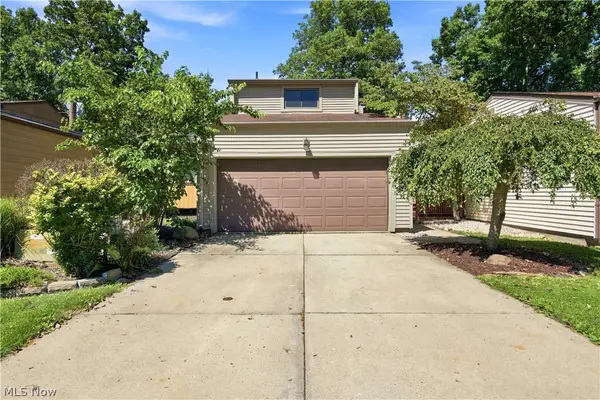 $224,900Active3 beds 2 baths1,785 sq. ft.
9805 Country Scene Lane, Mentor, OH 44060
MLS# 5239534Listed by: REAL OF OHIO - New
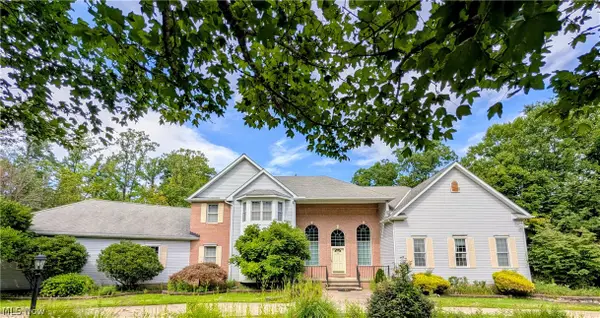 $925,000Active5 beds 4 baths4,714 sq. ft.
10665 Mount Royal Drive, Concord Twp, OH 44077
MLS# 5240122Listed by: HOMESMART REAL ESTATE MOMENTUM LLC - New
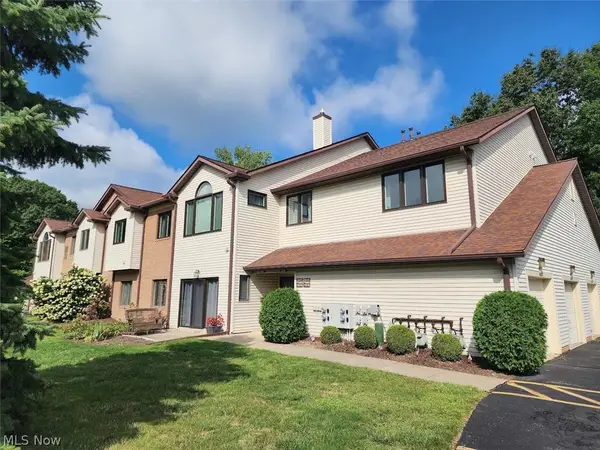 $210,000Active3 beds 3 baths1,751 sq. ft.
7270 Village Drive, Concord Twp, OH 44060
MLS# 5240128Listed by: HOMESMART REAL ESTATE MOMENTUM LLC 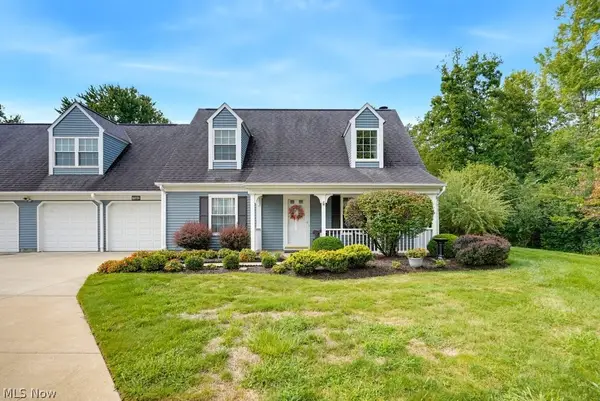 $260,000Pending3 beds 2 baths1,924 sq. ft.
7592 Andrea Drive, Mentor, OH 44060
MLS# 5239892Listed by: KELLER WILLIAMS CHERVENIC RLTY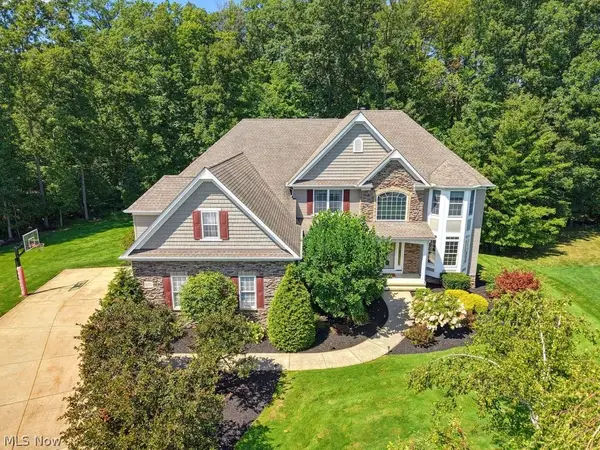 $725,000Pending4 beds 5 baths5,133 sq. ft.
8247 Hemingway Lane, Concord Twp, OH 44060
MLS# 5239433Listed by: KELLER WILLIAMS GREATER METROPOLITAN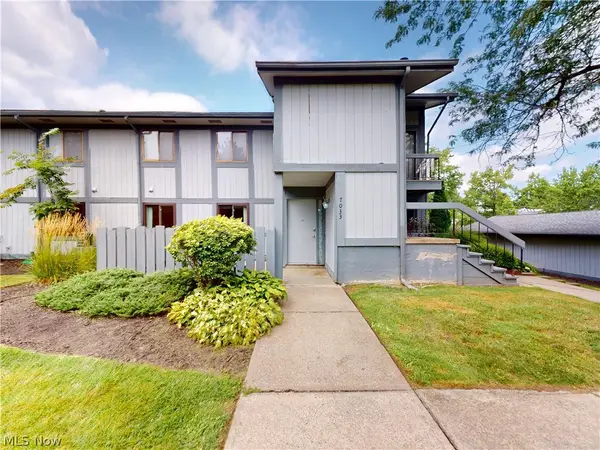 $175,000Pending3 beds 2 baths1,533 sq. ft.
7033 Bristlewood Drive, Concord Twp, OH 44077
MLS# 5239966Listed by: MCDOWELL HOMES REAL ESTATE SERVICES


Protect your home and budget from life's surprises with an Assurant Home Warranty, backed by a partner that supports you through every step of homeownership. Explore Plans.
© 2023 - 2026 ERA Franchise Systems LLC. All rights reserved. ERA Franchise Systems LLC fully supports the principles of the Fair Housing Act and the Equal Opportunity Act. ERA, ERA Real Estate powered, and their respective logos are registered service marks of ERA Franchise Systems LLC. Each office is independently owned and operated.