
2940 Corries Way, Conneaut, OH 44030
Local realty services provided by:ERA Real Solutions Realty
Listed by: charlotte baldwin
Office: homesmart real estate momentum llc.
MLS#:5228462
Source:OH_NORMLS
Price summary
- Price:$370,000
- Price per sq. ft.:$129.01
About this home
Hilltop Ranch on 1.369 Acres with Heated 3-Car Garage, 1-car Detached Garage & Partially Finished Lower Level. Nestled atop a scenic hill in the beautiful rolling Kingsboro Allotment, this spacious 3-bedroom, 2.5-bath ranch offers comfort, & accessibility in Buckeye Local School District. Living room features a freestanding gas stove & dining area, creating a warm & welcoming space for everyday living or entertaining. The private primary suite includes a walk-in closet & an ensuite bath w/ a walk-in shower, & double sink granite vanity, vinyl shutters & skylights add charm & abundant natural light. Centrally located kitchen is designed for convenience w/ laundry room & 2 pantry closets. Finished lower level expands the living space w/ a family room, exercise room, half bath, storage room, & a large utility room-ideal for a workshop, craft room, or storage. Chair lift provides easy access between levels, making the home even more accessible. Whole House generator, 13' x 9' enclosed patio featuring a ceiling fan & convenient small pet doors. Beyond, you'll find a two-level engineered wood deck overlooking a fenced backyard—perfect for pets, entertaining, or simply relaxing outdoors. Car enthusiasts, hobbyists, & anyone needing storage will appreciate the incredible garage space. The oversized heated attached 3-car garage includes accessibility ramp, workbench, & pull-down attic access. In addition, the property features a detached 12' x 24' one-car garage w/ a concrete floor and a 16' x 10' storage shed w/ an overhead door, all complemented by a wide concrete driveway for plenty of parking. 6.5-miles to Lake Erie amenities. This well-maintained home needs only minimal TLC & some new bedroom carpeting but offers an excellent opportunity to personalize an already feature-rich property. With its spacious layout, outstanding outbuildings, accessibility features, and peaceful setting, this is a rare opportunity to enjoy country-style living with room to grow....
Contact an agent
Home facts
- Year built:2004
- Subdivision & Development:Kingsboro
- Listing ID #:5228462
- Added:50 day(s) ago
- Updated:September 06, 2026 at 07:38 AM
Rooms and interior
- Bedrooms:3
- Total bathrooms:3
- Full bathrooms:2
- Half bathrooms:1
- Kitchen Description:Humidifier, Range, Refrigerator
- Basement:Yes
- Basement Description:Full, Partially Furnished
- Living area:2,868 sq. ft.
Heating and cooling
- Cooling:Central Air, Heat Pump
- Heating:Electric, Forced Air
- Central air:Yes
Structure and exterior
- Roof:Asphalt, Fiberglass
- Year built:2004
- Building area:2,868 sq. ft.
- Lot area:1.37 Acres
- Architectural Style:Ranch
- Construction Materials:Vinyl Siding
- Exterior Features:Deck, Patio, Porch
- Levels:1 Story, 1 Story
Utilities
- Water:Public
- Sewer:Septic Tank
Finances and disclosures
- Price:$370,000
- Price per sq. ft.:$129.01
- Tax amount:$3,905 (2025)
Features and amenities
- Appliances:Air Purifier, Range, Refrigerator
- Amenities:Air Filtration
Parking
- Parking description:Attached, Detached, Garage
- Garage:Yes
- Garage spaces:4

New listings near 2940 Corries Way
- New
 $149,900Active4 beds 2 baths1,816 sq. ft.
679 Main Street, Conneaut, OH 44030
MLS# 5241693Listed by: PLATINUM REAL ESTATE - New
 $69,977Active3 beds 1 baths1,080 sq. ft.
6926 Reed Road, Conneaut, OH 44030
MLS# 5241946Listed by: GLASSHOUSE REALTY GROUP, LLC - New
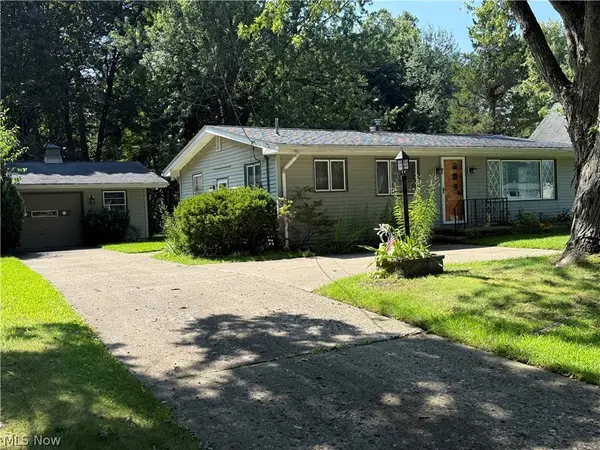 $149,900Active2 beds 1 baths948 sq. ft.
203 W Main Road, Conneaut, OH 44030
MLS# 5241439Listed by: ASSURED REAL ESTATE 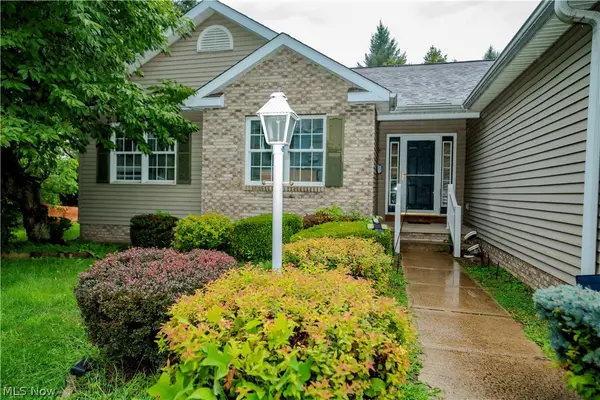 $225,000Pending3 beds 3 baths1,252 sq. ft.
516 Walnut Street, Conneaut, OH 44030
MLS# 5237856Listed by: BERKSHIRE HATHAWAY HOMESERVICES PROFESSIONAL REALTY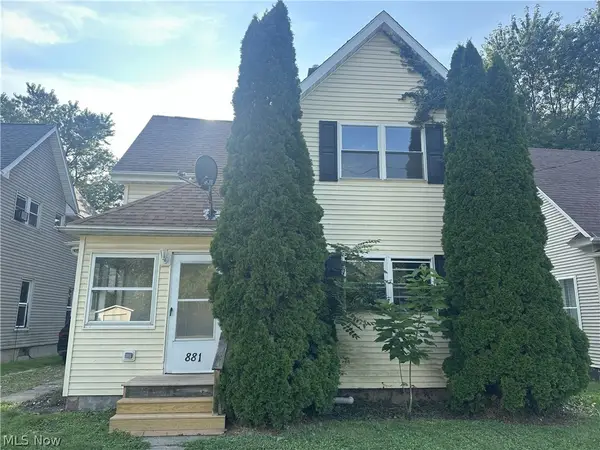 $150,000Pending4 beds 2 baths1,376 sq. ft.
881 Harbor Street, Conneaut, OH 44030
MLS# 5238301Listed by: PLATINUM REAL ESTATE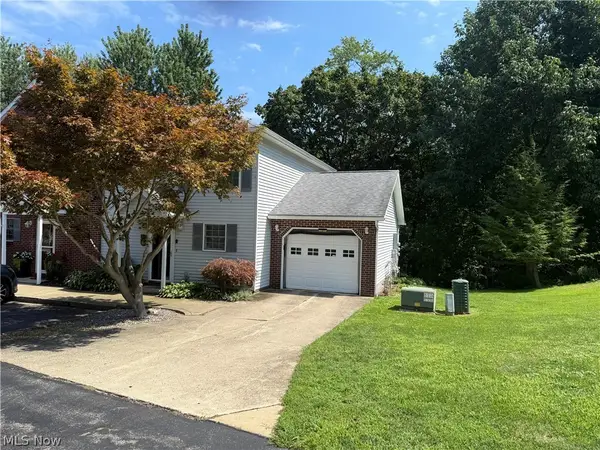 $169,900Pending3 beds 2 baths1,120 sq. ft.
855 Spring Street #S-7, Conneaut, OH 44030
MLS# 5238168Listed by: ASSURED REAL ESTATE $39,900Pending5.13 Acres
6124 Root Road, Conneaut, OH 44030
MLS# 5235941Listed by: BERKSHIRE HATHAWAY HOMESERVICES PROFESSIONAL REALTY $299,900Active4 beds 2 baths
370 E Under Ridge Road, Conneaut, OH 44030
MLS# 5234299Listed by: BERKSHIRE HATHAWAY HOMESERVICES STOUFFER REALTY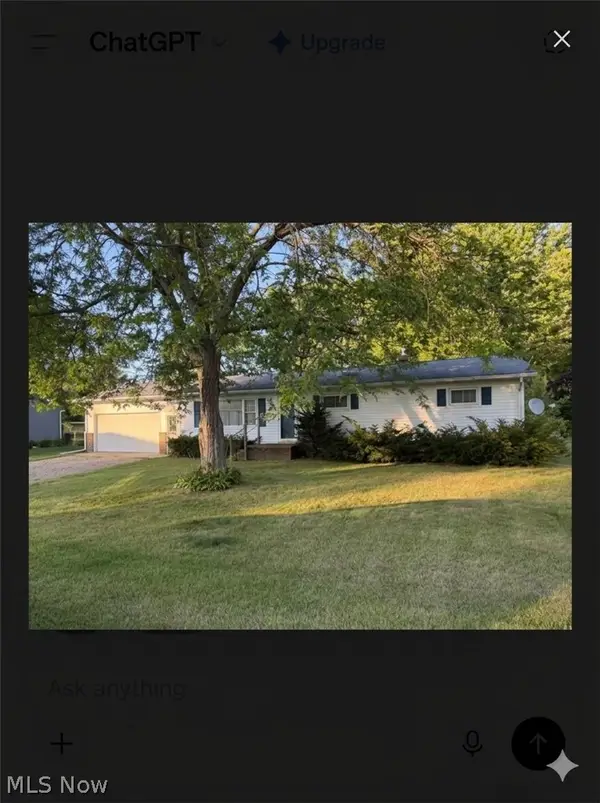 $179,900Pending3 beds 3 baths2,748 sq. ft.
520 Williams Street, Conneaut, OH 44030
MLS# 5235091Listed by: ASSURED REAL ESTATE $224,900Active2 beds 2 baths2,192 sq. ft.
578 Sandusky Street, Conneaut, OH 44030
MLS# 5234169Listed by: ASSURED REAL ESTATE


Protect your home and budget from life's surprises with an Assurant Home Warranty, backed by a partner that supports you through every step of homeownership. Explore Plans.
© 2023 - 2026 ERA Franchise Systems LLC. All rights reserved. ERA Franchise Systems LLC fully supports the principles of the Fair Housing Act and the Equal Opportunity Act. ERA, ERA Real Estate powered, and their respective logos are registered service marks of ERA Franchise Systems LLC. Each office is independently owned and operated.