
516 Walnut Street, Conneaut, OH 44030
Local realty services provided by:ERA Real Solutions Realty
Listed by: rick l furmage, gordon hitchcock
Office: berkshire hathaway homeservices professional realty
MLS#:5237856
Source:OH_NORMLS
Price summary
- Price:$225,000
- Price per sq. ft.:$179.71
About this home
Beautiful 3 bedroom, 3 bath ranch in the heart of Conneaut featuring engineered hardwood floors
throughout most of the home! Brand new AC unit installed earlier this year along with a
new hot water heater in 2025 and a new roof in 2023. Fully finished basement, attached 2 car
garage, gas fireplace and vaulted ceiling in the living room, possible 4th bedroom and rec room in the basement along with the 3rd bath. Large deck, concrete drive, a short distance to Lake Erie, Township Park, boat club and boat launches, plus in close proximity to local schools and so much more! Schedule your showing today!
Contact an agent
Home facts
- Year built:1999
- Listing ID #:5237856
- Added:43 day(s) ago
- Updated:October 07, 2026 at 08:19 AM
Rooms and interior
- Bedrooms:3
- Total bathrooms:3
- Full bathrooms:3
- Kitchen Description:Dishwasher, Microwave, Range
- Basement:Yes
- Basement Description:Full, Partially Furnished
- Living area:1,252 sq. ft.
Heating and cooling
- Cooling:Central Air
- Heating:Forced Air, Gas
- Central air:Yes
Structure and exterior
- Roof:Asphalt, Fiberglass, Shingle
- Year built:1999
- Building area:1,252 sq. ft.
- Lot area:0.31 Acres
- Architectural Style:Ranch
- Construction Materials:Brick, Vinyl Siding
- Exterior Features:Deck
- Levels:1 Story
Utilities
- Water:Public
- Sewer:Public Sewer
Finances and disclosures
- Price:$225,000
- Price per sq. ft.:$179.71
- Tax amount:$2,450 (2025)
Features and amenities
- Appliances:Dishwasher, Microwave, Range, Washer
- Laundry features:Dryer, Washer
Parking
- Parking description:Attached, Driveway, Garage
- Garage:Yes
- Garage spaces:2

New listings near 516 Walnut Street
- New
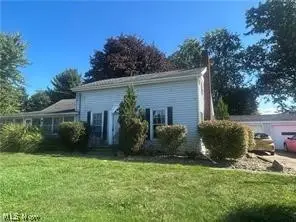 $149,000Active3 beds 1 baths
1145 Oh-193, Conneaut, OH 44030
MLS# 5251014Listed by: PUPPY REALTY 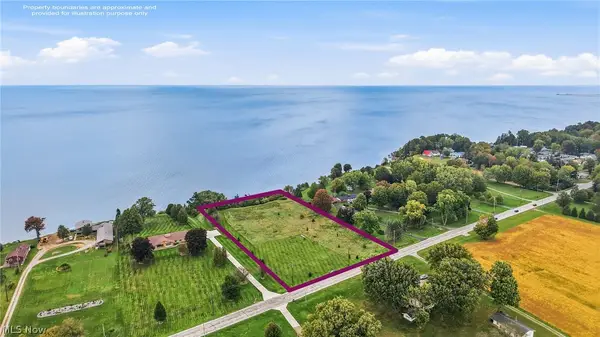 $385,000Pending4.76 Acres
1256 Lake Road, Conneaut, OH 44030
MLS# 5250009Listed by: BERKSHIRE HATHAWAY HOMESERVICES STOUFFER REALTY- New
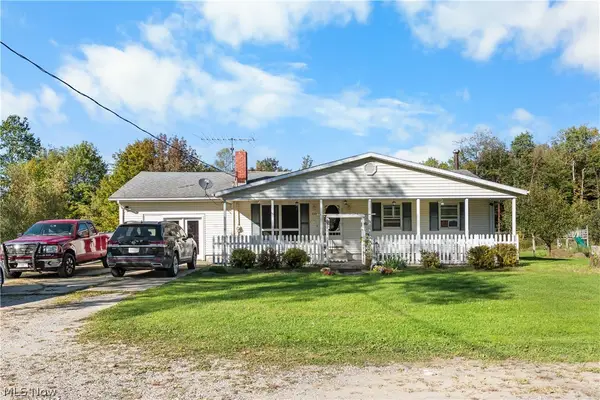 $299,900Active4 beds 3 baths1,272 sq. ft.
5107 Monroe Center Road, Conneaut, OH 44030
MLS# 5249310Listed by: HOMESMART REAL ESTATE MOMENTUM LLC - New
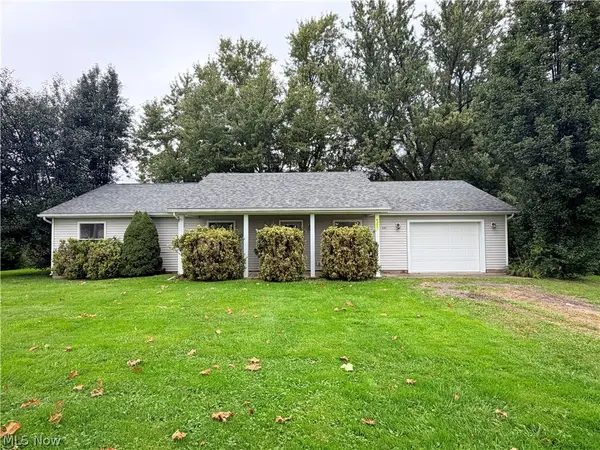 $195,000Active3 beds 2 baths1,472 sq. ft.
6351 Bushnell Road, Conneaut, OH 44030
MLS# 5248104Listed by: BERKSHIRE HATHAWAY HOMESERVICES PROFESSIONAL REALTY - New
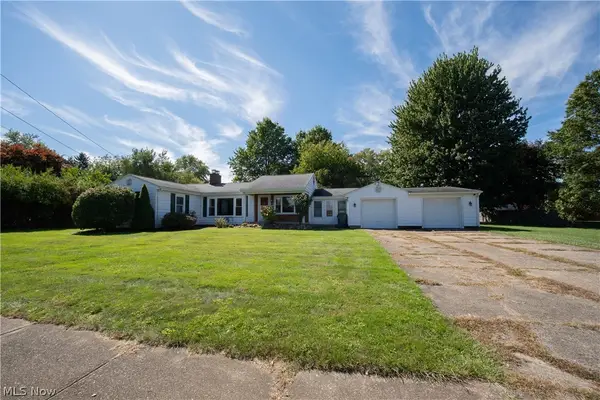 $169,000Active3 beds 2 baths1,580 sq. ft.
17 Parkview Drive, Conneaut, OH 44030
MLS# 5248607Listed by: BERKSHIRE HATHAWAY HOMESERVICES PROFESSIONAL REALTY 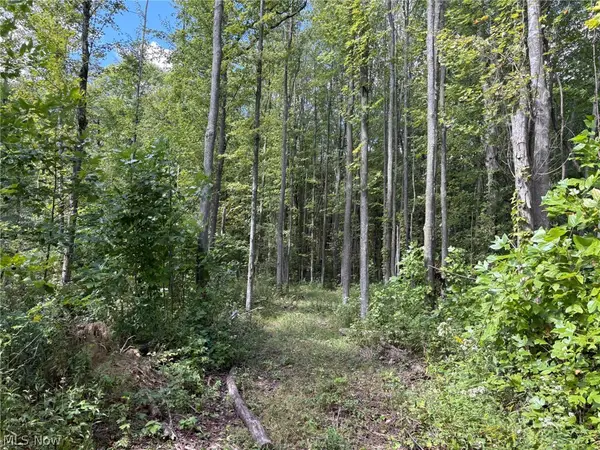 Active24.7 Acres
Center Road, Conneaut, OH 44030
MLS# 5247832Listed by: KIKO- Open Sun, 1:30 to 3:30pm
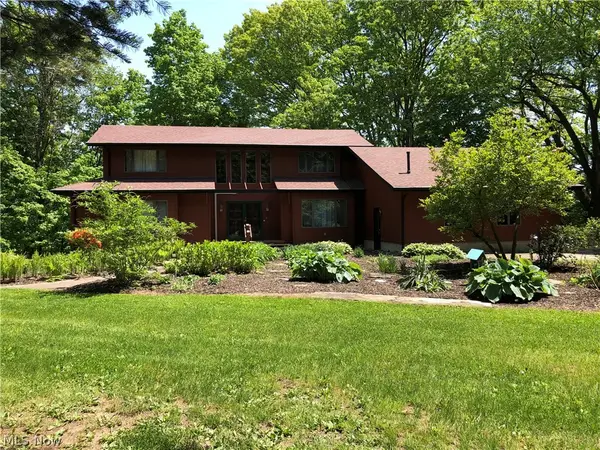 $489,900Active4 beds 4 baths5,030 sq. ft.
434 S Amboy Road, Conneaut, OH 44030
MLS# 5247050Listed by: HOMESMART REAL ESTATE MOMENTUM LLC 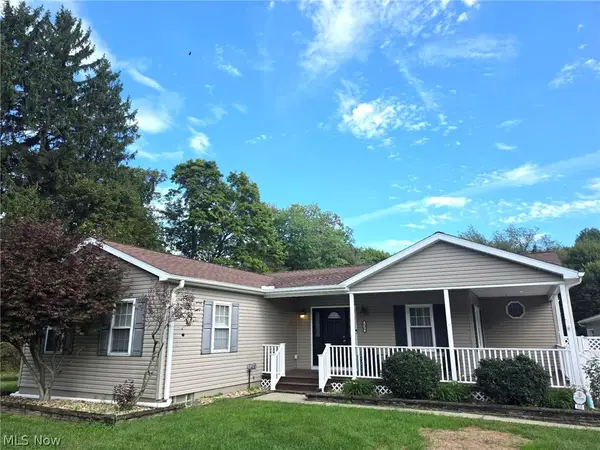 $385,000Active4 beds 2 baths2,044 sq. ft.
430 S Amboy Road, Conneaut, OH 44030
MLS# 5247453Listed by: MCDOWELL HOMES REAL ESTATE SERVICES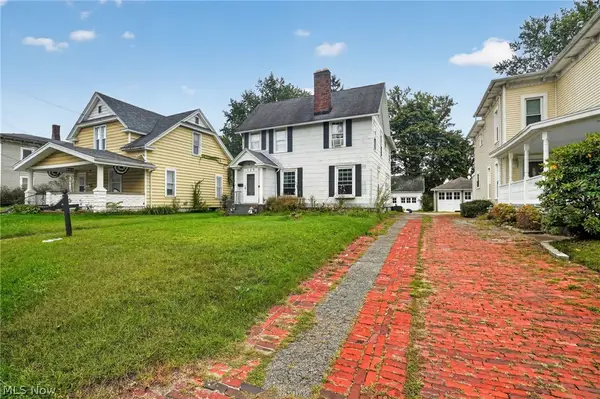 $119,900Active3 beds 2 baths1,728 sq. ft.
729 Main Street, Conneaut, OH 44030
MLS# 5246984Listed by: ASSURED REAL ESTATE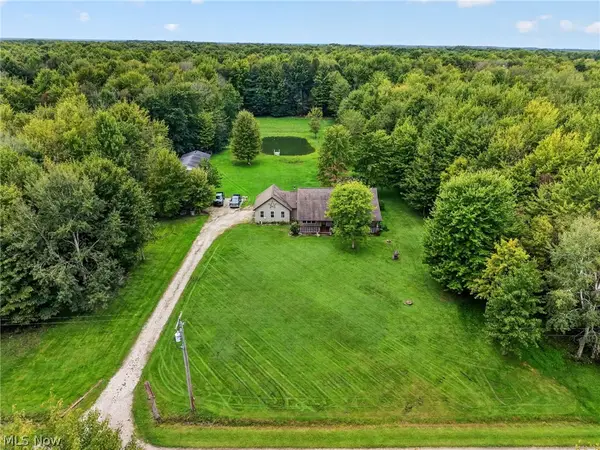 $485,000Active3 beds 2 baths1,630 sq. ft.
4393 Middle Road, Conneaut, OH 44030
MLS# 5247216Listed by: PLATINUM REAL ESTATE


Protect your home and budget from life's surprises with an Assurant Home Warranty, backed by a partner that supports you through every step of homeownership. Explore Plans.
© 2023 - 2026 ERA Franchise Systems LLC. All rights reserved. ERA Franchise Systems LLC fully supports the principles of the Fair Housing Act and the Equal Opportunity Act. ERA, ERA Real Estate powered, and their respective logos are registered service marks of ERA Franchise Systems LLC. Each office is independently owned and operated.