
6077 Weaver Road, Conneaut, OH 44030
Local realty services provided by:ERA Real Solutions Realty
Listed by: lisa rains
Office: exp realty, llc.
MLS#:5227002
Source:OH_NORMLS
Price summary
- Price:$225,000
- Price per sq. ft.:$91.31
About this home
Well kept and loved, this 2 bedroom 1-1/2 bath Raised Ranch on a full basement has room to grow.
Situated on a lovely rural lot of approximately 1 acre. Every window truly has a great view and plenty of room for a garden. Great Southern exposure. Wood Burning Stove in Living room. Nice wide accessible doorways throughout. Attached Garage is equipped with a 220 outlet (handy for air compressors, etc), 2 man doors, and plenty of room for storage, or a workshop. The detached garage is perfect to park an extra car or as a workspace for the hobbyist, along with 2 more outbuildings, you could not ask for more storage options!! There are a couple of thriving (and younger) Honey Crisp Apple trees on the lot. 10 Minutes from Lake Erie, plenty of fishing, and recreation nearby as well as a Hospital, shopping and restaurants. You won't want to miss this Move in Ready Gem!
Contact an agent
Home facts
- Year built:2005
- Subdivision & Development:Connecticut Western Reserve Su
- Listing ID #:5227002
- Added:50 day(s) ago
- Updated:September 05, 2026 at 08:08 AM
Rooms and interior
- Bedrooms:2
- Total bathrooms:2
- Full bathrooms:1
- Half bathrooms:1
- Rooms Total:6
- Kitchen Description:Dishwasher, Microwave, Range, Refrigerator
- Basement:Yes
- Basement Description:Unfinished
- Living area:2,464 sq. ft.
Heating and cooling
- Cooling:Central Air
- Heating:Forced Air, Gas, Wood
- Central air:Yes
Structure and exterior
- Roof:Asphalt
- Year built:2005
- Building area:2,464 sq. ft.
- Lot area:1 Acres
- Architectural Style:Ranch
- Construction Materials:Vinyl Siding
- Exterior Features:Deck, Patio
- Levels:2 Story
Utilities
- Water:Private, Well
- Sewer:Private Sewer, Septic Tank
Finances and disclosures
- Price:$225,000
- Price per sq. ft.:$91.31
- Tax amount:$2,944 (2025)
Features and amenities
- Appliances:Dishwasher, Microwave, Range, Refrigerator, Water Softener
- Laundry features:Dryer
- Amenities:Smoke Detectors
Parking
- Parking description:Attached, Detached, Garage
- Garage:Yes
- Garage spaces:3

New listings near 6077 Weaver Road
- New
 $149,900Active4 beds 2 baths1,816 sq. ft.
679 Main Street, Conneaut, OH 44030
MLS# 5241693Listed by: PLATINUM REAL ESTATE - New
 $69,977Active3 beds 1 baths1,080 sq. ft.
6926 Reed Road, Conneaut, OH 44030
MLS# 5241946Listed by: GLASSHOUSE REALTY GROUP, LLC - New
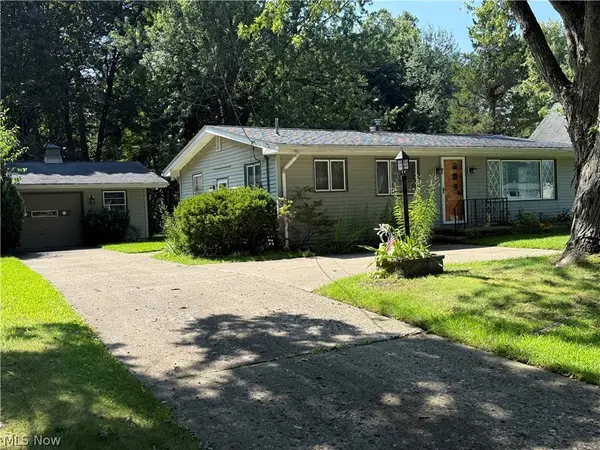 $149,900Active2 beds 1 baths948 sq. ft.
203 W Main Road, Conneaut, OH 44030
MLS# 5241439Listed by: ASSURED REAL ESTATE 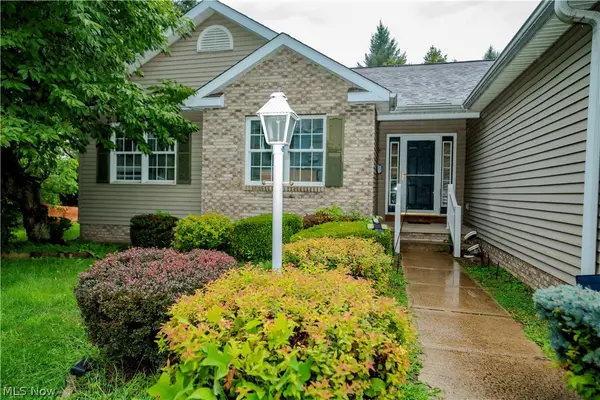 $225,000Pending3 beds 3 baths1,252 sq. ft.
516 Walnut Street, Conneaut, OH 44030
MLS# 5237856Listed by: BERKSHIRE HATHAWAY HOMESERVICES PROFESSIONAL REALTY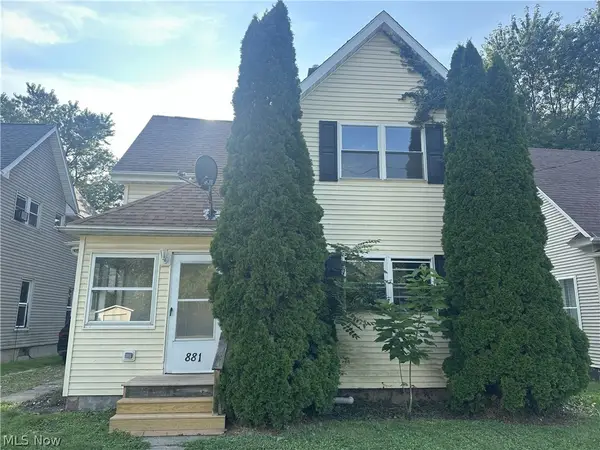 $150,000Pending4 beds 2 baths1,376 sq. ft.
881 Harbor Street, Conneaut, OH 44030
MLS# 5238301Listed by: PLATINUM REAL ESTATE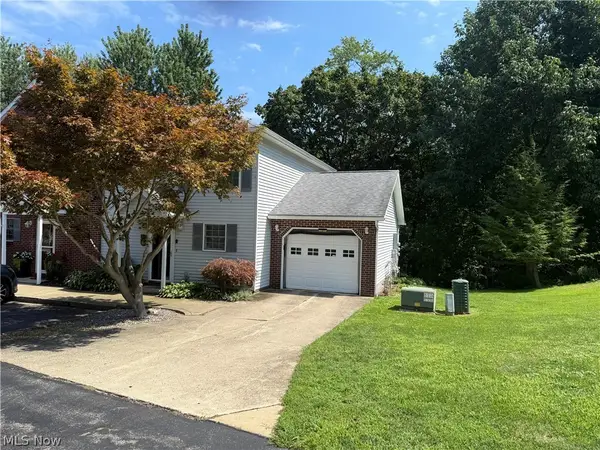 $169,900Pending3 beds 2 baths1,120 sq. ft.
855 Spring Street #S-7, Conneaut, OH 44030
MLS# 5238168Listed by: ASSURED REAL ESTATE $39,900Pending5.13 Acres
6124 Root Road, Conneaut, OH 44030
MLS# 5235941Listed by: BERKSHIRE HATHAWAY HOMESERVICES PROFESSIONAL REALTY $299,900Active4 beds 2 baths
370 E Under Ridge Road, Conneaut, OH 44030
MLS# 5234299Listed by: BERKSHIRE HATHAWAY HOMESERVICES STOUFFER REALTY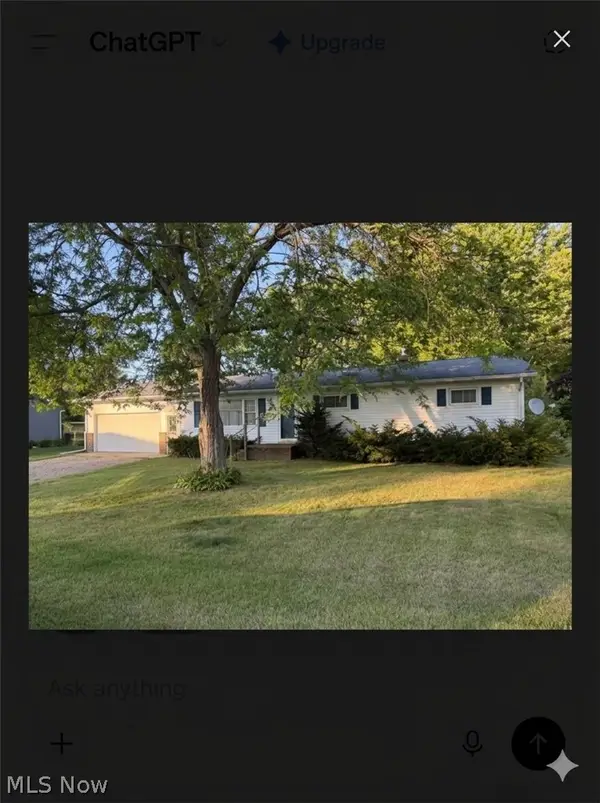 $179,900Pending3 beds 3 baths2,748 sq. ft.
520 Williams Street, Conneaut, OH 44030
MLS# 5235091Listed by: ASSURED REAL ESTATE $224,900Active2 beds 2 baths2,192 sq. ft.
578 Sandusky Street, Conneaut, OH 44030
MLS# 5234169Listed by: ASSURED REAL ESTATE


Protect your home and budget from life's surprises with an Assurant Home Warranty, backed by a partner that supports you through every step of homeownership. Explore Plans.
© 2023 - 2026 ERA Franchise Systems LLC. All rights reserved. ERA Franchise Systems LLC fully supports the principles of the Fair Housing Act and the Equal Opportunity Act. ERA, ERA Real Estate powered, and their respective logos are registered service marks of ERA Franchise Systems LLC. Each office is independently owned and operated.