
815 Main Street, Conneaut, OH 44030
Local realty services provided by:ERA Real Solutions Realty
Listed by: carole stormer-vaux sfr
Office: assured real estate
MLS#:5242799
Source:OH_NORMLS
Price summary
- Price:$144,000
- Price per sq. ft.:$102.27
About this home
Hard to beat at this price! This compact, tidy 3 bedroom, full bath home offers a private back yard, fully fenced...for a completely private feel - but public water and sewer! Lots of updates on this one! The 15 x 12 deck was re-finished in 2026 - new bathroom exhaust fan in 2022 - new tub and surround in 2021, new dining room ceiling in 2021 and all new Lifeproof vinyl laminate tongue and groove flooring in 2021 in the bathroom, living room, dining room and kitchen! (Waterproof - stain resistant - cushioned pad - nice flooring!). The kitchen appliances are included - stove is electric but gas is available - 2023 dishwasher - French door fridge. Also included is the backyard swing and the raised garden bed. Seller is meticulous in keeping the HVAC serviced (furnace end of 2025 - AC March of 2026, along w/ the dryer vent). All ductwork was cleaned and sanitized at the end of 2025, and is on an annual service contract. Cute and cozy, cooks will like the updated kitchen w/ completely re-finished cabinets & plenty of counter space. The large formal dining room offers a roomy central hub for gathering to serve friends & family, and the office is tucked away at the back, overlooking the shady, quiet back yard. Easy access from the office takes you right out to the deck when its time for a break; the deep back yard offers a 16x10 barn for extra storage, a fire pit & and a swing for lazy summer afteroons or fall bonfires! The walkout basement features a laundry area, plenty of storage and a semi-finished room that could offer up multiple uses. Nicely located, this home is close to amenities, the Lake, medical facilities, restaurants and major highways. * Bedroom #3 has no en-suite closet - uses the closet at the end of the hall....
Contact an agent
Home facts
- Year built:1920
- Listing ID #:5242799
- Added:1 day(s) ago
- Updated:September 07, 2026 at 08:49 PM
Rooms and interior
- Bedrooms:3
- Total bathrooms:1
- Full bathrooms:1
- Rooms Total:8
- Kitchen Description:Dishwasher, Range, Refrigerator
- Basement:Yes
- Basement Description:Full, Unfinished, Walk Out Access
- Living area:1,408 sq. ft.
Heating and cooling
- Cooling:Central Air
- Heating:Forced Air, Gas
- Central air:Yes
Structure and exterior
- Roof:Asphalt, Fiberglass
- Year built:1920
- Building area:1,408 sq. ft.
- Lot area:0.15 Acres
- Architectural Style:Colonial
- Construction Materials:Aluminium Siding
- Exterior Features:Deck, Porch
- Levels:2 Stories, 2 Story
Utilities
- Water:Public
- Sewer:Public Sewer
Finances and disclosures
- Price:$144,000
- Price per sq. ft.:$102.27
- Tax amount:$1,184 (2025)
Features and amenities
- Appliances:Dishwasher, Range, Refrigerator
Parking
- Parking description:Driveway

New listings near 815 Main Street
- New
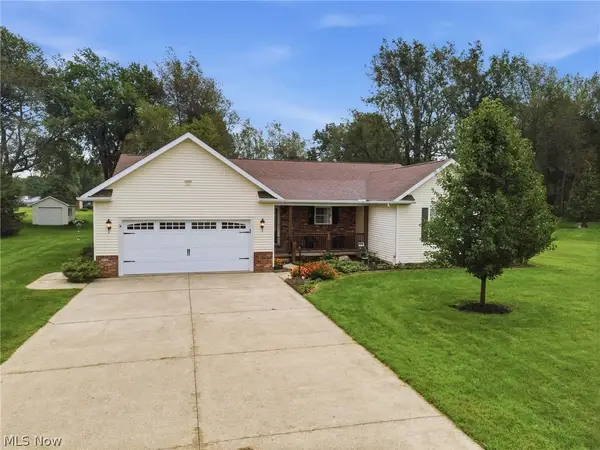 $340,000Active3 beds 2 baths2,028 sq. ft.
7288 Fieldstone Avenue, Conneaut, OH 44030
MLS# 5242885Listed by: HARBOR REALTY - New
 $149,900Active4 beds 2 baths1,816 sq. ft.
679 Main Street, Conneaut, OH 44030
MLS# 5241693Listed by: PLATINUM REAL ESTATE - New
 $69,977Active3 beds 1 baths1,080 sq. ft.
6926 Reed Road, Conneaut, OH 44030
MLS# 5241946Listed by: GLASSHOUSE REALTY GROUP, LLC - New
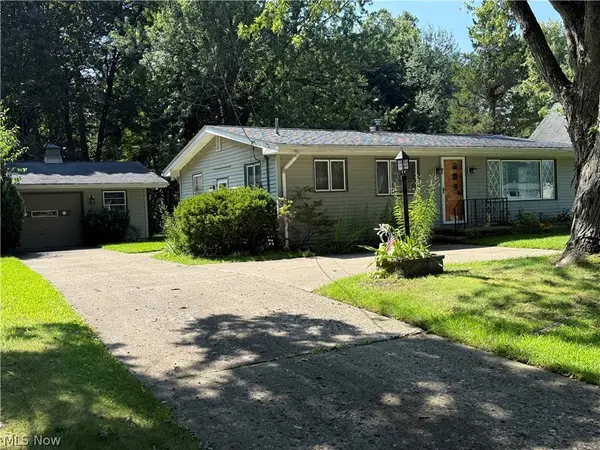 $149,900Active2 beds 1 baths948 sq. ft.
203 W Main Road, Conneaut, OH 44030
MLS# 5241439Listed by: ASSURED REAL ESTATE 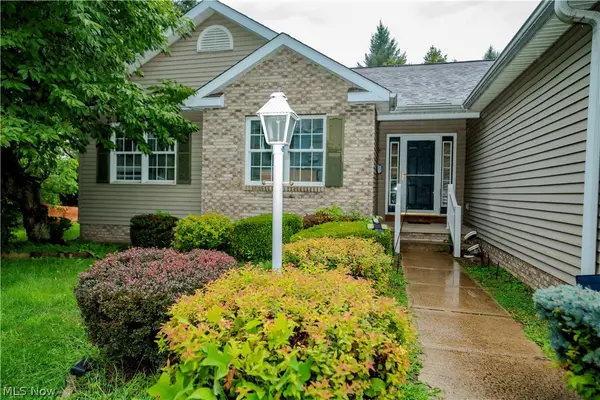 $225,000Pending3 beds 3 baths1,252 sq. ft.
516 Walnut Street, Conneaut, OH 44030
MLS# 5237856Listed by: BERKSHIRE HATHAWAY HOMESERVICES PROFESSIONAL REALTY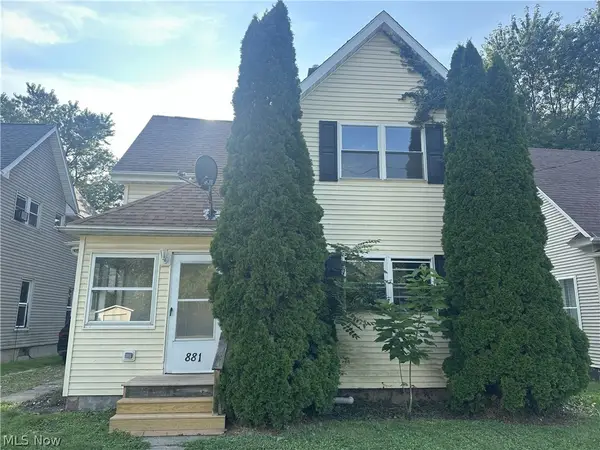 $150,000Pending4 beds 2 baths1,376 sq. ft.
881 Harbor Street, Conneaut, OH 44030
MLS# 5238301Listed by: PLATINUM REAL ESTATE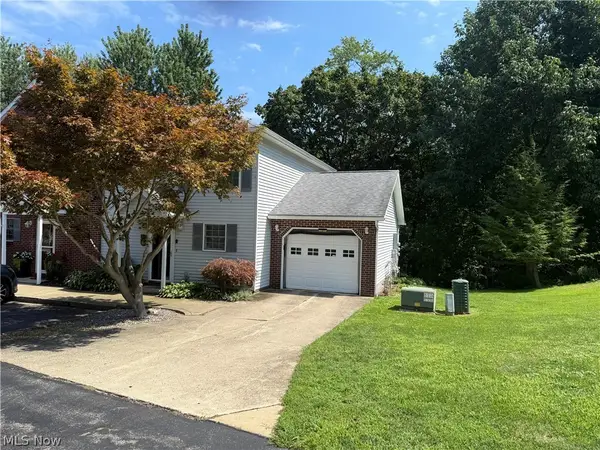 $169,900Pending3 beds 2 baths1,120 sq. ft.
855 Spring Street #S-7, Conneaut, OH 44030
MLS# 5238168Listed by: ASSURED REAL ESTATE $39,900Pending5.13 Acres
6124 Root Road, Conneaut, OH 44030
MLS# 5235941Listed by: BERKSHIRE HATHAWAY HOMESERVICES PROFESSIONAL REALTY $299,900Active4 beds 2 baths
370 E Under Ridge Road, Conneaut, OH 44030
MLS# 5234299Listed by: BERKSHIRE HATHAWAY HOMESERVICES STOUFFER REALTY


Protect your home and budget from life's surprises with an Assurant Home Warranty, backed by a partner that supports you through every step of homeownership. Explore Plans.
© 2023 - 2026 ERA Franchise Systems LLC. All rights reserved. ERA Franchise Systems LLC fully supports the principles of the Fair Housing Act and the Equal Opportunity Act. ERA, ERA Real Estate powered, and their respective logos are registered service marks of ERA Franchise Systems LLC. Each office is independently owned and operated.