
1055 Meadow Run, Copley, OH 44321
Local realty services provided by:ERA Real Solutions Realty
Listed by: jeffrey carducci
Office: mcdowell homes real estate services
MLS#:5254623
Source:OH_NORMLS
Price summary
- Price:$284,995
- Price per sq. ft.:$190.5
About this home
This 3-bedroom, 2.5-bath townhouse in Copley Twp overlooks a peaceful wooded lot alive with wildlife, offering exceptional privacy and natural beauty. The bright open floor plan welcomes you with abundant afternoon light streaming through dramatic 5-foot-tall windows in the living room. Upgraded LVT flooring flows throughout the main level, complemented by solid wood crown molding (5 3/4") and decorative wall moldings that add timeless elegance. The entire home was freshly painted in 2025. The kitchen is a chef's delight, featuring beveled cabinets, upgraded quartz countertops, under cabinet lighting, a walk-in pantry, and brand-new gas stove and dishwasher. Crystal chandeliers illuminate the dining area that has a slider walk out to the backyard. Upstairs you will find a true owners retreat with a tray ceiling, a walk-in closet plus an additional closet, and an en-suite bath featuring a tiled shower with a built-in bench. Two additional bedrooms, a full bath, and convenient laundry complete the upper level. Beveled doors with lever handles throughout add a refined touch. All windows are double-hung, double-paned with interior French panels for excellent sound protection and easy tilt-in cleaning. Downstairs, the partially finished basement includes a gym area with floor-to-ceiling mirrors, and new ceiling light fixtures. It's roughed out for a potential bathroom, offering endless possibilities. Outside, a wraparound garden bed with beautiful evergreens and a hydrangea tree enhances the curb appeal. Enjoy low-maintenance living in the highly rated Copley-Fairlawn School District, minutes from I-77, shopping, dining, and everyday conveniences. Schedule your showing today and make this corner of nature your own!...
Contact an agent
Home facts
- Year built:2022
- Listing ID #:5254623
- Added:1 day(s) ago
- Updated:October 21, 2026 at 02:51 AM
Rooms and interior
- Bedrooms:3
- Total bathrooms:3
- Full bathrooms:2
- Half bathrooms:1
- Rooms Total:6
- Kitchen Description:Dishwasher, Disposal, Microwave, Range
- Basement:Yes
- Basement Description:Full
- Living area:1,496 sq. ft.
Heating and cooling
- Cooling:Central Air
- Heating:Forced Air, Gas
- Central air:Yes
Structure and exterior
- Roof:Asphalt, Fiberglass
- Year built:2022
- Building area:1,496 sq. ft.
- Lot area:0.09 Acres
- Lot Features:Wooded/Treed
- Architectural Style:Colonial
- Construction Materials:Vinyl Siding
- Exterior Features:Wooded
- Levels:2 Stories, 2 Story
Utilities
- Water:Public
- Sewer:Public Sewer
Finances and disclosures
- Price:$284,995
- Price per sq. ft.:$190.5
- Tax amount:$4,678 (2025)
Features and amenities
- Appliances:Dishwasher, Disposal, Microwave, Range
Parking
- Parking description:Driveway, Garage
- Garage:Yes
- Garage spaces:1

New listings near 1055 Meadow Run
- New
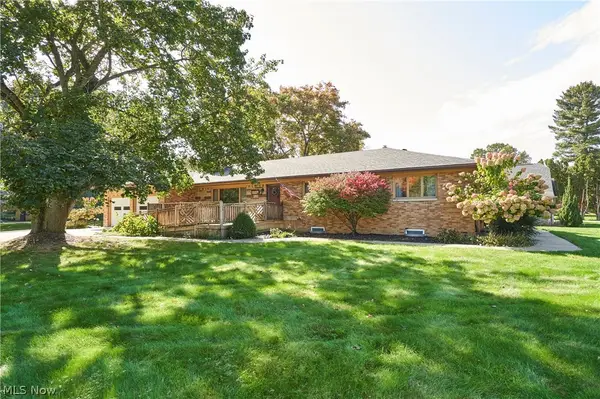 $385,000Active4 beds 4 baths3,306 sq. ft.
836 Jacoby Road, Copley, OH 44321
MLS# 5252776Listed by: BERKSHIRE HATHAWAY HOMESERVICES STOUFFER REALTY - New
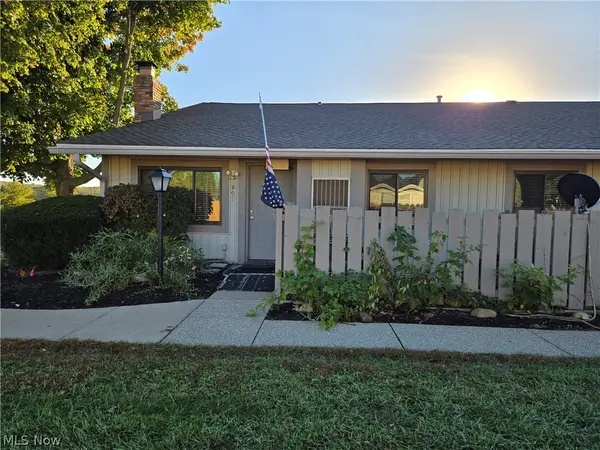 $155,000Active3 beds 2 baths1,324 sq. ft.
991 Kirkwall Drive, Copley, OH 44321
MLS# 5252336Listed by: DREAMTEAM REALTY, INC.  Active29.74 Acres
2101 S Cleveland Massillon Road, Akron, OH 44321
MLS# 5252003Listed by: KIKO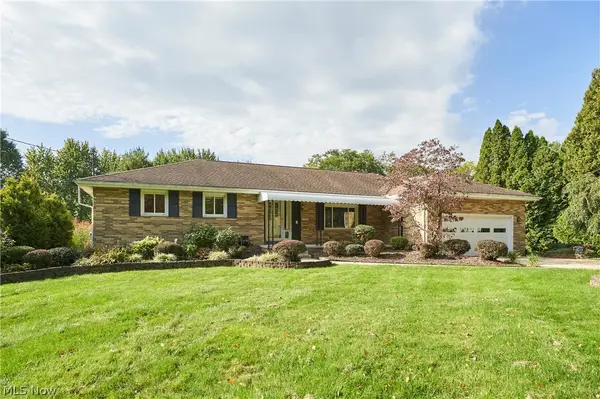 $299,900Active3 beds 3 baths1,686 sq. ft.
2620 Appletree Road, Copley, OH 44321
MLS# 5252029Listed by: RE/MAX EDGE REALTY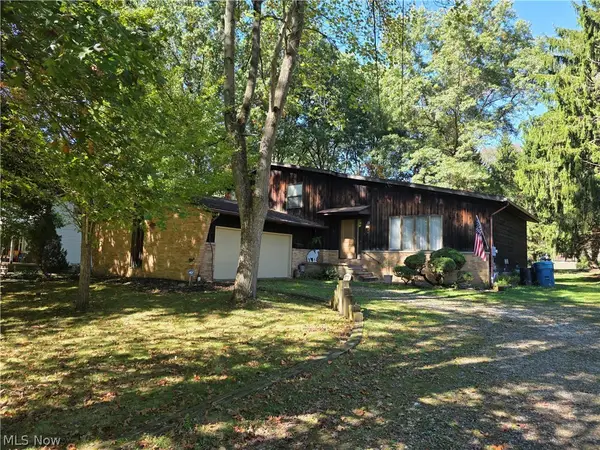 $449,000Active3 beds 3 baths2,025 sq. ft.
4411 Conestoga Trail, Copley, OH 44321
MLS# 5250413Listed by: PLUM TREE REALTY, LLC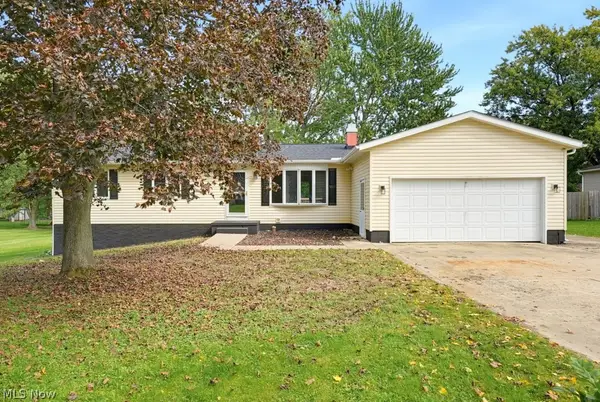 $259,000Pending3 beds 2 baths1,350 sq. ft.
1535 S Plainview Drive, Akron, OH 44321
MLS# 5250236Listed by: SHULTZ REALTY, LLC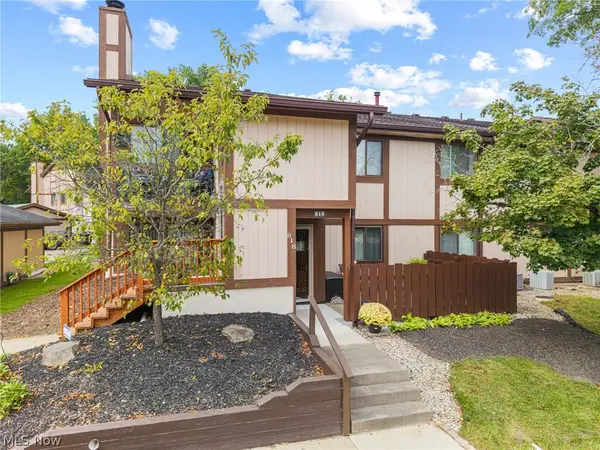 $145,000Active2 beds 1 baths1,064 sq. ft.
818 Kirkwall Drive, Copley, OH 44321
MLS# 5250287Listed by: RUSSELL REAL ESTATE SERVICES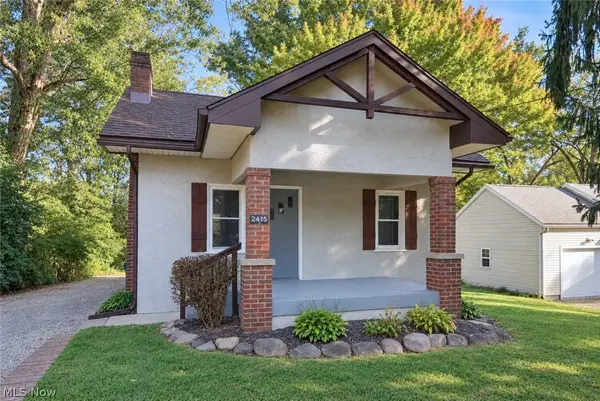 $145,000Activeundercontract2 beds 1 baths744 sq. ft.
2415 Goodenough Avenue, Akron, OH 44320
MLS# 5249055Listed by: EXP REALTY, LLC.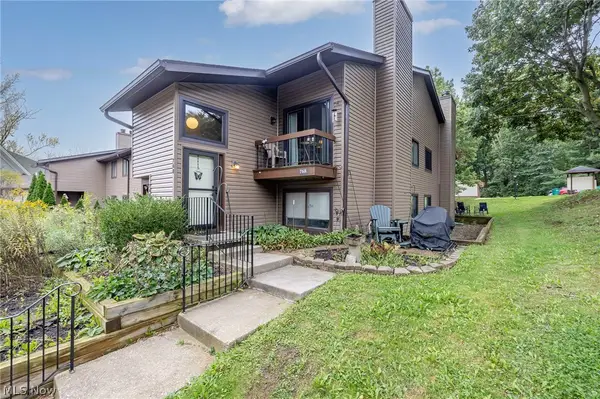 $107,900Active2 beds 1 baths1,064 sq. ft.
768 Kirkwall Drive #BLDG 42-G, Akron, OH 44321
MLS# 5246996Listed by: HOME EQUITY REALTY GROUP


Protect your home and budget from life's surprises with an Assurant Home Warranty, backed by a partner that supports you through every step of homeownership. Explore Plans.
© 2023 - 2026 ERA Franchise Systems LLC. All rights reserved. ERA Franchise Systems LLC fully supports the principles of the Fair Housing Act and the Equal Opportunity Act. ERA, ERA Real Estate powered, and their respective logos are registered service marks of ERA Franchise Systems LLC. Each office is independently owned and operated.