
210 Harvester Drive, Copley, OH 44321
Local realty services provided by:ERA Real Solutions Realty
Listed by: laura h duryea
Office: berkshire hathaway homeservices stouffer realty
MLS#:5241375
Source:OH_NORMLS
Price summary
- Price:$949,000
- Price per sq. ft.:$125.88
- Monthly HOA dues:$54.17
About this home
Welcome to this exceptional property, ideally set on a cul-de-sac and backing onto HOA green space for outstanding privacy. Built in 2018, 210 Harvester feels brand new thanks to thoughtful updates by the current owners. With 6 bedrooms, 5.2 baths, and a 3-car garage, the home offers an impressive combination of elegance, comfort, and exceptional functionality, with beautifully independent living spaces ideal for everyday life, entertaining, guests, or multi-generational living. The light-filled main level features a gourmet kitchen with premium appliances, oversized island, expansive walk-in pantry, and planning center, opening to the dining area, sunroom, and living room with coffered ceilings and a dramatic 10-foot marble fireplace. A spacious mudroom, custom office, powder room, and private first-floor bedroom with full bath complete the level. A timeless neutral palette throughout provides an easy backdrop for any décor. Upstairs, the primary suite includes a sitting area, spa-like bath, and California Closets custom closet. A second en-suite bedroom, two additional bedrooms with shared bath, versatile loft, and convenient second-floor laundry offer space for everyone. The finished walkout lower level adds remarkable flexibility with a guest suite and full bath, multiple recreation areas, and a newly completed kitchenette featuring cabinetry, granite counters, sink, and beverage refrigerator. An elevator connects the main and lower levels, enhancing accessibility and making the home especially well suited for multi-generational living. A new lower-level patio with fireplace overlooks the fully fenced backyard and peaceful wooded views. Designed by Pulte with expanded interiors by Helen Scott, this beautifully appointed home is located in the Revere School District near shopping, dining, and entertainment. Discover the space, privacy, and thoughtful design that make the Preserve at Miller’s Farm so desirable....
Contact an agent
Home facts
- Year built:2018
- Subdivision & Development:Preserve/Millers Farm Sub Ph
- Listing ID #:5241375
- Added:3 day(s) ago
- Updated:September 06, 2026 at 07:38 AM
Rooms and interior
- Bedrooms:6
- Total bathrooms:7
- Full bathrooms:5
- Half bathrooms:2
- Rooms Total:10
- Kitchen Description:Dishwasher, Disposal, Microwave, Range, Refrigerator
- Basement:Yes
- Basement Description:Finished, Full, Sump Pump, Walk Out Access
- Living area:7,539 sq. ft.
Heating and cooling
- Cooling:Central Air
- Heating:Forced Air, Gas
- Central air:Yes
Structure and exterior
- Roof:Asphalt, Fiberglass
- Year built:2018
- Building area:7,539 sq. ft.
- Lot area:0.39 Acres
- Lot Features:Wooded/Treed
- Architectural Style:Colonial
- Construction Materials:Stone, Vinyl Siding
- Exterior Features:Patio, Porch, Wooded
- Levels:2 Stories
Utilities
- Water:Public
- Sewer:Public Sewer
Finances and disclosures
- Price:$949,000
- Price per sq. ft.:$125.88
- Tax amount:$15,144 (2025)
Features and amenities
- Appliances:Dishwasher, Disposal, Microwave, Range, Refrigerator
- Amenities:Elevator
Parking
- Parking description:Attached, Driveway, Garage
- Garage:Yes
- Garage spaces:3

New listings near 210 Harvester Drive
- Coming SoonOpen Wed, 5 to 6pm
 $250,000Coming Soon2 beds 3 baths1,428 sq. ft.
3892 Gardiner Run, Akron, OH 44321
MLS# 226033613Listed by: EXACTLY - New
 $499,000Active4 beds 4 baths3,346 sq. ft.
5157 Shillings Way, Copley, OH 44321
MLS# 5241554Listed by: EXP REALTY, LLC. - New
 $100,000Active3 beds 2 baths1,416 sq. ft.
1494 Lakeland Avenue, Akron, OH 44320
MLS# 5241556Listed by: LOKAL REAL ESTATE, LLC.  $72,900Pending2 beds 1 baths960 sq. ft.
2310 Boughton Drive, Akron, OH 44320
MLS# 5241450Listed by: RE/MAX EDGE REALTY $289,990Pending3 beds 3 baths2,190 sq. ft.
1196 Millhaven Drive, Copley, OH 44321
MLS# 5240590Listed by: RE/MAX TRANSITIONS $279,900Pending3 beds 2 baths2,478 sq. ft.
1170 N Plainview Drive, Copley, OH 44321
MLS# 5239752Listed by: RE/MAX CROSSROADS PROPERTIES $255,000Pending3 beds 2 baths1,574 sq. ft.
3302 Brenner Road, Barberton, OH 44203
MLS# 5238202Listed by: CENTURY 21 DEANNA REALTY $680,000Active5 beds 4 baths2,871 sq. ft.
4435 Bentley Drive, Copley, OH 44321
MLS# 5238723Listed by: COLDWELL BANKER SCHMIDT REALTY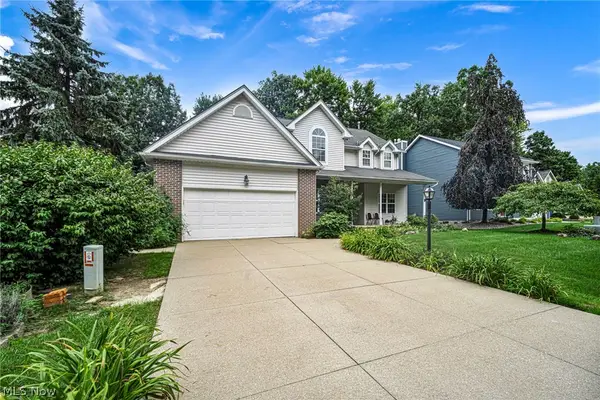 $399,900Pending4 beds 3 baths2,134 sq. ft.
4145 Burnwyke Court, Copley, OH 44321
MLS# 5224472Listed by: GOLDEN REALTY


Protect your home and budget from life's surprises with an Assurant Home Warranty, backed by a partner that supports you through every step of homeownership. Explore Plans.
© 2023 - 2026 ERA Franchise Systems LLC. All rights reserved. ERA Franchise Systems LLC fully supports the principles of the Fair Housing Act and the Equal Opportunity Act. ERA, ERA Real Estate powered, and their respective logos are registered service marks of ERA Franchise Systems LLC. Each office is independently owned and operated.