
5157 Shillings Way, Copley, OH 44321
Local realty services provided by:ERA Real Solutions Realty
Listed by: anthony ezzo
Office: exp realty, llc.
MLS#:5241554
Source:OH_NORMLS
Price summary
- Price:$499,000
- Price per sq. ft.:$149.13
- Monthly HOA dues:$25
About this home
Don’t miss this stunning 4-bedroom, 4-bathroom Colonial nestled on a private cul-de-sac in the desirable West Ridge Estates community of Copley! From the moment you enter the impressive 2-story foyer, you’ll appreciate the spacious layout, abundant natural light, and thoughtful updates throughout.
The inviting main level features a beautiful dining room and private office with hardwood floors, perfect for entertaining and working from home. The spacious kitchen offers an island, pantry, and stainless-steel appliances and opens to a gorgeous morning room/sunroom—an ideal spot to enjoy your morning coffee or gather with family and friends.
The large family room is filled with natural light and features a stunning brick fireplace, creating a warm and welcoming centerpiece for the home. A convenient first-floor laundry room/mudroom adds functionality and everyday convenience.
Upstairs, the expansive primary suite features double doors, a walk-in closet plus an additional closet, and an updated en-suite bathroom with a brand-new walk-in shower and fresh paint. Three additional generously sized bedrooms and a full bathroom provide plenty of space for family and guests.
The incredible finished basement adds even more living space and includes a full bathroom, abundant storage, and endless possibilities for a recreation room, home gym, entertainment area, or guest space.
Step outside to enjoy the private, fenced backyard and newer composite deck, perfect for relaxing, entertaining, and enjoying the outdoors.
Major updates include roof (2020), A/C (approx. 2019), furnace (2025), hot water tank (2022), new garage door (2026), and gutter guards, plus a radon mitigation system.
This beautifully maintained home offers the space, updates, and setting you’ve been looking for in Copley. Schedule your showing today and come see everything this exceptional home has to offer!...
Contact an agent
Home facts
- Year built:2003
- Subdivision & Development:West Ridge Estates Ph 2
- Listing ID #:5241554
- Added:2 day(s) ago
- Updated:September 06, 2026 at 02:21 PM
Rooms and interior
- Bedrooms:4
- Total bathrooms:4
- Full bathrooms:3
- Half bathrooms:1
- Rooms Total:12
- Basement:Yes
- Basement Description:Finished, Full
- Living area:3,346 sq. ft.
Heating and cooling
- Cooling:Central Air
- Heating:Fireplaces, Forced Air, Gas
- Central air:Yes
Structure and exterior
- Roof:Asphalt, Fiberglass
- Year built:2003
- Building area:3,346 sq. ft.
- Lot area:0.26 Acres
- Lot Features:Wooded/Treed
- Architectural Style:Colonial
- Construction Materials:Brick, Vinyl Siding
- Exterior Features:Deck, Wooded
- Levels:2 Story
Utilities
- Water:Public
- Sewer:Public Sewer
Finances and disclosures
- Price:$499,000
- Price per sq. ft.:$149.13
- Tax amount:$6,909 (2025)
Parking
- Parking description:Attached, Drain, Garage, Paved
- Garage:Yes
- Garage spaces:2

New listings near 5157 Shillings Way
- Coming SoonOpen Wed, 5 to 6pm
 $250,000Coming Soon2 beds 3 baths1,428 sq. ft.
3892 Gardiner Run, Akron, OH 44321
MLS# 226033613Listed by: EXACTLY  $949,000Pending6 beds 7 baths7,539 sq. ft.
210 Harvester Drive, Copley, OH 44321
MLS# 5241375Listed by: BERKSHIRE HATHAWAY HOMESERVICES STOUFFER REALTY- New
 $100,000Active3 beds 2 baths1,416 sq. ft.
1494 Lakeland Avenue, Akron, OH 44320
MLS# 5241556Listed by: LOKAL REAL ESTATE, LLC.  $72,900Pending2 beds 1 baths960 sq. ft.
2310 Boughton Drive, Akron, OH 44320
MLS# 5241450Listed by: RE/MAX EDGE REALTY $289,990Pending3 beds 3 baths2,190 sq. ft.
1196 Millhaven Drive, Copley, OH 44321
MLS# 5240590Listed by: RE/MAX TRANSITIONS $279,900Pending3 beds 2 baths2,478 sq. ft.
1170 N Plainview Drive, Copley, OH 44321
MLS# 5239752Listed by: RE/MAX CROSSROADS PROPERTIES $255,000Pending3 beds 2 baths1,574 sq. ft.
3302 Brenner Road, Barberton, OH 44203
MLS# 5238202Listed by: CENTURY 21 DEANNA REALTY $680,000Active5 beds 4 baths2,871 sq. ft.
4435 Bentley Drive, Copley, OH 44321
MLS# 5238723Listed by: COLDWELL BANKER SCHMIDT REALTY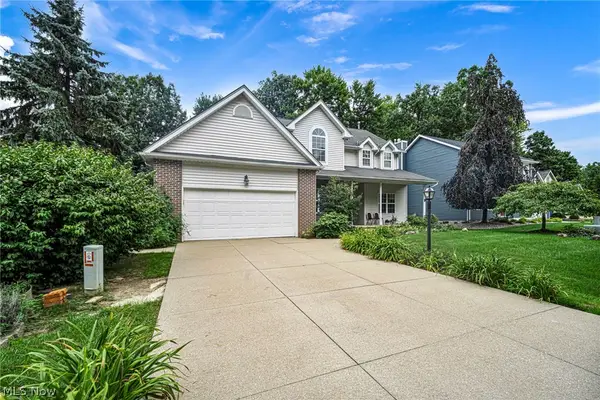 $399,900Pending4 beds 3 baths2,134 sq. ft.
4145 Burnwyke Court, Copley, OH 44321
MLS# 5224472Listed by: GOLDEN REALTY


Protect your home and budget from life's surprises with an Assurant Home Warranty, backed by a partner that supports you through every step of homeownership. Explore Plans.
© 2023 - 2026 ERA Franchise Systems LLC. All rights reserved. ERA Franchise Systems LLC fully supports the principles of the Fair Housing Act and the Equal Opportunity Act. ERA, ERA Real Estate powered, and their respective logos are registered service marks of ERA Franchise Systems LLC. Each office is independently owned and operated.