
4328 Regal Drive, Copley, OH 44321
Local realty services provided by:ERA Real Solutions Realty
Listed by: inna m muravin
Office: engel & vlkers distinct
MLS#:5254292
Source:OH_NORMLS
Price summary
- Price:$799,500
- Price per sq. ft.:$159.93
- Monthly HOA dues:$79.17
About this home
Prestige-built home offers combination of architectural detail, generous living spaces, and desirable amenities in Copley’s sought-after Swan Lake community. Set on over .48 of an acre on a cul-de-sac street, the home features over 4,999 sq ft of living space, including a finished lower level, and an attached side-entry 3-car garage. From the moment you enter, rich woodwork, custom finishes, and timeless architectural details set the tone. The dramatic 2-story great room showcases a wall of windows that fills the space with natural light and a striking double-sided stone fireplace connecting the main gathering areas. The spacious eat-in kitchen is designed for both everyday living & entertaining, featuring black stainless steel appliances, double wall ovens, granite countertops, tile backsplash, a large center island with seating, and a walk-in pantry. The adjoining dining area provides access to the backyard patio and outdoor entertaining space. A separate den with a built-in bar and beverage fridge offers added versatility for entertaining or creating a guest retreat, while a private office with custom built-ins and a formal dining room complete the main level. Upstairs, the spacious primary suite features two walk-in closets and a well-appointed bath with a soaking tub, double vanity, and tiled Roman shower. Two additional bedrooms share a Jack-and-Jill bath, while a fourth bedroom offers its own private en-suite bath. The finished lower level extends the living space with a large recreation room, kitchenette, full bath, and flexible room ideal for a guest bedroom, home gym, or hobby space. Additional features include a speaker system on the main level and in the backyard, an irrigation system, and an invisible fence. Swan Lake residents enjoy access to a community pool, clubhouse, and tennis courts. Recent updates include a roof replacement in 2020, water heater in 2023, refrigerator in 2022, basement finishing in 2019, landscaping improvements, and more...
Contact an agent
Home facts
- Year built:2004
- Subdivision & Development:Swan Lake
- Listing ID #:5254292
- Added:1 day(s) ago
- Updated:October 22, 2026 at 10:31 AM
Rooms and interior
- Bedrooms:4
- Total bathrooms:5
- Full bathrooms:4
- Half bathrooms:1
- Rooms Total:14
- Kitchen Description:Built In Oven, Cooktop, Dishwasher, Microwave, Refrigerator
- Basement:Yes
- Basement Description:Finished, Full
- Living area:4,999 sq. ft.
Heating and cooling
- Cooling:Central Air
- Heating:Fireplaces, Forced Air, Gas
- Central air:Yes
Structure and exterior
- Roof:Asphalt, Fiberglass
- Year built:2004
- Building area:4,999 sq. ft.
- Lot area:0.48 Acres
- Lot Features:Wooded/Treed
- Architectural Style:Colonial
- Construction Materials:Vinyl Siding
- Exterior Features:Patio, Wooded
- Levels:2 Stories, 2 Story
Utilities
- Water:Public
- Sewer:Public Sewer
Finances and disclosures
- Price:$799,500
- Price per sq. ft.:$159.93
- Tax amount:$9,861 (2025)
Features and amenities
- Appliances:Cooktop, Dishwasher, Microwave, Refrigerator, Washer, Water Softener
- Laundry features:Dryer, Washer
- Pool features:Community
Parking
- Parking description:Attached, Garage
- Garage:Yes
- Garage spaces:3

New listings near 4328 Regal Drive
- New
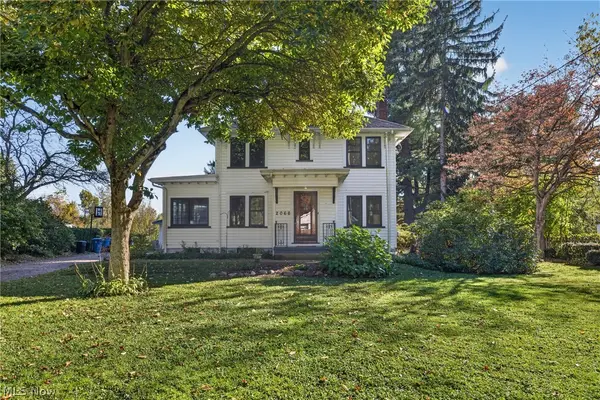 $285,000Active3 beds 3 baths1,560 sq. ft.
2066 Waycross Avenue, Akron, OH 44320
MLS# 5252506Listed by: BERKSHIRE HATHAWAY HOMESERVICES PROFESSIONAL REALTY - New
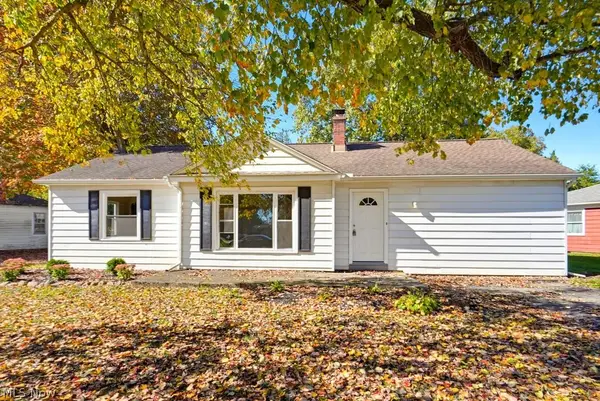 $179,000Active3 beds 1 baths1,432 sq. ft.
1336 Annabelle Drive, Akron, OH 44320
MLS# 5254569Listed by: KELLER WILLIAMS CHERVENIC RLTY - New
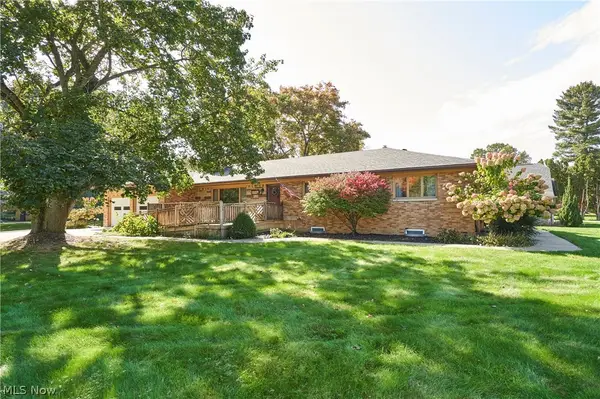 $385,000Active4 beds 4 baths3,306 sq. ft.
836 Jacoby Road, Copley, OH 44321
MLS# 5252776Listed by: BERKSHIRE HATHAWAY HOMESERVICES STOUFFER REALTY - New
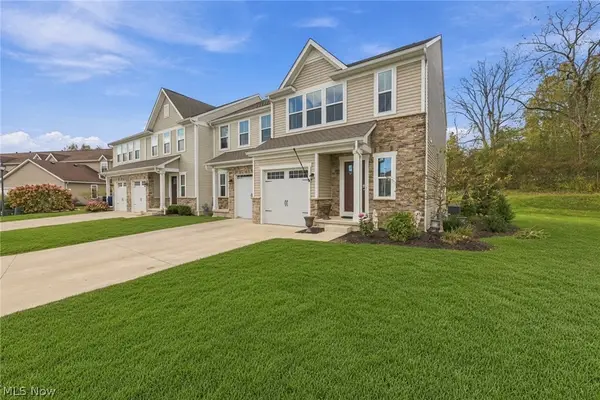 $284,995Active3 beds 3 baths1,496 sq. ft.
1055 Meadow Run, Copley, OH 44321
MLS# 5254623Listed by: MCDOWELL HOMES REAL ESTATE SERVICES - New
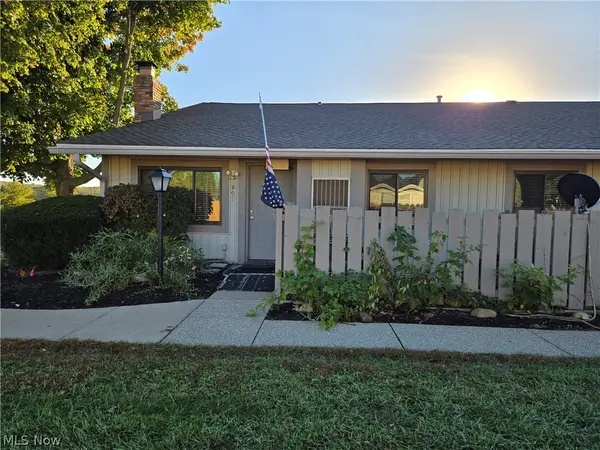 $155,000Active3 beds 2 baths1,324 sq. ft.
991 Kirkwall Drive, Copley, OH 44321
MLS# 5252336Listed by: DREAMTEAM REALTY, INC. 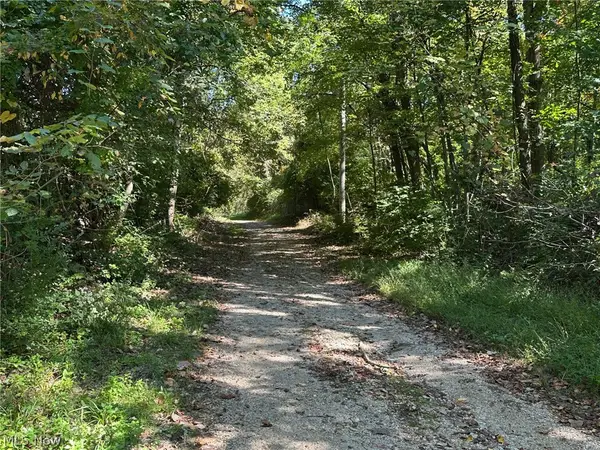 Active29.74 Acres
2101 S Cleveland Massillon Road, Akron, OH 44321
MLS# 5252003Listed by: KIKO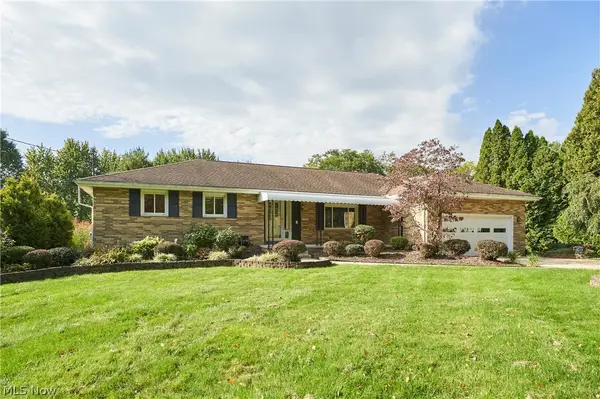 $299,900Active3 beds 3 baths1,686 sq. ft.
2620 Appletree Road, Copley, OH 44321
MLS# 5252029Listed by: RE/MAX EDGE REALTY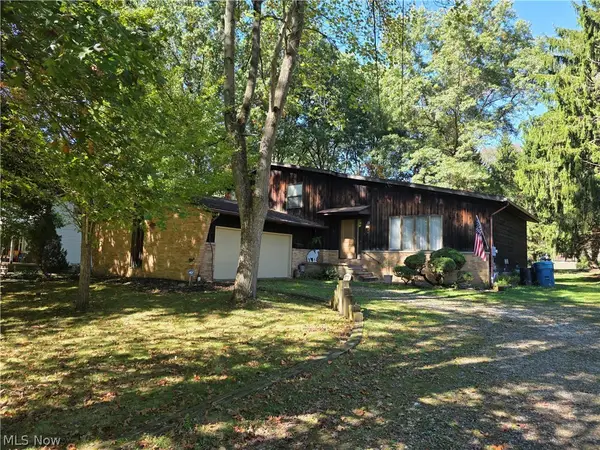 $449,000Active3 beds 3 baths2,025 sq. ft.
4411 Conestoga Trail, Copley, OH 44321
MLS# 5250413Listed by: PLUM TREE REALTY, LLC $259,000Pending3 beds 2 baths1,350 sq. ft.
1535 S Plainview Drive, Akron, OH 44321
MLS# 5250236Listed by: SHULTZ REALTY, LLC


Protect your home and budget from life's surprises with an Assurant Home Warranty, backed by a partner that supports you through every step of homeownership. Explore Plans.
© 2023 - 2026 ERA Franchise Systems LLC. All rights reserved. ERA Franchise Systems LLC fully supports the principles of the Fair Housing Act and the Equal Opportunity Act. ERA, ERA Real Estate powered, and their respective logos are registered service marks of ERA Franchise Systems LLC. Each office is independently owned and operated.