
2268 Oak Point Drive, Copley, OH 44321
Local realty services provided by:ERA Real Solutions Realty
Listed by: alisha anderson-moorer
Office: keller williams legacy group realty
MLS#:5254856
Source:OH_NORMLS
Price summary
- Price:$179,900
- Price per sq. ft.:$90.68
About this home
AMAZING INVESTMENT OPPORTUNITY located in Copley Township and in the Norton City School District. This property is a blank canvas for investors seeking their next renovation project. With a total rehab needed, there’s significant potential to add value and bring new life to this property. Enjoy beautiful sunrise or sunset views from the back deck, plus a furnace just 4 years old. Unlock the potential and make this investment opportunity your own!
No wholesalers or seller finance please.
Property being sold AS IS.
Contact an agent
Home facts
- Year built:1979
- Subdivision & Development:Frashure Park Estate #1
- Listing ID #:5254856
- Added:1 day(s) ago
- Updated:October 22, 2026 at 09:40 PM
Rooms and interior
- Bedrooms:3
- Total bathrooms:3
- Full bathrooms:2
- Half bathrooms:1
- Rooms Total:6
- Basement:Yes
- Basement Description:Finished
- Living area:1,984 sq. ft.
Heating and cooling
- Cooling:Central Air
- Heating:Gas
- Central air:Yes
Structure and exterior
- Year built:1979
- Building area:1,984 sq. ft.
- Lot area:0.26 Acres
- Exterior Features:Deck
- Levels:2 Story
Utilities
- Water:Well
- Sewer:Septic Tank
Finances and disclosures
- Price:$179,900
- Price per sq. ft.:$90.68
- Tax amount:$2,017 (2025)
Parking
- Parking description:Attached, Garage
- Garage:Yes
- Garage spaces:2

New listings near 2268 Oak Point Drive
- New
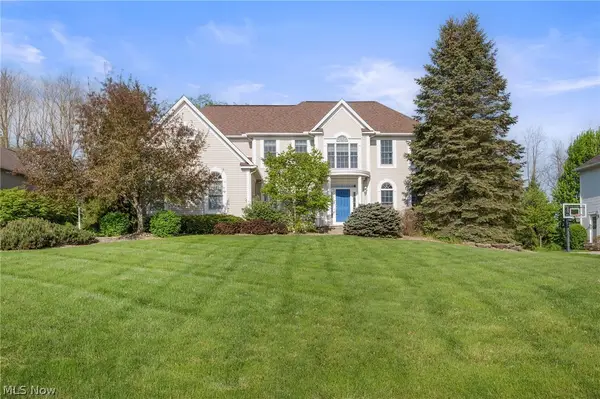 $799,500Active4 beds 5 baths4,999 sq. ft.
4328 Regal Drive, Copley, OH 44321
MLS# 5254292Listed by: ENGEL & VLKERS DISTINCT - New
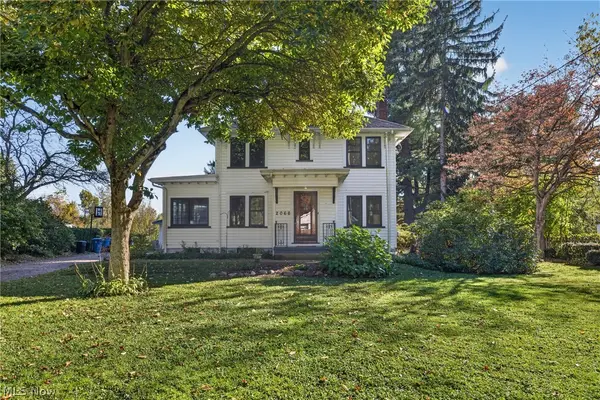 $285,000Active3 beds 3 baths1,560 sq. ft.
2066 Waycross Avenue, Akron, OH 44320
MLS# 5252506Listed by: BERKSHIRE HATHAWAY HOMESERVICES PROFESSIONAL REALTY - New
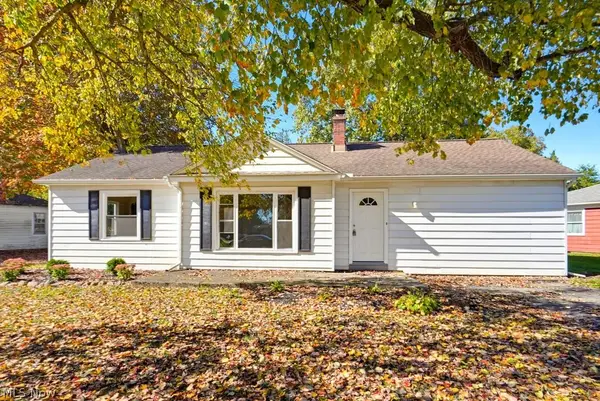 $179,000Active3 beds 1 baths1,432 sq. ft.
1336 Annabelle Drive, Akron, OH 44320
MLS# 5254569Listed by: KELLER WILLIAMS CHERVENIC RLTY - New
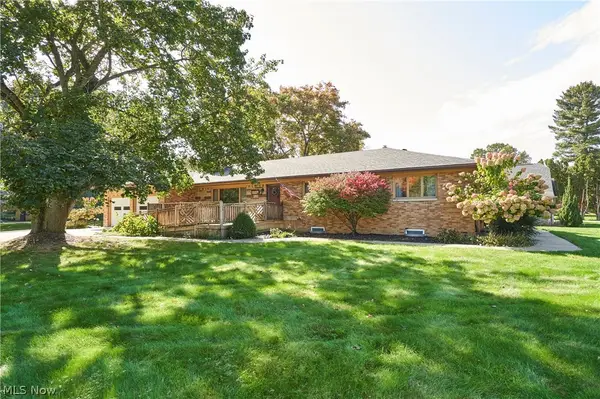 $385,000Active4 beds 4 baths3,306 sq. ft.
836 Jacoby Road, Copley, OH 44321
MLS# 5252776Listed by: BERKSHIRE HATHAWAY HOMESERVICES STOUFFER REALTY - New
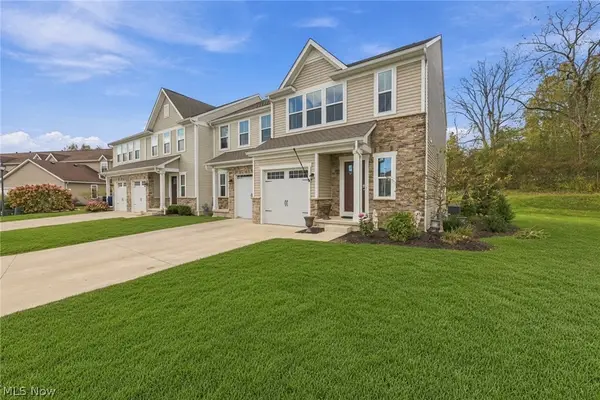 $284,995Active3 beds 3 baths1,496 sq. ft.
1055 Meadow Run, Copley, OH 44321
MLS# 5254623Listed by: MCDOWELL HOMES REAL ESTATE SERVICES - New
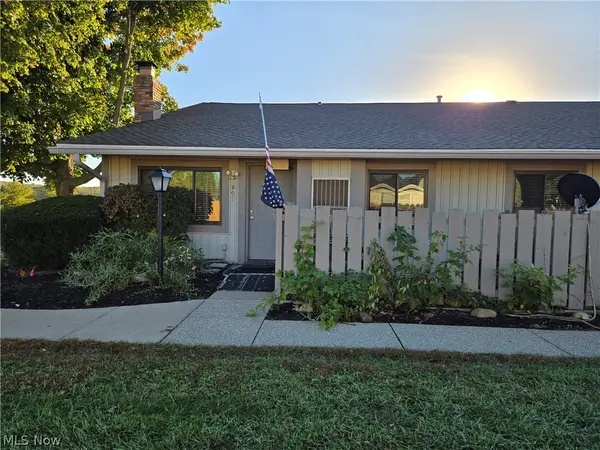 $155,000Active3 beds 2 baths1,324 sq. ft.
991 Kirkwall Drive, Copley, OH 44321
MLS# 5252336Listed by: DREAMTEAM REALTY, INC.  Active29.74 Acres
2101 S Cleveland Massillon Road, Akron, OH 44321
MLS# 5252003Listed by: KIKO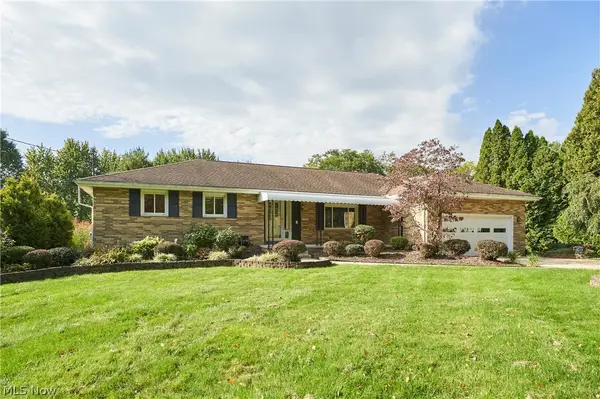 $299,900Active3 beds 3 baths1,686 sq. ft.
2620 Appletree Road, Copley, OH 44321
MLS# 5252029Listed by: RE/MAX EDGE REALTY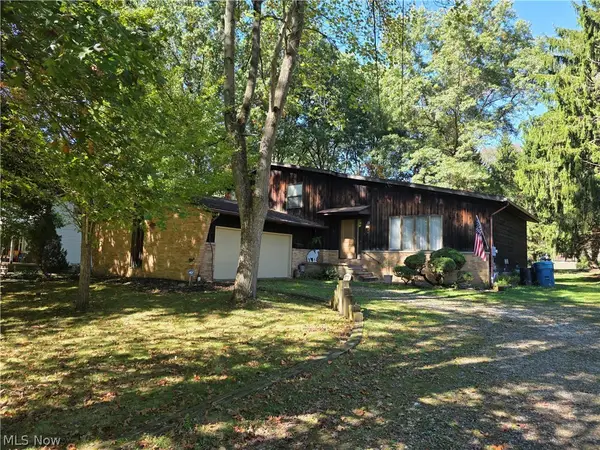 $449,000Active3 beds 3 baths2,025 sq. ft.
4411 Conestoga Trail, Copley, OH 44321
MLS# 5250413Listed by: PLUM TREE REALTY, LLC


Protect your home and budget from life's surprises with an Assurant Home Warranty, backed by a partner that supports you through every step of homeownership. Explore Plans.
© 2023 - 2026 ERA Franchise Systems LLC. All rights reserved. ERA Franchise Systems LLC fully supports the principles of the Fair Housing Act and the Equal Opportunity Act. ERA, ERA Real Estate powered, and their respective logos are registered service marks of ERA Franchise Systems LLC. Each office is independently owned and operated.